

Planning guide · updated October 2026
In Carmel-by-the-Sea, almost every exterior change needs design review before a building permit. The city sorts single-family projects into two tracks: Track 1, a staff-level review for smaller work, and Track 2, a Planning Commission process with public hearings for new homes, rebuilds and larger additions. Which track you land in sets your schedule, your consultant list and how much the neighbors see. Here is the Carmel design review process in plain terms.

The short answer
Track 1 is a staff-level design study for minor changes and small additions (under 10% of the existing floor area), approved without a public hearing after a 10-day posted notice. Track 2 covers new homes, rebuilds and additions of 10% or more: a Preliminary Site Assessment, story poles, then Concept and Final Details hearings at the Planning Commission. We plan the whole path: 805-712-8993.
1. Who reviews what
The people and boards behind a Carmel design study
Carmel-by-the-Sea is a small city with its own planning department, and design review there is unusually detailed. Per the city’s Design Study/Review Process page, most building or site alterations need some level of review: minor changes can be approved by the Director, and larger ones by the Planning Commission. For single-family homes in the R-1 district, that review is called a design study.
- Community Planning & Building Department. Planning staff take in applications, check completeness, decide Track 1 projects and prepare Track 2 projects for hearing. The Building Safety Division handles the building permit afterward.
- Planning Commission. Decides Track 2 design studies at public hearings, and any Track 1 project staff refer up.
- City Forester and the Forest and Beach Commission. The Forester classifies trees on the site; removing or pruning a significant tree on a Track 2 project goes to the Forest and Beach Commission first.
- Historic Resources Board. Reviews projects that involve a historic resource. See the city’s historic preservation page.
- City Council. Hears appeals of Planning Commission and Historic Resources Board decisions.
The whole city sits inside the coastal zone. Per the city’s Local Coastal Program page, its Local Coastal Program was certified by the Coastal Commission in 2004, and the Residential Design Guidelines (Concept Review and Final Details Review) are part of the program’s implementation plan. That is one reason the guidelines carry real weight: a design that ignores them is hard to approve.
2. Track 1 vs Track 2
Which track is your project?
The city’s Residential Design Study Flowchart splits R-1 projects three ways. Some work is exempt from a design study: you file a Scope of Work Declaration with photographs and staff approve it over the counter. Everything else is Track 1 or Track 2:
| Track 1 design study | Track 2 design study | |
|---|---|---|
| Typical projects | Minor architectural and site changes (Track 1 Minor); additions under 10% of existing floor area or several minor items together (Track 1 Major) | New homes, rebuilds, additions of 10% or more, and substantial alterations |
| Who decides | Planning staff (the Director), with no public hearing in most cases | Planning Commission, at public hearings |
| First step | Design Study application | Preliminary Site Assessment with a stamped topographic survey, then the Design Study application |
| Hearings | None, unless staff refer it up | Two: Concept Review, then Final Details Review (plus Forest and Beach Commission or Historic Resources Board when trees or a historic resource are involved) |
| Story poles | New structures, additions and second-story decks over 120 sq ft; height certification not required | Required; highest point certified by a licensed surveyor or civil engineer; up at least 10 days before the hearing |
| Notice | Notice posted on site for 10 days (Major: also mailed to neighbors within 100 ft) | Posted on site, hand-delivered within 100 ft and mailed within 300 ft |
| Appeal window | 10 calendar days, to the Planning Commission or Historic Resources Board | 10 working days, to the City Council |
Track 1 has limits. Per the Track 1 Major submittal handout, Track 1 Major is only for projects that do not need significant cuts to the roots or limbs of “significant” or “moderately significant” trees, do not demolish or substantially alter a dwelling, and are sited and designed to protect public views to and along the ocean. The city describes Track 1 as review for projects that do not require a coastal development permit and are exempt from public hearing. A project that meets zoning but not the design guidelines is referred to the Planning Commission, and the Director can refer any decision up.
Track 2 is the usual path for a new home. Per the Track 2 Design Study handout, Track 2 is for new construction, large additions and substantial alterations, and the city itself calls the process “very complex.” If you are tearing down and rebuilding, or adding a second story, plan on Track 2 (we confirm per lot).
3. Track 1, step by step
The staff-level design study
- Application. A General Planning Application and a schematic plan set, submitted through the city’s online permit portal as one combined PDF (or printed sets at City Hall).
- Completeness and review. Per the handout, projects are generally reviewed for completeness within 2 weeks, with a maximum of 30 days. Staff check the zoning standards and the Residential Design Guidelines and tell you what has to change.
- Story poles go up before the Notice of Approval for new structures, additions and second-story decks over 120 square feet. Height certification is not required on Track 1.
- Approval packet. An approval letter, conditions of approval, a Notice of Approval and an affidavit of posting.
- Notice and appeal period. The notice is posted on site for a 10-calendar-day appeal period; for Track 1 Major it is also mailed to neighbors within 100 feet.
- Building permit or Notice of Authorized Work. If no appeal is filed, you apply for whichever the approval packet calls for.
What the plan set shows. A title sheet with a data table (lot area, existing and proposed floor area, site coverage, setbacks, plate and ridge heights, trees to be removed), separate existing and proposed site plans, floor plans with the percentage of exterior walls being removed, all four elevations, streetscape elevations that show the neighbors’ houses, a roof plan, landscape and lighting plans, and finish materials. Staff can ask for more, such as shadow studies or soils, biological or archaeological reports.
4. Track 2, step by step
The Planning Commission design study
- Preliminary Site Assessment. Per the city’s Preliminary Site Assessment requirements, you submit a topographic survey stamped by a licensed surveyor or civil engineer, prepared within the last year, with one-foot contours, steep slope areas, every tree over two inches, existing structures, easements, site coverage and neighboring footprints within 15 feet. The City Forester and a planner visit the site. The Forester classifies each tree by significance; the planner notes the neighborhood’s design character, the key zoning and guideline issues, and makes an initial historic assessment.
- Design Study application. The schematic plan set, plus a preliminary grading and drainage plan, a volume worksheet and at least one 3-D color rendering. Landscape, lighting, materials and renderings can be deferred until after concept review on request.
- Forest and Beach Commission (if a significant tree would be removed or pruned). This comes before the application is deemed complete, because the decision can change the design. A separate tree application is filed.
- Story poles. Under the city’s Story-Pole Policy, poles and bright orange netting mark the corners and rooflines, with ribbon at the first-floor level and flagging on any tree or branch to be removed. They go up at least 10 days before the hearing, the highest point is certified by a licensed surveyor or civil engineer, and they stay up through the appeal period. The city recommends installing them after the application is complete, so they do not have to move.
- Historic Resources Board (historic properties only), before the Planning Commission.
- Concept Review hearing. The Planning Commission looks at site planning, access, massing, privacy and views against the zoning code and the Concept Review guidelines.
- Volume study. Each site is allowed a certain exterior volume above average grade. The city sends the plans to a city-retained architect or engineer to calculate it.
- Final Details hearing. Landscaping, architectural character and exterior materials, against the Final Details Review guidelines.
- Appeal period, then the building permit. A Planning Commission approval has a 10-working-day appeal period to the City Council (see the city’s appeal rules). If no appeal is filed, you apply for the building permit.
Notice. For each hearing, the applicant posts the public notice on site, visible from the street, and hand-delivers copies to occupants within 100 feet. The city’s flowchart also shows notice mailed to neighbors within 300 feet.
Timing. The city does not publish a total number of months, and neither do we. Per the April 2023 handout, a complete application is generally scheduled for hearing within 30 days, first come, first served, and a hearing date cannot be promised before the application is complete. The boards meet monthly (that handout lists the Planning Commission on the second Wednesday, the Historic Resources Board on the third Monday and the Forest and Beach Commission on the second Thursday; check the current calendar). Every round of revisions can mean another month.
5. The numbers that shape the design
Floor area, coverage, height, setbacks and volume
Design review is discretionary, but it sits on top of hard zoning limits. The city’s handouts summarize the main ones for the R-1 district. They are maximums, and a constrained lot may not reach them (we confirm per lot):
- Base floor area. Per the Base Floor Area and Site Coverage handout, a site of 4,000 square feet or less gets 45 percent of the lot (1,800 square feet on a typical 4,000-square-foot lot), and the percentage drops as lots get larger. Garages and required parking count toward floor area, and so do basements and attics with five feet or more of clearance. Lots averaging over 30 percent slope lose floor area.
- Site coverage. Patios, paths, driveways, decks, decomposed granite and similar surfaces are limited to 22 percent of the base floor area, with a bonus of up to 4 percent of the site for a single driveway up to nine feet wide when at least half of all coverage is permeable or semi-permeable.
- Height. Per the Setbacks and Height Limits handout, two stories at most, an 18-foot roof height for a one-story home and a 24-foot roof height with a second story, measured from existing or finished grade, whichever is lower. In the Beach and Riparian Overlay west of Carmelo Street, the limit is 18 feet.
- Setbacks. 15 feet in front on most lots; 3 feet at the rear for parts under 15 feet tall and 15 feet for taller parts; and side setbacks that add up to 25 percent of the lot width, with at least 3 feet on each side.
- Exterior volume. Checked by the volume study on Track 2, so a design that fits the floor area can still be too big in three dimensions.
Most Carmel lots are small, so these limits decide the floor plan before style does. Our Carmel custom home cost guide covers what this review time and site work add to a budget.
6. What the reviewers look for
The Residential Design Guidelines in practice
The guidelines favor a forest setting, modest buildings that fit their neighbors, and honest, consistent detailing. Some of the specifics the city puts in writing:
- Trees first. The house, paths and foundations are placed to protect significant trees and their roots. On a construction site, any limb or root two inches or larger needs a permit to remove, per the city’s Planning Division FAQ.
- Windows. Unclad wood windows with external divided lights are the standard; other materials can work where the architecture calls for them (such as metal on a modern house), but vinyl is not considered appropriate.
- Roofs. Per the city’s re-roof handout, every roof must be a Class A fire-rated assembly in an earth-tone color (not flat black or white), and new gutters and downspouts cannot be copper.
- Lighting. Per the lighting handout, wall lights no higher than 10 feet and about 375 lumens; landscape lights no taller than 18 inches, about 225 lumens and at least 10 feet apart; no lights aimed at trees, walls or the street.
- Landscape. The city’s planning policy prohibits artificial turf citywide, and landscaping in the public right-of-way is part of the plan.
- Neighbors. Streetscape elevations, privacy and views are part of the concept review, which is why the plans show neighboring houses.
7. Other reviews that ride along
Historic status, water, fire and utilities
- Historic status. Per the city’s FAQ, a property not on the historic inventory but over 50 years old may need a historic evaluation before any permit for exterior changes. A structure found to be historic cannot be demolished, and additions and alterations must follow the Secretary of the Interior’s Standards. On Track 2, the initial historic assessment happens at the site assessment (we confirm per lot).
- Water. Water credits for a single-family home are based on its fixtures. The city notes that a one-bathroom home can add a second bathroom without a new allocation, and that water entitlements can be bought from the Malpaso Water Company, after a city staff review of how the water will be used. The Monterey Peninsula Water Management District administers water permits on the Peninsula. Settle the water before you design (we confirm per lot).
- Fire sprinklers. New structures, and remodels that add, remove or replace half or more of the building’s wall length within five years, must have automatic fire sprinklers.
- Wildfire code. The city applies the state’s exterior wildfire exposure rules, and its City fire hazard severity zone and WUI map shows where the stricter zones are (we confirm per lot). Our guide to building in a fire hazard severity zone covers roofs, vents, walls, windows and decks.
- Utilities. Electrical service to a new building has to be run underground.
- Coastal permits. Because the city is in the coastal zone, the city determines whether a project needs a coastal development permit, and some locations near the shoreline can be appealed to the Coastal Commission (we confirm per lot). Our coastal development permit guide explains how Coastal Act appeals work (it is written for SLO County, but the state rules are the same).
8. Design Traditions 1.5
The guidelines are being updated right now
The city has been working on a full update of its residential and commercial design guidelines, called the Design Traditions 1.5 project. A public review draft of the Residential Design Guidelines 1.5 was posted for public comment through October 14, 2026, and the Planning Commission is set to take it up at its October 14, 2026 meeting. Until a new version is adopted, the current guidelines apply.
The draft is built on six core principles: enhance and preserve the native forest, subordinate buildings to the forest and the site, fit the neighborhood, build on Carmel’s architectural heritage, design with modesty, and detail every property authentically and consistently. It also adds a fire section that puts wildfire resilience at the front of design: Class A roofs, ember-resistant detailing, ignition-resistant products listed by the State Fire Marshal, and defensible space in the first site layout. It encourages early talks with the fire district on projects with additions of 50 percent or more.
If your design is underway now, ask which version will apply at your hearing date (we confirm per lot). We track the update so drawings started this fall do not have to be redone.
9. What it means for your project
Designing and building in Carmel-by-the-Sea
- Start with the survey and the trees. The site assessment and the Forester’s tree classification shape everything after it.
- Know your track early. Staying under the Track 1 limits (for example, a smaller addition that spares significant trees) can save hearings, but only if it still gives you the house you want.
- Design to the guidelines, not around them. Concept hearings go faster when massing, privacy and neighbor views are worked out before the poles go up.
- Price it while it is still a sketch. Story poles, surveys, the volume study, tree protection, sprinklers, wildfire-code materials and small-lot logistics all add cost. See the Carmel custom home cost guide and the Central Coast custom home cost guide, and our guide on how long it takes to build a custom home for the construction side.
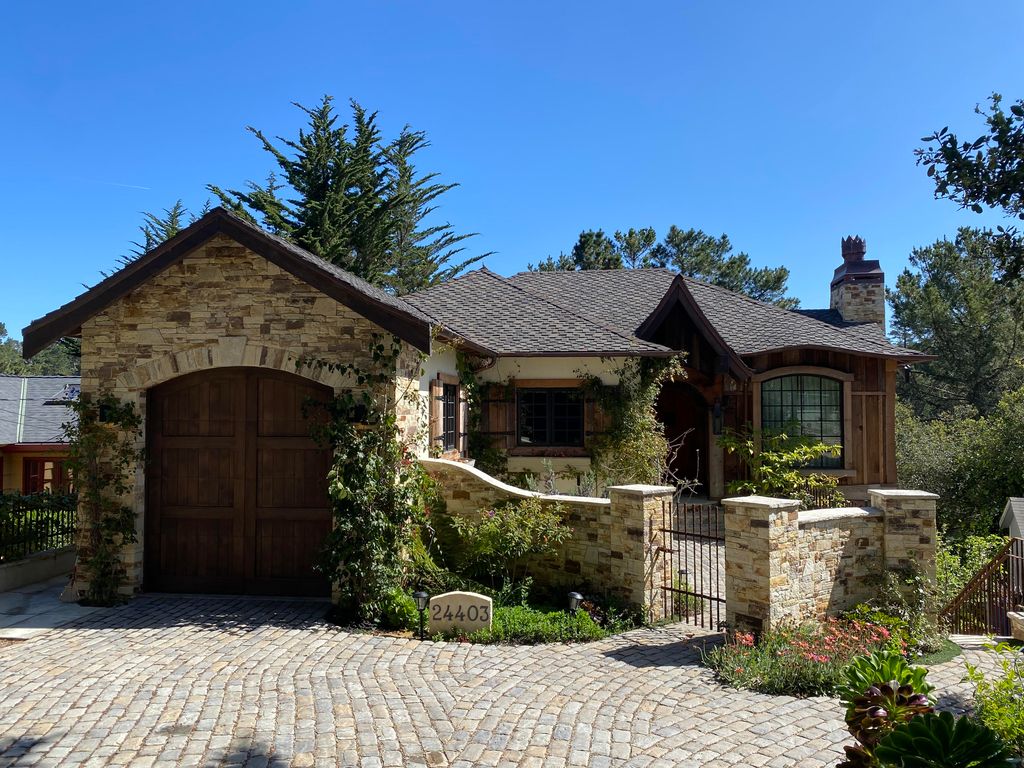
Harrod Built is a family general contractor (CSLB #986950) based in Paso Robles, and we built the Stone Cottage in Carmel-by-the-Sea. We can help with everything on a Carmel project, one stop shop: sister studio Harrod Drafting & Design draws plans (or we build to your architect’s set), we price the design during Track 1 or Track 2 review and carry it through building plan check and inspections on our process, and sister company Paso Robles Landscaping builds the landscaping and outdoor spaces within the city’s tree, lighting and landscape rules. Planning additions or a full rebuild? More on our Carmel-by-the-Sea page and the Monterey County hub.
Own a lot, a teardown or an older cottage in Carmel, or thinking about one? We walk lots for free and look at the trees, the slope, the neighbors, the floor area and the likely review track before design gets expensive. Call 805-712-8993 or contact us.
Sources: City of Carmel-by-the-Sea Community Planning & Building Department: Design Study/Review Process, Planning Division FAQ, How to File an Appeal, Local Coastal Program, Historic Preservation and Long-Range Planning pages; handouts on the Residential Design Study Flowchart, Track 1 Major submittals (rev. March 2022), the Preliminary Site Assessment (rev. August 2023), Track 2 Design Study submittals (rev. April 2023), the Story-Pole Policy, Base Floor Area and Site Coverage (February 2024), Setbacks and Height Limits, Lighting Requirements, re-roofs (March 2025) and Malpaso water review; the public review draft of the Residential Design Guidelines 1.5 (posted September 2026); Carmel Municipal Code Title 17. Handouts, fees, meeting days and guidelines change, and the guidelines are being updated now. This guide is general information, not legal advice. We confirm the current rules for each lot with the City.
Before you buy or design
A short Carmel design review checklist
- New home, rebuild, or addition of 10% or more? Then plan on Track 2.
- Which trees are significant or moderately significant, and how close are they to the likely footprint?
- Is the house over 50 years old or on the historic inventory?
- What are the base floor area, site coverage and height limits for this lot size and overlay?
- Is the lot west of Carmelo Street (18-foot height limit) or near the shoreline?
- How much water does the property have for the fixtures you want?
- Is the parcel in a mapped fire hazard severity zone?
We answer these on a free walk. Nearby, we also build in Carmel Valley, Carmel Highlands, Pebble Beach and Pacific Grove; see our Pebble Beach building permits guide and Santa Lucia Preserve guide for the gated communities next door.

What is the difference between Track 1 and Track 2 in Carmel?
Track 1 is a staff-level design study for minor changes and additions under 10% of the existing floor area, approved without a public hearing after a posted notice and a 10-day appeal period. Track 2 is for new homes, rebuilds, larger additions and substantial alterations, and goes to the Planning Commission at public hearings.
Does a new house in Carmel-by-the-Sea need Planning Commission approval?
Yes, in the R-1 district a new house goes through a Track 2 design study: a Preliminary Site Assessment, a Concept Review hearing and a Final Details hearing at the Planning Commission, followed by a 10-working-day appeal period before the building permit application.
What is a Preliminary Site Assessment in Carmel?
It is the first step of a Track 2 design study. You submit a stamped topographic survey, and the City Forester and a planner visit the site to classify the trees, note the neighborhood design character and key zoning issues, and make an initial historic assessment.
Do I need story poles in Carmel?
Usually. Track 1 projects with new structures, additions or second-story decks over 120 square feet need story poles and netting before approval. Track 2 projects need them at least 10 days before the hearing, with the highest point certified by a licensed surveyor or civil engineer.
Can I appeal a Carmel design review decision?
Yes. Staff decisions can be appealed to the Planning Commission or Historic Resources Board within 10 calendar days, and Planning Commission decisions can be appealed to the City Council within 10 working days. Story poles stay up until the appeal period ends.
Planning guides
Budget and planning guides
What a custom home costs on the Central Coast
Rough per-square-foot ranges for SLO, Monterey and Santa Barbara counties, and what moves a home between them.
Cost to build a custom home in SLO County
What drives the budget on a Central Coast custom home, and how to get a real number.
ADU cost on the Central Coast
Detached, attached or conversion: what moves the price of an ADU or guest house.
Home remodel cost in Paso Robles & SLO County
Kitchens, baths, whole-home remodels and additions: the cost drivers we see.
Building on a hillside lot
Soils, foundations, retaining walls, drainage and access: what a sloped lot adds before the house begins.
How long it takes to build a custom home
The phases from lot to move-in, what sets the pace, and how long our own recent homes took to build.
Building with a well and septic in North County
Wells, septic under the County LAMP, Paso basin and will-serve letters: what a rural North County lot needs before the house.
Building in a fire hazard severity zone
What Chapter 7A (and the California Wildland-Urban Interface Code) change on the roof, vents, walls, windows, decks and landscape.
Build or buy a custom home on the Central Coast
Honest comparison: custom new build vs buying an existing home in SLO, Monterey and Santa Barbara counties.
SLO County building permits: city vs county
Seven cities vs unincorporated PermitSLO, planning vs building, coastal permits and fire-zone steps.
Coastal development permits in SLO County
Cambria, Cayucos, Morro Bay, Pismo Beach and Avila Beach: exempt vs CDP vs Minor Use Permit, and Coastal Commission appeals.
Building in the Santa Lucia Preserve
Design Review Board stages, CSD water and will-serve, lot-specific fuel management and Monterey County permits.
Pebble Beach building permits
Del Monte Forest coastal permits and design approval, Pebble Beach Company ARB, protected trees, Cal Am water and fire rules.
Montecito Board of Architectural Review (MBAR)
What MBAR reviews, conceptual vs preliminary vs final review, what to submit, floor area guidelines, fire and water steps in Montecito.
Big Sur building permits and the critical viewshed
Coastal permits, staking and flagging, the Highway 1 viewshed test, water and septic, fire access and rebuilds on the Big Sur coast.
Building in Hope Ranch: architectural review and County permits
The Association’s ABR stages, floor area, height and view rules, County design review and coastal permits, water, septic and fire access.
Start your project
Building in Carmel-by-the-Sea? Tell us about your lot.
A few details help us call you back with useful answers about budget, schedule and permits.
805.712.8993michael@harrodbuilt.com
1345 Riverside Ave, Paso Robles, CA 93446
CSLB License #986950