

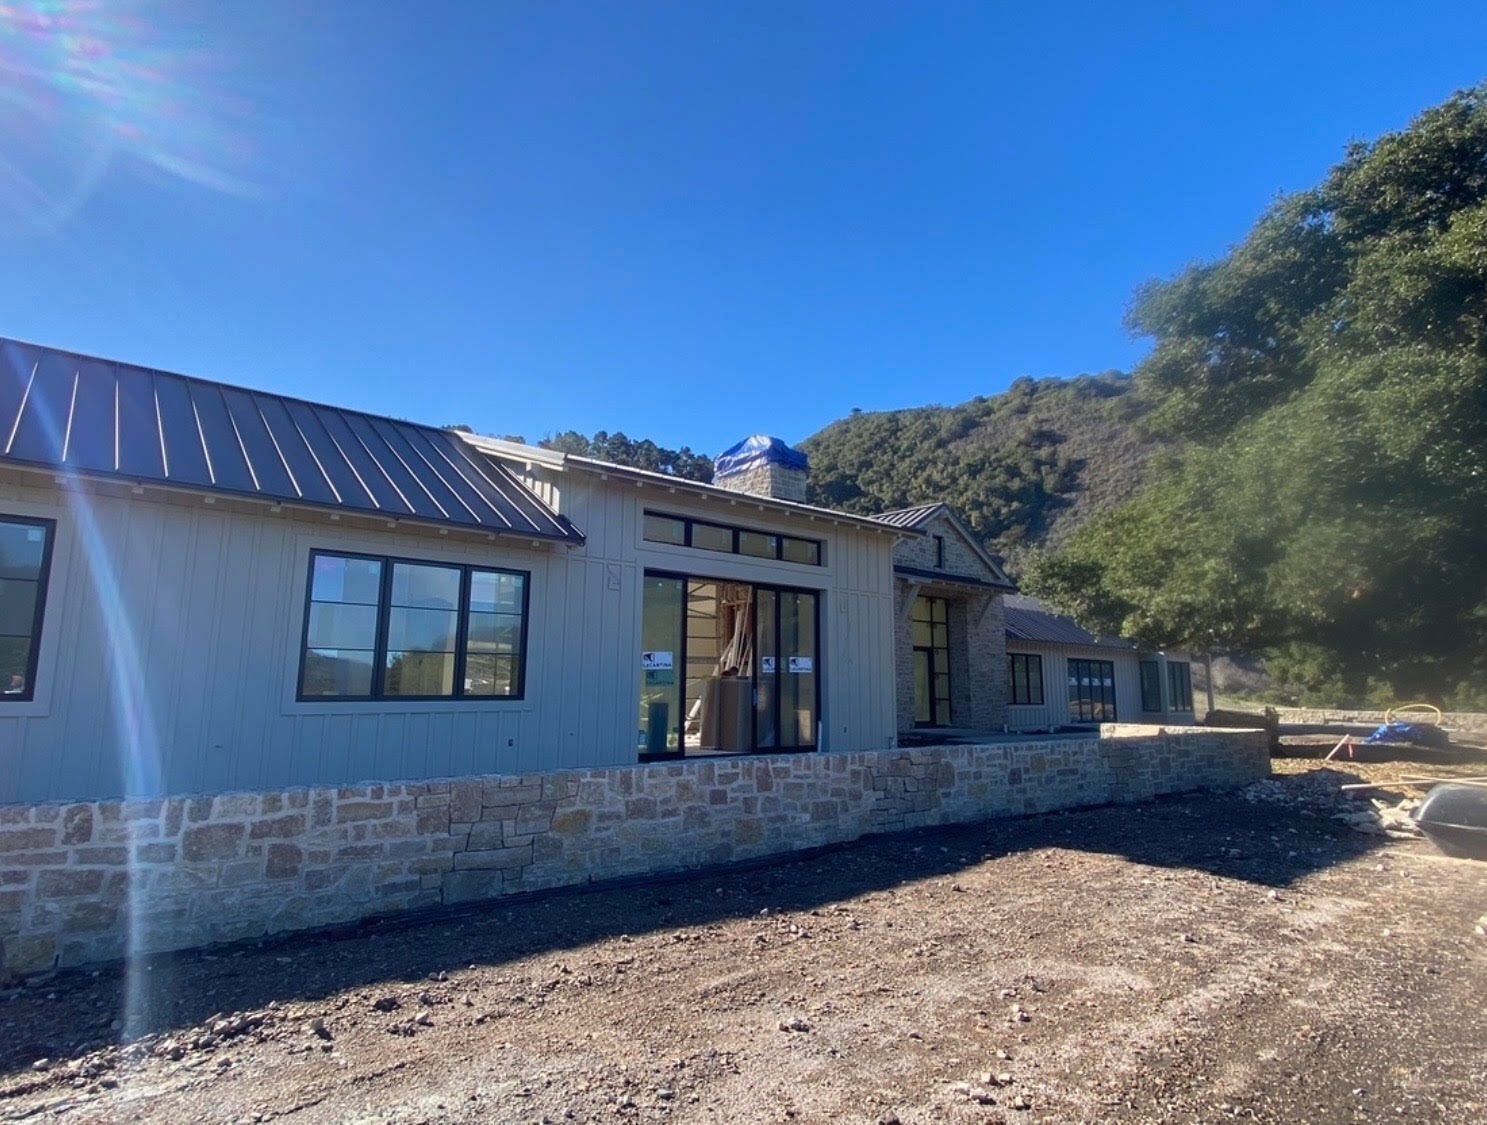
Pictured: now building in the Santa Lucia Preserve, Carmel
Carmel Point · unincorporated Monterey County
Custom Home Builder in Carmel Point, Monterey County
New custom homes and rebuilds on Carmel Point, planned around the Carmel Area Land Use Plan, the archaeology under the neighborhood and the 18 foot height limit before the first drawing is final.
- LicensedCSLB #986950
- Your teamMichael & Chris Harrod
- Office1345 Riverside Ave, Paso Robles
- WhereCarmel Point, Monterey County
Carmel Point
Next to Carmel, but not in the city
Carmel Point is the neighborhood just south of Carmel-by-the-Sea, between Scenic Road and Carmel River State Beach. It looks like part of the village, but it sits in unincorporated Monterey County. That means the City of Carmel’s design study process does not apply here. Projects go through Monterey County under the Carmel Area Land Use Plan, part of the County’s Local Coastal Program, and in the coastal zone a County decision on a home can be appealed to the California Coastal Commission. That has happened on Carmel Point, which is why the rules below are worth reading before you buy a lot or start a design.
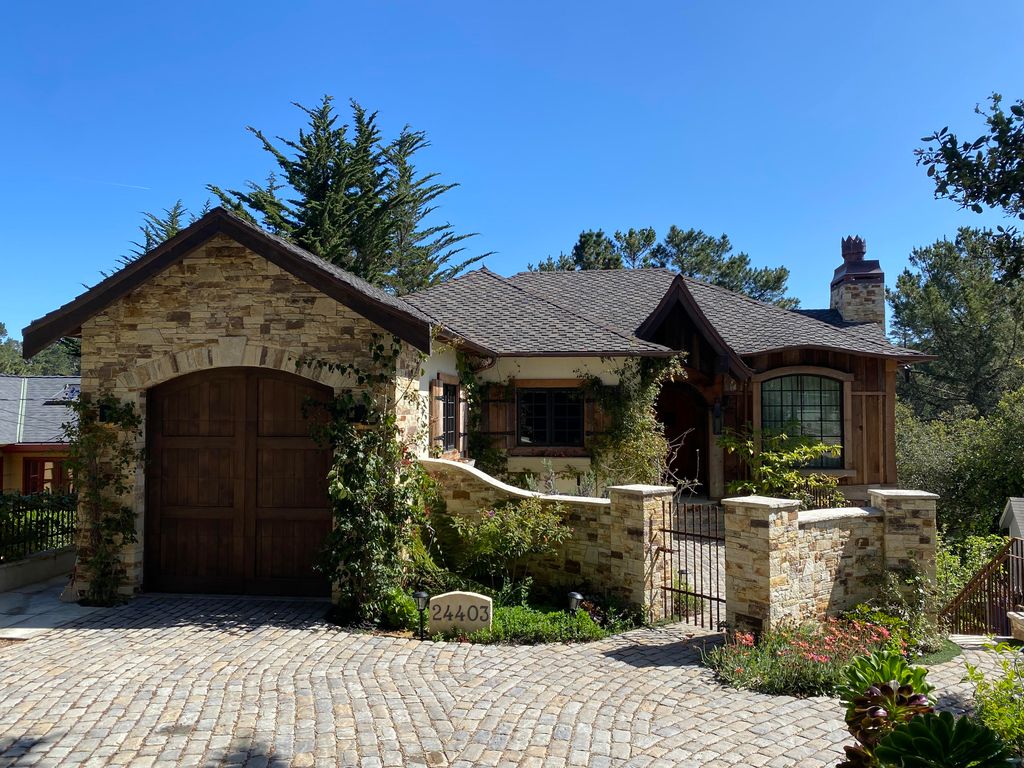
Harrod Built is a licensed general contractor (CSLB #986950) led by brothers Michael and Chris Harrod. We have built in Carmel-by-the-Sea (our Stone Cottage project), we build from your architect’s plans or design-build with our studio, and we price the work from the drawings early so the design stays inside your budget. Carmel is well over an hour from our Paso Robles office, so on the Point we take on new custom homes and full rebuilds, not small remodels.
What a Carmel Point build involves
- A Monterey County coastal permit under the Carmel Area Land Use Plan
- An 18 foot height limit measured from average natural grade on the lots the Commission has reviewed
- An archaeological survey before design is final
- Archaeological and tribal monitors during ground disturbance
- No basement assumed in the budget or the floor plan
- A construction plan for staging near Scenic Road
The rules
What the Carmel Area plan asks of a new house on the Point
Low and modest: the 18 foot height limit
In its 2019 staff report on three Carmel Point homes, Coastal Commission staff describe the zoning of those lots as medium density residential with an 18 foot height limit above average natural grade. Eighteen feet shapes the whole house: a single story or a gentle split level, roof pitches chosen with the height calculation in hand, and ceiling heights that come from the section drawing, not from habit. We check the limit on your parcel with the County at the start, because a design that misses it by a foot goes back to the beginning.
The Point is an archaeological high sensitivity zone
A 2018 Monterey County Planning Commission report calls Carmel Point a documented Ohlone settlement dating back at least 4,000 years, notes it has produced the oldest known archaeological artifact in Monterey County, and lists three recorded sites on the Point (CA-MNT-17, CA-MNT-16 and CA-MNT-1286). The County’s Carmel Coastal Implementation Plan treats the Point as a high sensitivity zone. The Land Use Plan requires site surveys by qualified people for projects near known sites, and where resources are present the design has to avoid or substantially minimize impacts to them (Key Policy 2.8.2 and Policies 2.8.3.1 to 2.8.3.5).
A permit trigger at 750 feet
County agendas for Carmel Point homes list a Coastal Development Permit to allow development within 750 feet of a known archaeological resource, on top of the coastal administrative permit and design approval for the house itself. See, for example, the December 2018 Planning Commission item for two homes on Valley View Avenue. Ask early whether your lot falls inside that distance, and plan the schedule for the extra permit if it does.
Views and landform
The Land Use Plan’s visual policies, quoted in the same Commission report, say development in the viewshed must harmonize with and be clearly subordinate to the natural scenic character of the area, that structures should be sited to minimize tree removal and grading, and that extensive landform alteration is not permitted. On the Point that pushes toward houses that sit on the land rather than into it.
Sources: California Coastal Commission staff report W32a-c, November 2019 and July 9, 2020 hearing exhibits; Monterey County Planning Commission Carmel Point archaeological report (File PC 18-122) and File PC 18-130; Pietro Family Investments v. California Coastal Commission (Cal. Ct. App., Sixth District, H049920, December 18, 2023, unpublished); MPWMD water permits. Rules change and each parcel is different, so we confirm current direction with Monterey County Housing and Community Development on every lot.
Basements
What happened to basements on Carmel Point
Six basement requests in one year
The County’s 2018 report says Planning had received six requests for basement approvals on the Point in a single year, and asked whether deeper excavations there should require more intensive archaeological testing. Between late 2018 and April 2019 the County approved three new homes on Isabella Avenue and Valley View Avenue with basements reaching roughly 11 to 12 feet below average natural grade, with grading of about 620 to 1,255 cubic yards per lot.
The Coastal Commission removed them
A local group appealed. The Commission found a substantial issue in November 2019 and, on July 9, 2020, approved the permits with a condition that prohibited the basements. The staff recommendation limited ground disturbance to standard perimeter foundations with pier and beam interior support, driveways no more than 20 feet wide and 25 feet long, utilities run under the driveway, and native, drought tolerant planting. The owner challenged the condition in court; the Court of Appeal records that the superior court denied the petition in January 2022, and the appeal was later dismissed as moot.
What that means for your plans
We do not count on below grade square footage on Carmel Point. Space goes into the main floor and, where the height limit allows, a modest split level. Foundation type, utility routes, driveway size and even the landscape plan are drawn to disturb as little soil as possible, and we price them that way from the first estimate so the budget does not depend on a basement the permit may not allow.
Older homes on the Point
If you already own a house on the Point, a remodel that works within the existing footprint usually disturbs far less ground than a rebuild with new excavation. We price both paths from the same set of drawings so you can compare them before anyone applies for a permit.
On the lot
How we run a job on Carmel Point
Testing before design is final
The 2019 Commission staff recommendation called for supplementary archaeological reconnaissance before permits issued, with at least six added test units along the perimeter of each proposed foundation, done with an Ohlone/Costanoan-Esselen Nation (OCEN) representative present. A memo in the 2020 hearing exhibits explains that ground penetrating radar can find buried features but is usually paired with another form of subsurface investigation. We want the archaeologist’s results before the foundation plan is final, because they can move the house.
Monitors on site
County conditions on the reviewed homes called for a qualified archaeological monitor during grading, and the Commission staff recommendation added Ohlone/Costanoan-Esselen Nation monitors during ground disturbance. We put monitor days into the schedule, coordinate excavation so the monitors can see each cut, and stop work in an area if something is found. Building that into the contract up front keeps a discovery from turning into a dispute.
Staging near Scenic Road
The Commission report describes the Scenic Road corridor along Carmel Point as a major recreation destination for walkers, joggers and cyclists, and the staff recommendation asked for a construction plan showing every work area, staging area and access route, kept to a minimum and using street areas and previously disturbed areas where feasible. We plan deliveries, parking and material storage around that before the first truck arrives.
Water
The Carmel area lies in the Monterey Peninsula Water Management District, where a water permit is needed before a building permit when water use is added or intensified. Water availability can decide what can be built, so we look at it at the same time as the archaeology.

Areas we serve
Where we build in Monterey County
Custom homes, remodels, additions and ADUs across San Luis Obispo, Monterey and Santa Barbara counties.
Monterey County
Is Carmel Point part of Carmel-by-the-Sea?
No. Carmel Point is unincorporated Monterey County, just south of the city. Projects go through Monterey County under the Carmel Area Land Use Plan, and coastal permit decisions there can be appealed to the California Coastal Commission.
Can I build a basement on Carmel Point?
Do not plan on it. In 2020 the Coastal Commission approved three Carmel Point homes on appeal with a condition prohibiting their basements because of the archaeological resources under the neighborhood, and a court challenge to that condition did not succeed. We design and price homes on the Point without below grade space.
How tall can a home on Carmel Point be?
The Carmel Point lots reviewed by the Coastal Commission in 2019 carry an 18 foot height limit above average natural grade. We confirm the limit for your parcel with the County before design starts.
Will my project need an archaeologist?
Almost certainly. The Point is a high sensitivity zone in the County’s Carmel coastal plan, surveys by qualified people are required for projects near known sites, and recent approvals added testing before permits and monitors during ground disturbance.
Do you do small remodels on Carmel Point?
Carmel is well over an hour from our Paso Robles office, so we focus on new homes and full rebuilds there. If a remodel or addition makes more sense, our design studio, Harrod Drafting & Design, can draw those plans.
One family, three companies: plans from Harrod Drafting & Design for Carmel area homes and the Carmel design review guide, and patios and planting from Paso Robles Landscaping in Carmel. See also Custom Home Builder in Carmel-by-the-Sea, Carmel Highlands, Carmel Valley, teardown and rebuild in Carmel and what a Carmel custom home costs. For the County process in general, see Monterey County building permits.
Start your project
Building or rebuilding on Carmel Point? Tell us about it.
A few details help us call you back with useful answers about budget, schedule and permits.
805.712.8993michael@harrodbuilt.com
1345 Riverside Ave, Paso Robles, CA 93446
CSLB License #986950
