

Planning guide · updated October 2026
In the City of Santa Barbara, many new homes, additions and exterior remodels need design approval before the City will issue a building permit. For most single-family homes that approval comes from the Single Family Design Board, a five-member City board that looks at how a house fits its lot, its street and the homes around it. This guide explains when the board reviews a project, how the stages work, what the board looks for, and how to plan a schedule around it, with links to the City’s own documents. If your lot is in Montecito, Hope Ranch or another unincorporated area, the County’s process applies instead, and we link to those guides below.
Harrod Built builds custom homes, remodels, additions and ADUs on the Central Coast, including in the City of Santa Barbara, Montecito and across Santa Barbara County. To talk through a lot, a remodel or a set of plans, call 805-712-8993 or send the form at the end of this page.
The short answer
The Santa Barbara Single Family Design Board (SFDB) reviews the design of new homes and many additions and exterior changes on City lots with one home. Review is usually triggered by height or a second story, larger total floor area, bigger accessory buildings, grading, tall walls, or a hillside or special design district location. Most projects move from optional Concept Review to Project Design Approval and then Final Approval during building plan check. The board weighs neighborhood fit, privacy, public views, trees and landscape, and some projects need story poles. Call 805-712-8993.
1. City or County
Which board reviews your house
The first question is which agency you are in. The City of Santa Barbara runs its own design review boards. Montecito, Hope Ranch and the unincorporated foothills are Santa Barbara County land, with different boards and rules. Cities such as Goleta have their own processes too.
| Where the house is | Who reviews the design | Where to read more |
|---|---|---|
| City of Santa Barbara, a lot with one home (and its accessory buildings) | Single Family Design Board (SFDB), or City staff for minor work that qualifies for administrative review. | This guide. |
| City of Santa Barbara, a historic home, a home in a historic or landmark district, or an older home the City’s historian flags | Historic Landmarks Commission instead of the SFDB. | Section 7 below. |
| City of Santa Barbara, two or more units on a lot, or nonresidential | Architectural Board of Review. | City Design Review Checklist. |
| Montecito (unincorporated County) | Montecito Board of Architectural Review, under the Montecito Community Plan. | Our Montecito Board of Architectural Review guide. |
| Hope Ranch and other unincorporated South Coast areas | County design review where it applies, plus any association review. | Our Hope Ranch guide and Santa Barbara County permits guide. |
Summarized from the City’s Design Review Checklist and the SFDB Guidelines (revised 2026). A Santa Barbara mailing address does not always mean the City; the parcel record decides which agency you are in.
The City describes the SFDB’s role on its Single Family Design Board page and general functions page: keep single-unit projects compatible with their neighborhood in size and design, protect public visual resources, and support a sustainable built environment. The board has five members: at least one licensed architect, up to three members of the public, and others with professional backgrounds such as architecture, landscape architecture, building design or engineering.
The board applies the City’s Neighborhood Preservation Ordinance and several sets of guidelines: the Single Family Design Board Guidelines (procedures, landscape and administrative standards), the Single Family Residence Design Guidelines (the main design criteria, including hillside guidance), and area guidelines such as the Lower Riviera Special Design District Guidelines. The City’s design guidelines library explains that where several sets apply, the most specific one controls.
2. When review applies
Does your project need SFDB review?
The City’s Design Review Checklist is a one-page yes-or-no list. If any box applies, design review is required. For a home on a single-unit lot, the SFDB section includes:
- Special areas. Any exterior change that needs a permit in the Mission Area Special Design District or the Lower Riviera Survey Area.
- Hillside Design District. Exterior changes on steeper lots, a roof replacement with different materials or colors, or grading outside the main footprint over 50 cubic yards.
- Height and size. Work on a structure taller than one story or taller than 17 feet (including larger balconies and upper decks), total floor area of all structures over 4,000 square feet, or a request to exceed the maximum floor area.
- Site and accessory work. Detached accessory buildings over 500 square feet combined, three or more covered parking spaces, grading outside the main footprint over 250 cubic yards, or a parking exception.
- Walls, fences and gates. Front-yard walls, fences or gates over 42 inches, retaining walls 6 feet or taller, retaining walls on steeper lots or near an ocean bluff, and terraced walls that add up.
- Other triggers. A minor zoning exception, a relocated or factory-built home, major changes to an SFDB-approved landscape plan, a hillside vegetation removal permit, or work that needed SFDB review in the past two years (the City looks at the combined scope).
That last point matters for owners who plan in phases: a series of small permits can add up to review. When the board does review a project, it looks at the whole exterior scope on the plans, not only the piece that triggered review. If the only trigger is a fence, wall or gate, review stays focused on that element.
Interior remodels and many small exterior changes don’t need the board at all, but they still need building permits. We read the checklist against the lot and the plans before design gets far (we confirm per project).
3. Levels of review
Full Board, Consent or staff: how big projects and small ones differ
The SFDB Guidelines set three levels of review, matched to how much a project could change the neighborhood:
- Full Board. The standard level, with at least three members present. New homes, a new second story or an upper-story addition over 500 square feet, projects over the maximum floor area, and significant grading go here.
- Consent. One board member, with staff, reviews smaller projects such as modest first-story additions or small additions to an existing second story. Consent decisions are ratified by the Full Board, and any member can send an item up to the Full Board.
- Administrative design review. Some minor projects can be approved by City staff without a hearing if they meet the standards in the Administrative Design Review handout. Projects that need a public notice or involve a historic resource are generally not eligible.
The Full Board generally meets every other Monday afternoon in the David Gebhard Public Meeting Room at 630 Garden Street, and Consent review is held on Monday mornings. Agendas are posted at least 72 hours before each hearing, and Full Board meetings are broadcast.
4. The stages
From first sketch to Final Approval
Santa Barbara’s design review follows the life of a project, so the board sees it early and again when details are set:
| Stage | What happens | Good to know |
|---|---|---|
| Pre-application design consultation (optional, one time) | Very early, informal feedback from the board on sketches or concept plans, before a full Planning Application is filed. | Not a decision and not appealable. Only one hearing per pre-application. Mailed notice applies if the project would need it. |
| Concept Review (optional) | The board comments on site layout, massing, style and fit with the neighborhood after a Planning Application is filed. | Encouraged for new homes, larger additions, second stories, hillside projects and anything affecting privacy or views. Comments are generally good for one year. The City encourages getting through in no more than two hearings. |
| Project Design Review and Project Design Approval | The formal, discretionary design decision, once the application is complete, zoning compliance is checked and environmental review is done. | Plans need a site plan, elevations and materials, landscape, exterior lighting, windows and doors, roofing and mechanical screening. The approval is appealable to the Planning Commission and is valid for three years unless a building permit is pulled or it is extended. |
| Final Approval | City staff check the building permit drawings against the approved design during plan check. | Construction details, color and material samples, exterior door hardware, final windows, light fixture cut sheets, final grading, landscape and irrigation, and every condition of approval printed on the plans. |
| Review After Final | Any change after Final Approval is reviewed before it is built. | Minor changes can be approved by staff; bigger ones go back to the board or need a new application. A change not clearly shown on the drawings is not approved. |
Summarized from the City’s Single Family Design Board Guidelines, section 1.3, and the Final Approval Checklist. Small projects may combine or skip stages.
Applications go in online through the City’s Accela Citizen Access portal, and the City’s planning forms page has the Planning Application and submittal guides. The City’s pre-application packet adds a practical step before any of this: research the property, including the zone, title and survey, and archived plans. The City notes that the current owner is expected to fix differences between what is built and what was approved, so older unpermitted work can become part of your project.
Two timing rules are worth knowing. If a project also needs a land use decision, such as a zoning modification from the Staff Hearing Officer or Planning Commission, the board usually comments at Concept Review first and gives Project Design Approval only after that decision. And if a project is postponed more than twice, the board can deny it without prejudice, which means starting over.
5. What the board weighs
Neighborhood fit, privacy, views and quality
The findings
To approve a project under the Neighborhood Preservation Ordinance, the board has to make written findings. The general ones, as listed in the Single Family Residence Design Guidelines, cover:
- Consistency and appearance with the City’s scenic character.
- Compatibility with the neighborhood in size, bulk and scale.
- Quality architecture and materials.
- Trees: preserving healthy mature trees to the extent feasible and mitigating any removal.
- Health, safety and welfare.
- Good Neighbor Guidelines: general compliance on privacy, landscaping, noise and lighting.
- Public views: preserving significant public scenic views of and from the hillsides.
Hillside projects add findings about grading that avoids visible scarring and a scale that blends with the hillside. Some projects that ask to go over the maximum floor area face added findings, including a minimum number of board votes in support after Concept Review.
Size compared with the neighbors
The guidelines use the “twenty closest homes” as the usual yardstick for neighborhood size. A larger project may need a Neighborhood Context Study showing nearby building heights, stories, lot sizes and coverage. In practice, the closer a design pushes to the size limits, the more the board asks to see.
Style and details
No single style is required. The guidelines name Craftsman, Spanish Colonial Revival, Mediterranean, Victorian, Cottage and Contemporary among common styles, and ask that a design be a well-executed example of whichever style it chooses. Board members look closely at massing, roof forms, windows and doors, materials, garages facing the street, and how mechanical equipment is screened.
What the board does not decide
The guidelines list topics outside the board’s purview in public comment, including private views, parking and traffic, density or the number of bedrooms, affordability and construction impacts. Zoning modifications are decided by the Staff Hearing Officer or Planning Commission; the board comments only on how they look and fit.
6. Visual aids, story poles and neighbors
Showing the house before it is built
When visual aids are required
Before Project Design Approval, the guidelines require at least one supplemental visual aid in situations such as a new or expanded second story of 250 square feet or more, a height increase of more than five feet, a home near a mapped ridgeline or in a mapped scenic view corridor, terraced fronts, or a setback modification. Very large grading needs a 3D massing or terrain model. The City’s visual aids and story poles handout lists the formats: neighborhood context studies, photo simulations, streetscape elevations, perspective drawings, 3D models and story poles. The board can waive some aids at Concept Review when the regular drawings already show height and massing clearly.
Story poles
When story poles are required, the default is a full installation showing building corners, ridges, eaves and plate heights with poles and string lines. The board can reduce or waive that at Concept Review, unless another decision-maker requires poles. Poles must be up at least seven days before the Project Design Review hearing and stay until it is held, the applicant photographs them from public viewpoints, and before the final inspection the City asks for photos of the finished house from the same spots.
Notice and public comment
Projects that need a mailed notice send it to owners and occupants within 300 feet, and a “Notice of Development” sign may go up on the site. At the hearing, the applicant team presents in person, and members of the public each get a short time to speak. Plans can’t be swapped at the hearing; only minor supplemental materials, such as material boards or added photos, can come in up to a week ahead if the City accepts them.
Talking to neighbors first
The Good Neighbor Guidelines ask owners to design “as if you were going to live next door,” show neighbors the design, and tell the board what came of those conversations. Typical privacy moves include keeping two-story mass away from neighbors’ rear yards, screening second-floor decks and balconies, and placing windows to avoid direct sight lines. Good-faith outreach before the first hearing often saves a round of redesign.
7. Landscape, trees, fire and historic homes
The parts of the site the board reviews too
Landscape plans and trees
A landscape plan is required for many SFDB projects, including those that change required landscape areas or need grading or vegetation removal permits. The guidelines favor planting over paving, native and Mediterranean-climate plants, limited lawn and fire-resistant choices. Construction-level grading and drainage plans must be prepared by a licensed professional, such as a landscape architect, engineer or architect.
Trees get close attention. Trees four inches or more in diameter that are removed must be replaced on site, and the replacement ratio can rise depending on the species, the lot and the size of the tree removed. Near native trees, the guidelines bar earth disturbance in the inner part of the root zone, limit work under the rest of the canopy to hand tools, keep new structures at least five feet outside the mature canopy of a native tree unless an arborist report supports otherwise, and require tree protection notes on the plans. An arborist report is needed for work that may affect a tree’s roots.
High fire hazard areas
Much of the foothills and the Riviera is mapped by the City as high fire hazard area. There, landscape plans must meet the Fire Department’s defensible space and high fire landscape requirements, the City’s Final Approval Checklist calls for high fire roof coverings, valleys and gutters, and the City recommends consulting its Wildland Fire Specialist. The Fire Department also offers defensible space evaluations for homes in its assessment district. Building code rules for these areas are covered in our guide to building in a fire hazard severity zone.
Historic homes and older houses
Homes that are designated or potentially historic, and homes in historic districts, go to the Historic Landmarks Commission instead of the SFDB. For a house over 50 years old, the guidelines suggest sending photos and a short description to the City’s Architectural Historian before applying; if the historian finds it eligible for the Historic Resources Inventory, review moves to the HLC. A new home next to a historic building, or in a historic neighborhood, is reviewed against the City’s historic resource design guidelines for new construction nearby.
Many South Coast lots are also in the coastal zone, which adds a coastal development permit; our Santa Barbara custom home builder page covers that step.
8. Planning the schedule
A realistic order of steps
| Step | What happens | What usually sets the pace |
|---|---|---|
| Lot and records check | Zoning, overlays (Hillside Design District, Lower Riviera, Mission Area, coastal zone), historic status, high fire area, survey and title, and the permit history of what is already built. | Whether old unpermitted work or historic status changes the path. |
| Early design | Site plan, massing and a first look at the Design Review Checklist and the neighborhood’s twenty closest homes. | How the design compares in size and height with the street. |
| Talk to neighbors | Show the design to the people next door, as the Good Neighbor Guidelines suggest. | How much redesign the conversations prompt. |
| Planning Application and Concept Review | Filed online; the board gives its first comments at a public hearing. | Agenda dates and the number of hearings. |
| Visual aids and story poles | Photo simulations, streetscape elevations or story poles where required. | Getting poles up and photographed on time. |
| Project Design Approval | The formal design decision, after any land use decisions. | Appeal period and any conditions. |
| Building permit and Final Approval | Construction drawings, structural and energy work, and design details checked in plan check. | Plan check corrections and consultant schedules. |
| Construction and final | Build, inspections, and photos from the story pole viewpoints when they were required. | Weather, inspections and any changes after Final. |
The order we plan a City of Santa Barbara home in. Simple remodels can skip several steps; hillside or historic projects can add more.
Design review adds hearings before plan check can finish, so the calendar depends on how many rounds a design needs. The projects that move most smoothly usually start with an honest look at the checklist and the neighborhood, a design that sits comfortably within the size limits, early neighbor conversations, and complete drawings at each stage. For the overall timeline of a new home, see how long a custom home takes; for a house that grows upward, our second-story guide covers the structural side.
9. Before you start
10 questions to answer before design review
- Is the lot in the City of Santa Barbara, or in the County?
- Which boxes on the Design Review Checklist apply?
- Is the lot in the Hillside Design District, the Lower Riviera, the Mission Area or the coastal zone?
- Is the house over 50 years old, historic, or in a historic district?
- How does the planned size compare with the twenty closest homes?
- Is a second story or added height part of the plan, and will story poles be needed?
- Are there native or large trees near the work area?
- Is the lot in a high fire hazard area?
- Does what is built today match the permits on file?
- Have the neighbors seen the design?
If you have an architect already, we work from their drawings. If not, Harrod Drafting & Design can draw the house and the permit set.
How we help
Building in the City of Santa Barbara with Harrod Built
- Early read. Harrod Built is a family general contractor based in Paso Robles, CSLB #986950. We look at the lot or the plans with you or your architect, check the design review path, and give a written estimate. You can confirm our license on the state license lookup.
- Design review support. We help with constructability and budget during Concept Review, coordinate story poles and site photos, and keep details such as windows, roofing and light fixtures consistent from Project Design Approval through Final Approval.
- No surprises after Final. Changes during construction go back through Review After Final before they are built, so the finished house matches what the board approved.
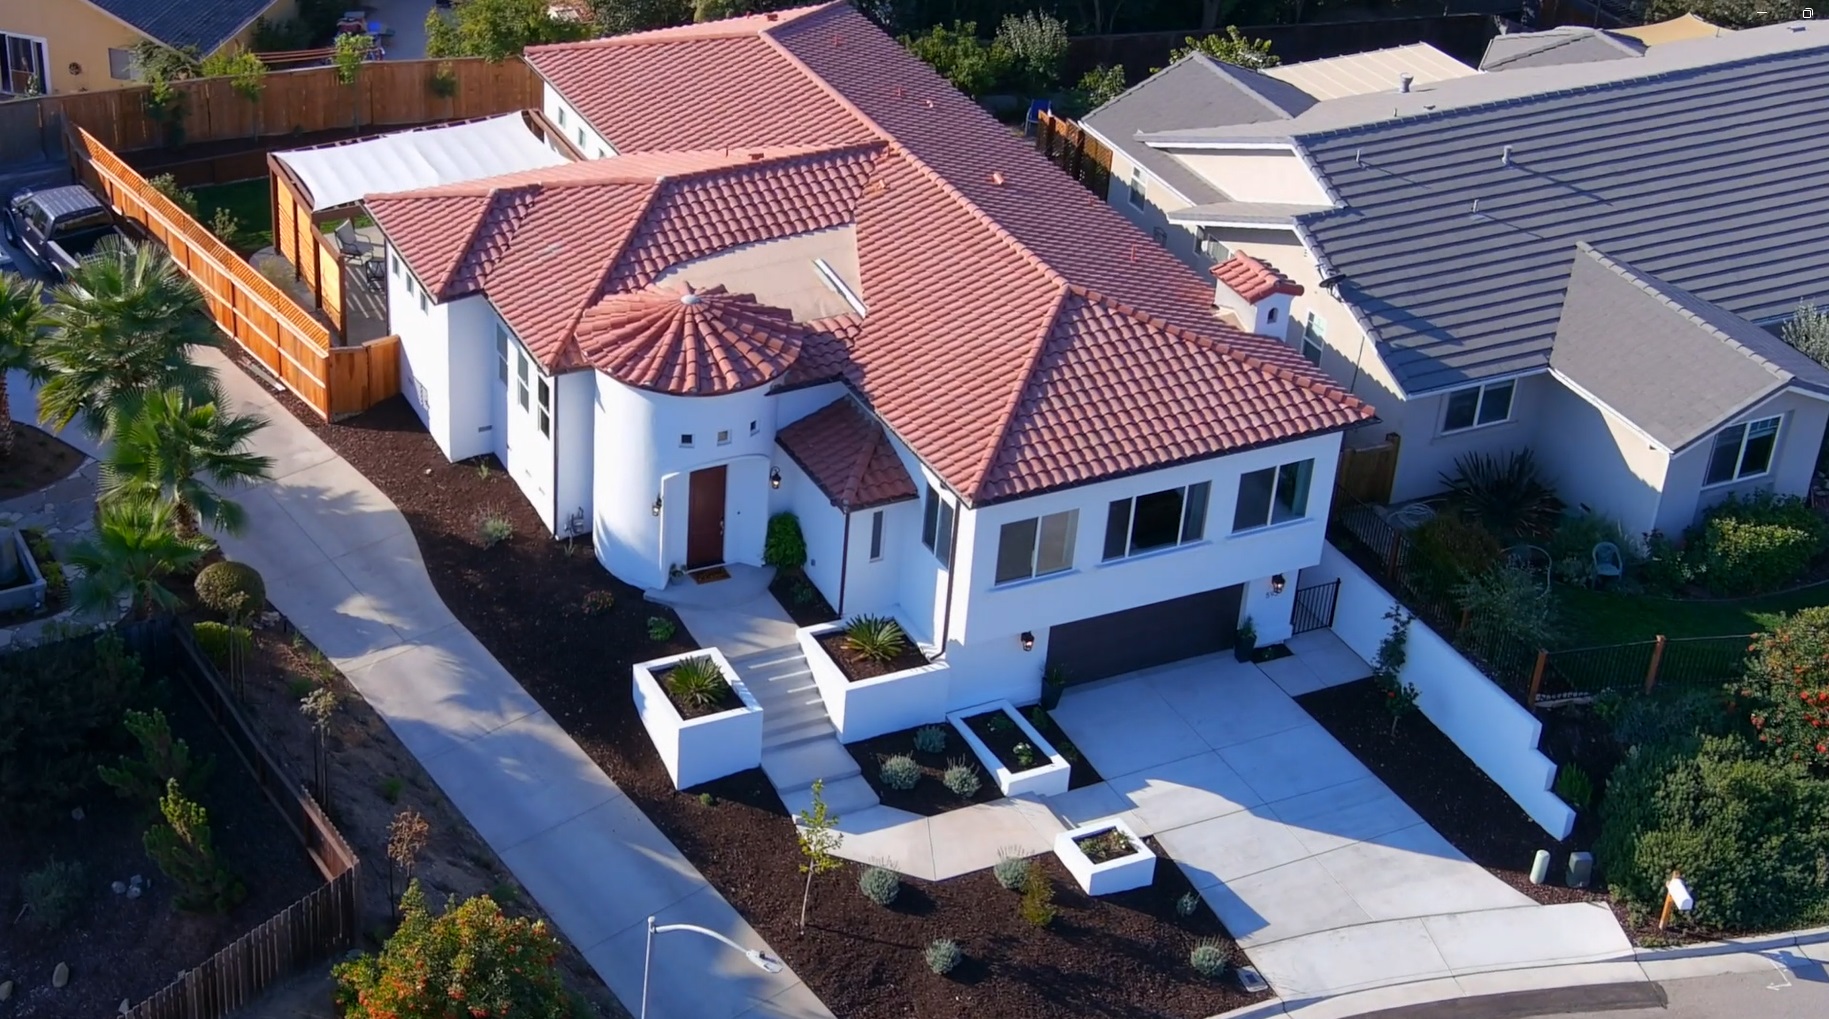
- Design support. Harrod Drafting & Design, our drafting studio, draws custom homes, home additions and permit sets, and we also build from plans by outside architects. Our Spanish / Santa Barbara style home in Paso Robles is one example of the style many Santa Barbara owners love.
- Landscape. Paso Robles Landscaping, our landscape design and installation company, can plan native, fire-wise and water-efficient planting that fits a landscape plan and tree protection notes.
See our Santa Barbara County page and Montecito page, plus Summerland and Hope Ranch. We build across San Luis Obispo, Monterey and Santa Barbara counties, with general contracting, design-build and remodels projects; our process page explains how a job runs. For energy rules on any new California home, see the Title 24 overview.
Planning a new home or remodel in the City of Santa Barbara? We can look at the lot or the plans with you or your architect, check which design review path applies, and give you a written estimate with the approvals mapped out. Call 805-712-8993 or contact us.
Sources: City of Santa Barbara Community Development Department: Single Family Design Board Guidelines (originally adopted 2007, revised 2026); Design Review Checklist (“Is design review required?”); Final Approval Checklist; Single Family Residence Design Guidelines, including the Neighborhood Preservation Ordinance findings and the Good Neighbor Guidelines; pre-application packet; Administrative Design Review handout; visual aids and story poles handout; planning forms page; design guidelines library; Lower Riviera Special Design District Guidelines; the City’s Single Family Design Board page and general functions page, Historic Landmarks Commission page, building permit forms page, and the Fire Department’s defensible space evaluations page. All checked October 22, 2026. This guide is general information, not legal or code advice; the City of Santa Barbara and its review boards have the final word on what a project needs.

When does a Santa Barbara home need Single Family Design Board review?
Under the City’s Design Review Checklist, for example when a project involves a structure taller than one story or 17 feet, total floor area over 4,000 square feet, detached accessory buildings over 500 square feet combined, grading outside the footprint over 250 cubic yards (less in the Hillside Design District), tall front-yard walls or retaining walls, or a lot in the Lower Riviera or Mission Area special districts.
What are the stages of SFDB review?
An optional one-time pre-application consultation, optional Concept Review after the Planning Application is filed, Project Design Review for the formal Project Design Approval, then Final Approval during building permit plan check. Changes after Final Approval go through Review After Final.
Do I need story poles in Santa Barbara?
Sometimes. Visual aids are required in cases such as a new or expanded second story of 250 square feet or more, a large height increase, or a site near a mapped ridgeline or scenic view corridor. When story poles are required, they must be up at least seven days before the Project Design Review hearing.
Can an SFDB decision be appealed?
Yes. Project Design Approval is a discretionary decision that can be appealed to the Planning Commission within ten calendar days. Concept Review comments and pre-application consultations are not decisions and are not appealable.
Does the SFDB review homes in Montecito or Hope Ranch?
No. The SFDB is a City of Santa Barbara board. Montecito projects go to the County’s Montecito Board of Architectural Review, and Hope Ranch and other unincorporated areas follow County rules plus any association review.
Planning guides
Budget and planning guides
Santa Barbara County building permits
City or County, design review, fire review and utilities: the permit path in Santa Barbara County.
Montecito Board of Architectural Review
How the County’s Montecito board reviews new homes and remodels before permits.
Building in Hope Ranch
Association architectural review on top of County permits.
ADU rules in Santa Barbara County
Guest houses and ADUs, two permit paths, and where state law wins.
Building in a fire hazard severity zone
Chapter 7A materials, vents, windows and defensible space, in plain language.
Building on a hillside lot
Soils reports, foundations, retaining walls, drainage and access on sloped lots.
Adding a second story
Feasibility, structure and permits when a house goes up instead of out.
Carmel design review, Track 1 vs Track 2
How another Central Coast city reviews home design, for comparison.
How long a custom home takes
Design, permits and construction, phase by phase.
Start your project
Building or remodeling in Santa Barbara? Tell us about your project.
A few details help us call you back with useful answers about budget, schedule and permits.
805.712.8993michael@harrodbuilt.com
1345 Riverside Ave, Paso Robles, CA 93446
CSLB License #986950
