

Planning guide · updated October 2026
In Montecito, a new home, a rebuild or most exterior changes go through the Montecito Board of Architectural Review, known as MBAR, before Santa Barbara County will issue the permit. The board looks at size, bulk and scale, how the house sits on the land, materials, lighting and landscape, all against the Montecito Architectural Guidelines. Here is how MBAR review works, step by step, and what to have ready.
The short answer
MBAR is the County design review board for the Montecito Planning Area. Every project starts with an informal conceptual review, then gets formal preliminary approval (which fixes the design before working drawings) and final approval of the working drawings. The County will not issue the land use or coastal permit until final MBAR approval is in hand. We plan the whole path: 805-712-8993.
1. What MBAR is
Who reviews a Montecito project
Montecito is unincorporated, so planning and building permits come from the County of Santa Barbara Planning & Development Department. The County has four Boards of Architectural Review (North, Central, South and Montecito), and the Montecito Board of Architectural Review handles projects in the Montecito Planning Area as defined in the Montecito Community Plan. Per the County’s guidelines, that area runs from the ocean up to East Camino Cielo, between the City of Santa Barbara and roughly Ortega Ridge Road and Buckthorn Creek.
Per the County’s MBAR Bylaws and Guidelines, MBAR has seven members appointed through the First District supervisor and the Board of Supervisors: five licensed architects or landscape architects and two Montecito residents who are skilled at reading drawings. County staff support the board, and your project has a case planner who decides when it is ready for each step.
- Planning & Development. Takes in the application and the land use or coastal permit, checks zoning, and schedules MBAR.
- MBAR. Reviews the design and makes the required design findings.
- Zoning Administrator or Montecito Planning Commission. Decide discretionary permits when a project needs one, and the Montecito Planning Commission hears appeals of MBAR decisions.
- Montecito Fire Department. Reviews access, water supply, sprinklers and the landscape plan for defensible space.
- Montecito Water District. Confirms water service and installs any new meter.
- Building & Safety. Plan check and inspections once the planning approvals are done.
2. What MBAR reviews
Which projects need MBAR, and which do not
The County’s BAR Information Packet lists projects located in the Montecito Community Plan area among those that must go to a Board of Architectural Review. In practice, that means new homes, replacement homes, additions and most exterior changes in the planning area. Projects that need a Modification of a zoning standard, such as a setback, also need MBAR before the decision-maker acts.
Common exemptions. Per the packet, these generally skip BAR review unless they are part of a larger project that needs it:
- Interior alterations
- Decks
- Swimming pools, hot tubs and spas
- Fences of six feet or less and gateposts of eight feet or less
- Solar panels (unless a setback Modification is requested)
ADUs. Per the County’s Montecito Floor Area Calculator, accessory dwelling units are exempt from design review under the Montecito Land Use and Development Code, and the guidelines cannot be used to limit an ADU’s floor area. ADU floor area still counts when MBAR looks at other detached buildings on the same lot (we confirm per lot).
What the board looks at. Height, bulk, scale and coverage; colors and materials; how the buildings relate to each other and to the neighborhood; site layout and topography; walls, fences and screen planting; landscaping; and signs and exterior lighting. To approve a project, MBAR must make the findings in the Montecito Land Use and Development Code (Section 35.472.070) or, in the coastal zone, the Article II Coastal Zoning Ordinance (Section 35-213). They cover proportion and scale with the neighborhood, integrated mechanical equipment, harmony of materials and colors on all sides, a limited number of exterior materials, site layout that respects public views of the hillsides and the ocean, landscaping that preserves specimen trees, and grading that avoids visible scarring.
3. Conceptual, preliminary and final review
The three levels of MBAR review
| Conceptual review | Preliminary review | Final review | |
|---|---|---|---|
| Purpose | Informal look at the concept: site planning, general style, fit with the site and neighborhood | Formal review that locks in the site plan and design before working drawings | Formal review of the working drawings, details, colors, lighting and landscape |
| Required? | Yes, every MBAR project starts here | Yes, after a development application is filed and the case planner authorizes it | Yes, before the County issues the land use or coastal permit |
| What you bring | Vicinity map, site plan, topographic map, site photos, rough elevations, conceptual grading plan | Everything above plus floor plans, elevations and sections, grading plan, height calculations, color and material board, landscape plan if required | Everything above plus building details with colors, and a landscape plan with plant names, sizes, quantities and irrigation type |
| Board action | Comments and direction; no formal approval | Approve, continue or deny; appealable | Approved only if it substantially conforms to the preliminary approval |
Conceptual review is required for every MBAR project and happens before you have committed to a design. The packet asks applicants to bring sketches or conceptual drawings, schematic sections and 3-D renderings, and site studies of massing, grading, access and landscape concepts. The board gives direction but takes no formal action. It may decide to visit the site, as a full board or a subgroup, and it may ask for a landscape plan.
Preliminary review is the step that matters most. An application for preliminary review is only accepted once the development application (the land use permit or coastal development permit) has been filed, and only with the case planner’s authorization. The project generally has to have been reviewed by staff and, where one applies, by the discretionary decision-maker first. All significant parts of the design, including the site plan, building orientation and landscape, have to be consistent with the findings and guidelines to get approval.
Final review looks at completed working drawings: details, color samples, door hardware, windows and exterior light fixtures, plus the landscape plan. Electrical, plumbing, mechanical and structural drawings are left out unless they change the exterior. If the design has changed substantially since preliminary approval, the board can require a new preliminary approval.
Shortcuts and revisions. At the planner’s discretion, conceptual, preliminary and final can be put on one agenda as a single item, and minor projects or minor changes can go on the consent agenda without a presentation (we confirm per lot). Substantial changes after preliminary approval need revised preliminary review; substantial changes after final approval need a new permit and a new MBAR approval.
4. What to submit
The MBAR plan set and supporting documents
Submittals are digital. Per the packet, plans and supporting documents are flattened PDFs, the plan set is one PDF where the size allows (15 MB total, about 2 MB a page), and photos, floor area studies and arborist reports go in separate, numbered PDFs. The plan set for the board is limited to the site plan, floor plans, all elevations, architectural details (at preliminary and final), an overall civil site plan, a landscape plan if required and a material and color board.
The County’s Plan Set Checklist spells out what the site plan shows. Some items that come up on most Montecito lots:
- Floor area worksheet. A floor area ratio calculation worksheet is required on the cover sheet for Montecito projects, using the County’s Montecito Floor Area Calculator.
- Trees. Every tree within 25 feet of ground disturbance, with species and trunk size, and the dripline plus six feet for native trees; plus all trees to be removed.
- Grading and drainage plan for 50 cubic yards or more of cut or fill, or cut and fill slopes over three feet, with cut, fill and import/export totals and drainage discharge.
- Topographic map when there is grading or a 16-foot drop in elevation within 100 feet of the work, with one-foot contours near the building on moderate and steep lots.
- Heights calculated under the County’s method, and on sloped lots a roof plan over existing contours plus at least two building sections.
- Exterior lighting locations, with fixture details showing they are dark-sky compliant.
- Creeks, drainage courses and sensitive habitat on or next to the parcel, such as oak woodland or riparian areas.
Story poles. Under the County’s Story Pole Guidelines, the board asks for story poles case by case. When it does, a story pole plan is reviewed by staff first, the installation is certified by a licensed professional, the poles go up at least three days before the meeting and stay up at least seven days after it (we confirm per lot).
5. Timing and appeals
How long MBAR takes, and what can slow it down
The County does not publish a total number of months for MBAR review, and neither do we. What it does publish:
- Deadline. A complete application is due by 2:00 p.m. on Thursday for Montecito projects, three weeks before the requested meeting, and the agenda can close early if it fills.
- Meetings. The County says MBAR normally meets every three weeks at 2 p.m. in the County Engineering Building at 123 East Anapamu Street in Santa Barbara, and remote participation is available. Check the current agenda calendar before you plan around a date.
- Several hearings. At least a conceptual hearing and a preliminary hearing, then final. Each continuance for revisions usually means waiting for another agenda.
- Grading projects. When a grading plan is needed, conceptual MBAR review has to happen before the County can process the land use or coastal permit.
- Neighbors. Per the bylaws, notice of conceptual review is mailed to owners within 300 feet (we confirm per lot), and the public can speak at every hearing. The guidelines’ “Good Neighbor Policies” suggest showing your plans to neighbors before you design.
- Appeals. MBAR decisions can be appealed to the Montecito Planning Commission within 10 days by the applicant or any interested party, and that decision can go on to the Board of Supervisors. An appeal of a final approval is limited to whether it substantially conforms to the preliminary approval.
- Expiration. MBAR approvals expire with the land use or coastal permit they go with. Where there is no development permit, they expire two years after approval unless the Director extends them.
The fire and water reviews below run alongside, and the building permit comes after the planning approvals. Our guide on how long it takes to build a custom home covers the construction side.
6. The guidelines behind the decisions
The Montecito Community Plan and Architectural Guidelines
The Montecito Community Plan, adopted in 1992, protects Montecito’s semi-rural character, and its policies are carried out through the Montecito Land Use and Development Code and the Article II Coastal Zoning Ordinance (both on the County’s Land Use Code page). The Montecito Architectural Guidelines and Development Standards (adopted May 1995, limited update May 2016) are what MBAR applies day to day. The guidelines describe the goals plainly: keep the semi-rural setting, make every project fit its neighborhood, respect public views of the hillsides and the ocean and consider private views, protect neighbors’ privacy, avoid long-term visible grading scars, keep the roads and lanes rural, and protect valuable trees and vegetation.
- Size, bulk and scale. The guidelines set a recommended maximum house size by lot size, measured as net floor area. On lots under one acre it is 1,800 square feet plus 2,500 times the lot area in acres (about 3,050 square feet on a half acre); a one-acre lot is 4,300 square feet. A house well over its neighbors’ size has to show it cannot be seen or that its mass still fits. In some neighborhoods, compatibility with the neighbors can set a lower number than the table {CONFIRM}.
- What counts as floor area. Attics, wholly underground basements, unenclosed porches, decks, attached ADUs and the first 800 square feet of attached garage are left out. A partly underground basement counts its first 800 square feet plus half the rest, and grade cannot be manipulated to hide floor area.
- Massing. Break up the mass, use recesses and projections, set the tallest parts back from property lines, and vary heights and rooflines where the style allows.
- Views and privacy. Siting, height and roof pitch should consider views from neighboring homes, and structures should avoid blocking views from neighbors’ living areas.
- Materials and colors. Consistent on all sides, not reflective, blending with the land and the vegetation; mechanical equipment and solar integrated or screened; skylights placed to avoid glare and night light.
- Lighting. Low-level lighting is part of the community’s character. Site lighting is kept to a minimum, landscape lighting must not glare onto neighbors, and recreational court lighting is prohibited in residential neighborhoods.
- Landscape. The natural landscape stays dominant: plantings that reinforce the oak woodland and ornamental urban forest, screening of new structures, water conservation, fire resistance and erosion control, and a real effort to keep significant trees.
7. Hillside lots
The Montecito Hillside (H-MON) overlay and hillside guidelines
The guidelines’ hillside section applies where the developed part of a lot averages a 20 percent slope or more, where the County’s ridgeline and hillside guidelines apply, or where the parcel is in the Montecito Hillside (H-MON) Overlay. Inside H-MON, stricter development standards and a lower recommended house size apply (we confirm per lot):
- Height. No elevation should average more than 20 feet (measured at five-foot intervals), and no point should be more than 28 feet above finished or existing grade, whichever is lower, apart from architectural features.
- County height limit. Under the County’s Height Calculation Methodology, a structure in H-MON or under the ridgeline and hillside guidelines also cannot exceed 32 feet from its highest point to its lowest point where a wall meets grade.
- Size. The recommended house size starts at 1,400 square feet plus 2,100 times the lot area in acres on lots under one acre, with a 7,000-square-foot maximum on large lots.
- Accessory buildings (other than barns and stables) are limited to 16 feet tall and an 800-square-foot footprint; guest houses, studios and pool houses to 800 square feet.
- Grading. Up to 1,500 cubic yards of cut or fill unless the board makes specific findings (basements, pools and tanks not visible from outside are excluded); fill under a house no more than 10 feet high; freestanding retaining walls kept to eight feet where feasible.
- Drainage. A civil engineer calculates runoff before permits for a new home, or an addition over half the existing floor area.
Montecito’s foothill lots also bring soils reports, engineered foundations, retaining walls and steep driveways; our hillside lot guide covers the construction side.
8. Fire review
Montecito Fire Department requirements
The Montecito Fire Department is an independent fire district with its own Development Standards. A Fire Protection Certificate application goes in through the district’s VIVA online system, and building projects are also updated in the County’s permit system. The district’s Plan Submission Requirements Checklist lists what the plans show:
- Fire access and water supply site plan on a single sheet: driveway width and slope, paving, turnouts and turnarounds, gate setback and width, hydrant locations, utility shutoffs and the hose-pull distance to the far side of the house.
- Driveways. 14 feet wide for a single parcel, 13.5 feet of clear height, slopes over 15 percent need approval and 20 percent is the limit, turnarounds and turnouts at set spacing, and gates set back 30 feet from the road.
- Hydrants within 250 feet of an unsprinklered home or 350 feet of a sprinklered one, plus a flow report showing the water system can meet fire flow. Stored water tanks are only for lots without an adequate public supply, and homes on stored water need sprinklers.
- Roofs. Any new or replacement roof must be Class A, and wood shakes or shingles are not allowed even if they meet Class A.
- Sprinklers. New California homes need residential fire sprinklers, and the district reviews the sprinkler plans and hydraulic calculations.
- Defensible space and the landscape plan. Three zones (0 to 5 feet, 5 to 30 feet and 30 to 100 feet), with local Zone 0 rules already in effect for new buildings and additions; trees kept 10 feet from the house at maturity, crowns 10 feet apart, shrubs in clusters, and no species from the district’s undesirable plant list. Check the district’s fire hazard severity zone page for your parcel’s zone (we confirm per lot).
Mapped fire hazard severity zones also bring the state’s wildfire construction rules for roofs, vents, walls, windows and decks; see our guide to building in a fire hazard severity zone.
9. Water and the coast
Montecito Water District, sewer or septic, and the coastal zone
Water. Per the Montecito Water District, new water meters are issued once the district’s application process is complete. Its Application Process for Water Service notes that Ordinance 96 (May 2019) repealed the prohibition on new meters that had been in place from early 2014. The steps:
- Certificate of Water Service Availability (CWSA). Required for any change in land use that needs a County permit. The package includes stamped development plans, stamped landscape plans and exterior water use calculations under the state model landscape ordinance, signed by the owner.
- Staff review. The district estimates indoor and outdoor water use and checks it against its water use limitation ordinance (Ordinance 89), and may ask for changes to the plans.
- Final CWSA letter, signed by the district and the owner, for the project as proposed. Later changes go back to the district.
- Meter application with fixture unit counts, irrigation calculations and, where sprinklers or hydrants are required, fire flow calculations by a licensed fire sprinkler contractor. The district sets the meter and service size.
- Fees and installation. Fees are paid before installation, and installation can generally be scheduled within three weeks of the site visit.
Our Santa Barbara and Montecito cost guide covers what the meter and other fees mean for a budget. Settle the water before you finish the landscape design (we confirm per lot).
Sewer or septic. Some parcels connect to a public sewer and others are on septic; the site plan shows any septic tanks, leach fields or wells, and septic design follows County Environmental Health rules (we confirm per lot).
Coastal zone. The lower part of the Montecito Planning Area lies in the coastal zone, where the Article II Coastal Zoning Ordinance applies and the permit is a Coastal Development Permit instead of a Land Use Permit; MBAR reviews both. Some locations near the shoreline can also be appealed to the California Coastal Commission (we confirm per lot). Our coastal development permit guide explains how Coastal Act appeals work (it is written for SLO County, but the state rules are the same).
10. What it means for your project
Designing and building in Montecito
- Start with the lot. Slope, H-MON, trees within 25 feet of the work, fire access, the water and the coastal zone all shape the design before style does.
- Run the floor area worksheet early. Know where your house lands against the recommended maximum, and against the neighbors, before the first sketch.
- Use conceptual review. It is the cheapest time to change direction. Bring massing, grading and landscape studies, not finished drawings.
- Design the landscape with the house. MBAR, the fire department and the water district all review the landscape plan, for different reasons.
- Price it while it is still a sketch. Basements, retaining walls, grading, sprinklers, fire-code materials, story poles and long review add cost. See the Santa Barbara and Montecito cost guide and the Central Coast custom home cost guide.
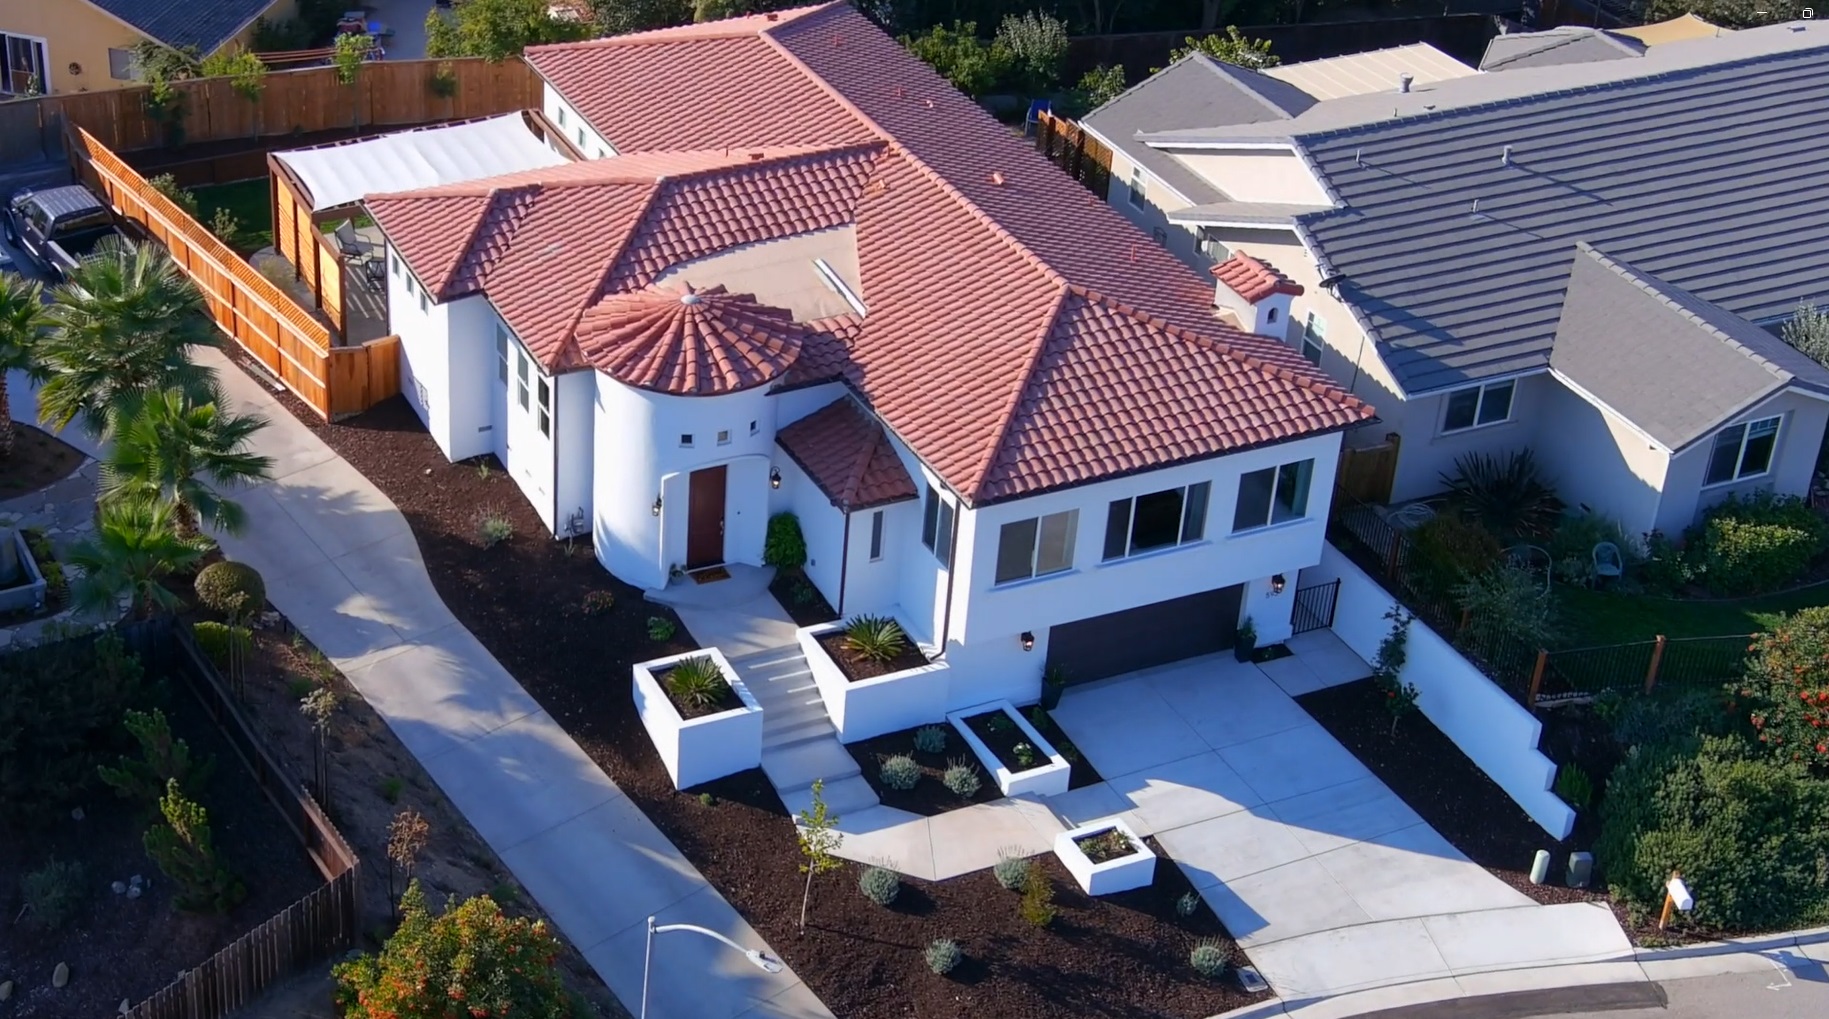
Harrod Built is a family general contractor (CSLB #986950) based in Paso Robles. We built the Spanish / Santa Barbara Style home pictured above and work across Santa Barbara County. We can help with everything on a Montecito project, one stop shop: sister studio Harrod Drafting & Design draws plans for MBAR (or we build to your architect’s set), we price the design between conceptual and final review and carry it through County plan check and inspections on our process, and sister company Paso Robles Landscaping builds the landscaping and outdoor spaces to the MBAR, fire and water district rules. Planning additions, ADUs or a full rebuild? More on our Montecito page and the Santa Barbara County hub.
Own a lot or an older house in Montecito, or thinking about one? We walk lots for free and look at the slope, the trees, the neighbors, the floor area guideline, fire access and water before design gets expensive. Call 805-712-8993 or contact us.
Sources: County of Santa Barbara Planning & Development: Montecito Board of Architectural Review and Boards of Architectural Review pages, BAR Information Packet (updated July 31, 2026), MBAR Bylaws and Guidelines (approved February 2003), Montecito Floor Area Calculator and Project Statistics Worksheet (rev. September 2018), Story Pole Guidelines, Plan Set Checklist (July 2025), Height Calculation Methodology (2025), Montecito Community Plan and Land Use Code pages; Montecito Architectural Guidelines and Development Standards (adopted May 1995, limited update May 2016); Montecito Fire Department Development Standards (November 2025, updated February 2026), Plan Submission Requirements Checklist (2026) and plan submittal and fire hazard severity zone pages; Montecito Water District New Meters page and Application Process for Water Service (July 2026). Packets, fees, meeting schedules and guidelines change. This guide is general information, not legal advice. We confirm the current rules for each lot with the County and the districts.
Before you buy or design
A short Montecito MBAR checklist
- Is the lot in the Montecito Planning Area, and is it in the coastal zone?
- Is it in the Montecito Hillside (H-MON) Overlay, or does the building area average 20 percent slope or more?
- What is the recommended maximum net floor area for this lot size, and how big are the neighbors’ houses?
- Which trees sit within 25 feet of the likely work area?
- Will grading exceed 50 cubic yards (a grading plan) or 1,500 cubic yards on a hillside lot?
- Can the driveway meet the fire department’s width, slope, turnaround and hydrant distances?
- Does the property have water service, or will it need a CWSA and a new meter?
We answer these on a free walk. Nearby, we also build in Hope Ranch, Summerland, Carpinteria and Santa Ynez; for how other design boards work, see our Carmel design review guide.

What does the Montecito Board of Architectural Review do?
MBAR is the County of Santa Barbara design review board for the Montecito Planning Area. It reviews new homes, additions and most exterior changes for size, bulk and scale, neighborhood fit, materials, colors, lighting, landscaping and grading, against the Montecito Architectural Guidelines, and must make design findings before approving a project.
What are conceptual, preliminary and final review at MBAR?
Conceptual review is a required, informal first look at a project’s site plan, style and massing, with no formal action. Preliminary review is a formal approval that fixes the design before working drawings. Final review confirms the working drawings, details, colors, lighting and landscape plan match the preliminary approval.
Do I need MBAR approval to build in Montecito?
Almost always for a new or replacement home or an addition. The County will not issue zoning clearances, land use permits or coastal development permits in the Montecito Planning Area until MBAR grants final approval. Interior work, decks, pools and spas, low fences and most solar panels are generally exempt, and ADUs are exempt from design review.
How big a house can I build in Montecito?
The Montecito guidelines set a recommended maximum net floor area by lot size: under one acre it is 1,800 square feet plus 2,500 times the lot area in acres, and a one-acre lot is 4,300 square feet. Hillside (H-MON) lots use lower numbers, and neighborhood compatibility can matter more than the table.
Can an MBAR decision be appealed?
Yes. The applicant or any interested party can appeal an MBAR decision to the Montecito Planning Commission within 10 days, and the Commission’s decision can be appealed to the Board of Supervisors. An appeal of a final approval is limited to whether it substantially conforms to the preliminary approval.
Planning guides
Budget and planning guides
What a custom home costs on the Central Coast
Rough per-square-foot ranges for SLO, Monterey and Santa Barbara counties, and what moves a home between them.
Cost to build a custom home in SLO County
What drives the budget on a Central Coast custom home, and how to get a real number.
ADU cost on the Central Coast
Detached, attached or conversion: what moves the price of an ADU or guest house.
Home remodel cost in Paso Robles & SLO County
Kitchens, baths, whole-home remodels and additions: the cost drivers we see.
Building on a hillside lot
Soils, foundations, retaining walls, drainage and access: what a sloped lot adds before the house begins.
How long it takes to build a custom home
The phases from lot to move-in, what sets the pace, and how long our own recent homes took to build.
Building with a well and septic in North County
Wells, septic under the County LAMP, Paso basin and will-serve letters: what a rural North County lot needs before the house.
Building in a fire hazard severity zone
What Chapter 7A (and the California Wildland-Urban Interface Code) change on the roof, vents, walls, windows, decks and landscape.
Build or buy a custom home on the Central Coast
Honest comparison: custom new build vs buying an existing home in SLO, Monterey and Santa Barbara counties.
SLO County building permits: city vs county
Seven cities vs unincorporated PermitSLO, planning vs building, coastal permits and fire-zone steps.
Coastal development permits in SLO County
Cambria, Cayucos, Morro Bay, Pismo Beach and Avila Beach: exempt vs CDP vs Minor Use Permit, and Coastal Commission appeals.
Building in the Santa Lucia Preserve
Design Review Board stages, CSD water and will-serve, lot-specific fuel management and Monterey County permits.
Pebble Beach building permits
Del Monte Forest coastal permits and design approval, Pebble Beach Company ARB, protected trees, Cal Am water and fire rules.
Carmel design review: Track 1 vs Track 2
Carmel-by-the-Sea design studies: staff-level Track 1 vs Planning Commission Track 2, site assessment, story poles, trees and volume.
Start your project
Building in Montecito? Tell us about your lot.
A few details help us call you back with useful answers about budget, schedule and permits.
805.712.8993michael@harrodbuilt.com
1345 Riverside Ave, Paso Robles, CA 93446
CSLB License #986950