

Planning guide · updated October 2026
A new home in the Santa Lucia Preserve goes through more hands than almost any other lot on the Central Coast: the Preserve’s own Design Review Board, the Santa Lucia Conservancy, the Santa Lucia Community Services District, the fire district and Monterey County. Santa Lucia Preserve design review sets the pace for all of it. We are building a custom home in the Preserve now, so here is the plain map of who reviews what, in what order, and what it means for your design and schedule.
The short answer
A new home in the Santa Lucia Preserve needs approval from the Preserve’s Design Review Board through a five-stage review under the Design Guidelines, a can-and-will-serve letter from the Santa Lucia Community Services District, a lot-specific fuel management plan approved by the Santa Lucia Conservancy before final approval, and Monterey County permits. We are building in the Preserve now: 805-712-8993.
1. How the Preserve is set up
Who is who before you draw anything
The Preserve is a private, gated community of about 20,000 acres of former ranch land south of Carmel Valley, in unincorporated Monterey County. Per the Preserve’s building page, about 90 percent of the land is in conservation and there is space for just 297 parcels. Each group plays its own part in a new home:
- Santa Lucia Preserve Association (SLPA). The landowners’ association. It carries out the recorded covenants (the Declarations of Protective Restrictions for the Homelands and Openlands) and runs the Design Review Board.
- Santa Lucia Conservancy. A nonprofit that holds the conservation easements on the Openlands, approves each lot-specific fuel management plan, and has a seat on the Design Review Board. See the Santa Lucia Conservancy.
- Santa Lucia Community Services District (CSD). A public district that runs the water system, sewer and treatment plant, roads, gates and security, and works with the fire district on emergency response. See the Santa Lucia Community Services District.
- Monterey County Regional Fire District. Fire protection, inspections and emergency medical response in the Preserve.
- Monterey County. The building permit and any County planning approvals run through Monterey County Housing & Community Development; septic review runs through County Environmental Health.
Homelands and Openlands. Every residential lot has a Homeland, the recorded building envelope where the house, garage, guest house, pool and most landscaping go, and Openlands, the rest of the lot, which stay protected under a conservation easement held by the Conservancy. The Homeland line is the first thing we look at on a lot walk, because it sets the footprint, the driveway, the staging area and the fuel management zones before any design starts.
2. The Design Review Board
Santa Lucia Preserve design review, stage by stage
The Design Review Board (DRB) reviews and approves all residential structures, landscaping and associated development in the Preserve, including new homes, exterior additions, substantial remodels and landscape changes. Per the Preserve-Wide Fuel Management Standards and the Conservancy’s description of the Design Review Board seat, it has three members: two seats appointed by the SLPA and one by the Conservancy, working with a consulting architect and the Preserve’s Design and Construction Services staff. Projects are reviewed for substantial compliance with the Preserve’s Design Guidelines. The copy the Preserve publishes online is marked as a sample that may not be current, so the design team gets the current edition from the DRB before design starts (we confirm per lot).
The five stages. The Conservancy describes a five-stage review that takes the owner, architect and landscape architect from first idea to County submittal. Roughly, the stages cover:
- Pre-sale consultation. Before you buy, a first look at what the lot and its Homeland can hold.
- Pre-design. Site analysis and the program, before the house has a shape.
- Conceptual. Siting, massing and the basic architecture.
- Preliminary. A developed design. The Preliminary Design Review packet must include an Initial Fire Risk Assessment (see section 4), and the DRB may ask for on-site staking or mock-ups.
- Final. The complete design, the landscape plan and an approved lot-specific fuel management plan. Final approval sets the project up for the Monterey County permit submittal.
Meetings. The DRB meets once a month, in person or by video, on the third Thursday. Plans go in early in the month so the board can review them ahead of the meeting, so each round of comments and revisions generally adds a month to the design calendar. Smaller remodels and follow-up submittals can sometimes get an administrative review between meetings (we confirm per lot).
What the board is looking for. The Preserve’s stated goals are homes that stay subordinate to the land, respond to the landforms and landscape zones, fit the rural character and the historic architectural traditions of Monterey, and are sited and designed to be fire resistant with an ongoing program of vegetation management. In practice that shapes siting inside the Homeland, height and massing, roof forms, exterior materials and colors, lighting, screening, views from roads and neighbors, and the planting palette.
Where a builder helps. The board reviews design, not construction cost. The cheapest time to find out that a retaining wall, a long driveway or a complex roof is expensive is during the conceptual and preliminary stages, before final drawings. We join early with cost and constructability input, then build to the approved set. Our hillside lot guide covers the site work that Preserve lots often need.
3. The CSD: water, wastewater and roads
Utilities and the can-and-will-serve letter
Will-serve first. Under the CSD’s water conservation policy, the District asks the DRB not to approve any residential application until the CSD has issued a can-and-will-serve letter. The same policy asks the DRB to refer any home whose estimated indoor and landscape water use is more than 0.75 acre-foot annually, and to favor native, drought-resistant and fire-resistant planting over high-water-use landscapes. That makes the landscape plan a water decision as well as a design one.
Water. The CSD water system page describes a system fed by 36 wells, with water tanks, booster stations, treatment facilities, 22 pressure zones and more than 230 fire hydrants. The CSD’s CSD fire facts page notes that each lot has access to a fire hydrant within 1,000 feet of the primary residence, with a minimum fire flow of 500 gallons per minute. Meter size, service location and any upgrades are set with the CSD for each lot (we confirm per lot).
Sewer or septic. Per the CSD wastewater page, the central and golf areas are on a sewer collection system and the District’s membrane bioreactor treatment plant. Other lots use septic systems; the CSD accepts those systems and performs routine biennial inspection and maintenance on the ones it has accepted. A new septic system still needs a permit from County Environmental Health under the County’s Local Agency Management Program, with a feasibility report, soil borings, percolation testing and a qualified designer (see the County Environmental Health septic (OWTS) rules). Whether a lot is on sewer or septic is one of the first things we confirm (we confirm per lot).
Roads and gates. The CSD maintains and manages all roads in the Preserve and runs the gates and security. Long private roads and a gated entry shape deliveries, crane and concrete scheduling, crew access and staging. We plan those with the CSD and the Preserve before the job starts (we confirm per lot).
4. Fuel management
The lot-specific fuel management plan
Fire planning is built into Preserve design review. The Preserve-Wide Fuel Management Standards (2018) set the rules, and the Design Review Board requires an approved fuel management plan before final approval. The order:
- Initial Fire Risk Assessment. Part of the Preliminary Design Review packet. It describes the lot’s fire hazards (topography, prevailing winds, vegetation, nearby roads and structures), the proposed structures, driveway and landscaping, and includes maps of predicted flame lengths across the lot and nearby land, so siting and design respond to the real hazard.
- Lot-Specific Fuel Management Plan. Drafted by a qualified wildland fuel management consultant the owner hires (the Conservancy keeps a list), submitted to the Conservancy and approved before Final Design approval. It includes hazard descriptions, pre- and post-treatment flame-length maps, a zone map on an aerial photo with protected habitat marked, treatment requirements for each zone, implementation instructions for contractors, and photos.
- Treatments with construction. The approved treatments start just before construction begins and should be finished before the framing inspection. Work in the Openlands needs Conservancy approval and follows the plan.
- Ongoing. The Conservancy keeps the signed plan on file and sends copies to the fire district, the owner and the DRB administrator. The fire district performs annual site inspections, and the owner updates the plan on the cycle set by the standards or when the site changes significantly.
The zones. Treatment distances depend on the vegetation around the home. The standards list a 5-foot non-combustible zone around structures, the full landscaped area, a driveway zone of 15 to 30 feet from the pavement edge, 30 feet in grassland, 150 feet in oak savanna and oak woodland, and 200 feet in chaparral, coastal scrub and oak/shrub woodland. Distances can be expanded where risk is higher, and the plan cannot authorize work on a neighbor’s land without written permission.
Design consequences. The 5-foot non-combustible zone and the driveway zone have to fit inside the Homeland, so the standards ask designers to leave room for them early. Removing trees inside a Homeland is regulated by the County and needs Conservancy and DRB approval, even when an insurer suggests it. Beyond each lot, the CSD runs its own brush and fuel program along roads and utilities and maintains fuel breaks and trail access across the Preserve.
5. Fire protection and the building code
What the fire rules add to the house
Who responds. The Preserve is protected by the Monterey County Regional Fire District under an agreement with the CSD. The district’s Preserve station on Rancho San Carlos Road has been staffed 24 hours a day since January 2024, with support from the district’s Mid Valley station, a few minutes from the front gate (see the CSD emergency response page).
Fire hazard zone. The Preserve’s Emergency Operations Plan notes that CAL FIRE maps the Preserve as high and very high fire hazard severity zones. That brings in the wildfire chapter of the building code (Chapter 7A): ignition-resistant roofing, ember-resistant vents, exterior walls, windows, decks and more. Our guide to building in a fire hazard severity zone walks through each item. Check your parcel on the CAL FIRE Fire Hazard Severity Zone maps (we confirm per lot).
Preserve fire standards. Per the CSD fire facts page, all buildings for human occupancy, and structures larger than 500 square feet including garages, must have residential fire sprinklers to NFPA 13-D and an automatic fire alarm connected to 24-hour monitoring. Monterey County fire conditions on new homes typically cover driveway width, vertical clearance, grade and load capacity for fire engines, turnarounds, address signs and defensible space, and the fire district’s Firewise page notes a Class A roof in very high fire hazard severity zones (see the County fire conditions). The exact conditions come with your permit (we confirm per lot).
Defensible space. State law (Public Resources Code 4291) requires 100 feet of defensible space around structures in the state responsibility area, not past the property line, and the fire district performs annual defensible-space inspections in the Preserve. Inside the Preserve, the lot-specific fuel management plan is how you meet that standard while protecting the Openlands.
6. Monterey County permits
What the County reviews, and when
Because the Preserve is in unincorporated Monterey County, the building permit runs through Monterey County Housing & Community Development. Applications are submitted online through Accela Citizen Access, and the County moved to its ePermitHub digital plan room in September 2026. The DRB’s final approval is designed to set the project up for this submittal.
- Planning areas and zoning. County records describe the Preserve as spanning the Greater Monterey Peninsula Area Plan, the Carmel Valley Master Plan and the coastal Carmel Land Use Plan. County records show Design Control (“D”) and Site Plan Review (“S”) overlays on Preserve land, which can mean a County design approval or planning review in addition to the DRB (we confirm per lot). If a lot falls in the coastal section, the County coastal rules apply as well.
- Trees. Oak removal is reviewed under the County zoning ordinance and the conditions of the Preserve’s original approvals, which require replacement planting. The County’s 2011 Planning Commission report on the Preserve described replacement ratios of 3:1 for non-landmark oaks and 5:1 for landmark oaks, and Planning Commission review where more than three oaks come out outside an approved allotment (we confirm per lot).
- Septic and water. County Environmental Health reviews septic feasibility and design for lots not on sewer, alongside the CSD will-serve for water.
- Plan check and inspections. Structural, energy, fire sprinkler and wildfire-code review, then County inspections through construction, with fire district sign-offs for access, sprinklers and fuel treatments.
The same County department handles permits in nearby Carmel Valley, Carmel Highlands and Big Sur. Our Monterey County hub lists every town we build in there.
7. The order, in general terms
What sets the schedule
We do not publish a fixed number of months for Preserve approvals, because the lot, the design and the number of review rounds change everything. The usual order is:
- Lot walk: Homeland line, access, slope, sewer or septic, vegetation.
- Pre-sale or pre-design meeting with the DRB; hire the fuel management consultant early.
- Conceptual and preliminary review, with the Initial Fire Risk Assessment and any staking; cost checks from the builder at each stage.
- CSD can-and-will-serve letter and landscape water review; septic feasibility work if needed.
- Lot-specific fuel management plan approved by the Conservancy; final DRB approval.
- Monterey County planning (if required), building plan check and permit.
- Construction, with fuel treatments started at the outset and finished before framing inspection, and Preserve oversight during the build.
What we can control: complete DRB packets, consultants started early, a design that respects the Homeland and the guidelines from the first sketch, and County-ready drawings the month the DRB grants final approval. Our guide on how long it takes to build a custom home covers the construction side. You get a written schedule for your project before you sign.
8. What it means for your custom home
Design and building in the Preserve
- Site the house for the fuel zones. Non-combustible edges, a driveway the fire engines can use, and planting that meets the fuel plan are easier to design in than to retrofit.
- Plan the landscape with the house. The DRB reviews landscaping, the CSD reviews landscape water use, and the fuel plan governs vegetation near the home, so one landscape plan has to satisfy all three.
- Respect the Openlands during construction. Staging, spoils, fencing and access stay where the approvals allow, with Preserve and Conservancy oversight during the build (we confirm per lot).
- Budget for the setting. Long driveways, slopes, retaining walls, sprinklers, wildfire-code materials and the remote location all add cost. See our Carmel custom home cost guide for nearby ranges, and the Central Coast custom home cost guide for how the tiers work.
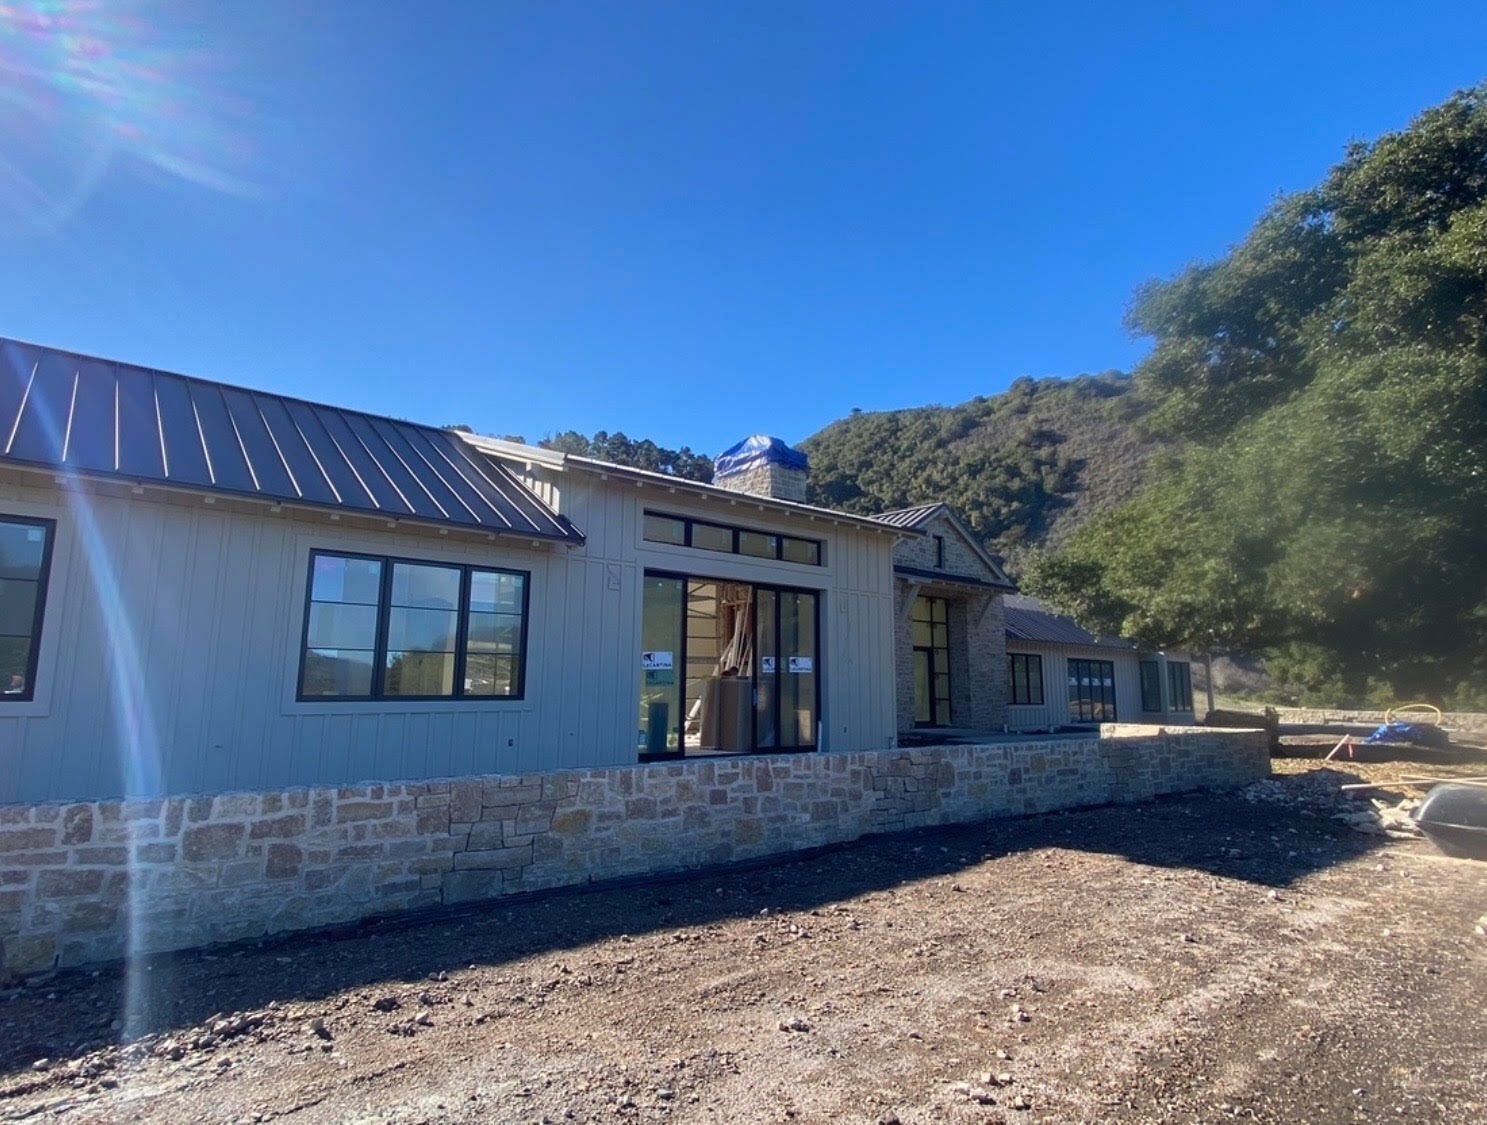
Harrod Built is a family general contractor (CSLB #986950) based in Paso Robles, and we are building a custom home in the Preserve now; progress photos are on our Santa Lucia Preserve page. We can help you with everything on a Preserve project, one stop shop: sister studio Harrod Drafting & Design draws plans (or we build to your architect’s set), we carry the house through County plan check and inspections on our process while working within the Preserve’s review, and sister company Paso Robles Landscaping builds the landscaping and outdoor rooms within the Preserve’s landscape and fuel rules.
Own a Preserve lot, or thinking about one? We walk lots for free and look at the Homeland, access, water and sewer or septic, and the fuel picture before design gets expensive. Call 805-712-8993 or contact us.
Sources: Santa Lucia Preserve (building page and published Design Guidelines); Santa Lucia Conservancy (Building on The Preserve, the Preserve-Wide Fuel Management Standards, and its Design Review Board seat description); Santa Lucia Community Services District (services, water, wastewater, emergency response and fire facts pages, water conservation policy, fire and brush fuel management letter, Preserve Emergency Operations Plan); Monterey County Regional Fire District (Preserve station, FAQ, Firewise page) and the County fire conditions matrix; California Public Resources Code 4291; County of Monterey Housing & Community Development (online permit information) and Environmental Health Bureau (OWTS / LAMP); Monterey County Planning Commission records for the Preserve. Preserve rules are private covenants that the Preserve can update, and County rules change. This guide is general information, not legal advice. We confirm the current rules for each lot with the Preserve, the CSD and the County.
Before you buy or design
A short Preserve checklist
- Where is the Homeland line, and does the house you want fit inside it with its fuel zones?
- Is the lot on sewer or septic, and where would the septic field go?
- What does the CSD need for the can-and-will-serve letter and meter?
- Which vegetation types surround the Homeland, and how far do the fuel zones reach?
- What does the driveway need for fire access: width, grade, turnaround?
- Which County planning area, zoning overlays and tree rules apply?
- Do you have the current Design Guidelines and a consultant lined up for the fire assessment?
We answer these on a free walk. Start with our Santa Lucia Preserve page and the Monterey County hub, then call us.

What does Santa Lucia Preserve design review involve?
The Preserve’s three-member Design Review Board reviews every new home, exterior addition, substantial remodel and landscape plan against the Preserve’s Design Guidelines. Projects move through five stages: pre-sale consultation, pre-design, conceptual, preliminary and final. The board meets monthly, on the third Thursday.
What is a lot-specific fuel management plan?
A plan drafted by a qualified wildland fuel management consultant that sets vegetation treatments around the home and driveway under the Preserve-wide fuel standards. The Santa Lucia Conservancy approves it before final design approval, treatments start with construction, and the fire district inspects annually.
What does the Santa Lucia Community Services District do for a new home?
The CSD provides water, sewer service in the central and golf areas, septic oversight elsewhere, roads, gates and security. Its policy asks the Design Review Board not to approve a home until the CSD issues a can-and-will-serve letter, and it reviews higher-water-use landscape plans.
Do I still need Monterey County permits in the Preserve?
Yes. The Preserve is in unincorporated Monterey County, so the building permit, plan check and inspections run through County Housing and Community Development, with Environmental Health review for septic. Some lots also need County planning or design approval. We confirm the path for each lot.
Are you building in the Santa Lucia Preserve?
Yes. We are building a custom home in the Preserve now, working within its design review alongside Monterey County permitting. We walk Preserve lots for free and can join your architect early with cost input. Call 805-712-8993.
Planning guides
Budget and planning guides
What a custom home costs on the Central Coast
Rough per-square-foot ranges for SLO, Monterey and Santa Barbara counties, and what moves a home between them.
Cost to build a custom home in SLO County
What drives the budget on a Central Coast custom home, and how to get a real number.
ADU cost on the Central Coast
Detached, attached or conversion: what moves the price of an ADU or guest house.
Home remodel cost in Paso Robles & SLO County
Kitchens, baths, whole-home remodels and additions: the cost drivers we see.
Building on a hillside lot
Soils, foundations, retaining walls, drainage and access: what a sloped lot adds before the house begins.
How long it takes to build a custom home
The phases from lot to move-in, what sets the pace, and how long our own recent homes took to build.
Building with a well and septic in North County
Wells, septic under the County LAMP, Paso basin and will-serve letters: what a rural North County lot needs before the house.
Building in a fire hazard severity zone
What Chapter 7A (and the California Wildland-Urban Interface Code) change on the roof, vents, walls, windows, decks and landscape.
Build or buy a custom home on the Central Coast
Honest comparison: custom new build vs buying an existing home in SLO, Monterey and Santa Barbara counties.
SLO County building permits: city vs county
Seven cities vs unincorporated PermitSLO, planning vs building, coastal permits and fire-zone steps.
Coastal development permits in SLO County
Cambria, Cayucos, Morro Bay, Pismo Beach and Avila Beach: exempt vs CDP vs Minor Use Permit, and Coastal Commission appeals.
Carmel design review: Track 1 vs Track 2
Carmel-by-the-Sea design studies: staff-level Track 1 vs Planning Commission Track 2, site assessment, story poles, trees and volume.
Montecito Board of Architectural Review (MBAR)
What MBAR reviews, conceptual vs preliminary vs final review, what to submit, floor area guidelines, fire and water steps in Montecito.
Big Sur building permits and the critical viewshed
Coastal permits, staking and flagging, the Highway 1 viewshed test, water and septic, fire access and rebuilds on the Big Sur coast.
Building in Hope Ranch: architectural review and County permits
The Association’s ABR stages, floor area, height and view rules, County design review and coastal permits, water, septic and fire access.
ADU rules in San Luis Obispo County
County vs city rules, how many ADUs a lot can have, size, setbacks, water, septic and fire checks, pre-reviewed plans and the permit path.
ADU rules in Monterey County
Inland vs coastal zone rules, size caps by area, Cal Am water permits, septic, guesthouses and the County permit path.
Building in Carmel Valley
The Master Plan, County design review, slopes and grading, wells, septic, Cal Am water and fire district rules.
Building in Carmel Highlands
Coastal permits, the viewshed and ridgeline rules, staking, septic, water and fire review.
Building a new home in Monterey
Chapter 38 architectural review, Development Review Committee, coastal CDP path, Water Permit and Building and Safety plan check.
Building a new home in Morro Bay
Title 17 design review, coastal CDP path, Water Equivalency Units and Building Division Electronic Plan Review.
Building a new home in Avila Beach
County Title 23 coastal land use permits, Specific Plan, CSD will-serve and PermitSLO Building plan check.
Building a new home in Arroyo Grande
City plot plan, viewshed and architectural review, oak permits, grading and portal plan check.
Building a new home in Cayucos
Estero Area Plan, coastal permits, sewer and water letters, and County plan check.
Building a new home in Buellton
City zoning clearance, design guidelines, water and sewer letters, and County plan check.
Teardown and rebuild in Carmel Valley
Historic assessment, MPWMD water use credits, asbestos rules, oaks and demolition.
Start your project
Building in the Santa Lucia Preserve? Tell us about your lot.
A few details help us call you back with useful answers about budget, schedule and permits.
805.712.8993michael@harrodbuilt.com
1345 Riverside Ave, Paso Robles, CA 93446
CSLB License #986950
