

Planning guide · updated October 2026
Oak hills in North County, wooded slopes above Carmel Valley, and foothill lots behind Montecito often sit in mapped fire hazard severity zones. Here is what that map changes on a new custom home, in plain language, with links to the official sources.
The short answer
If your parcel is in a mapped fire hazard severity zone, the house is built to California’s wildfire building standards (long known as Chapter 7A, now carried in the California Wildland-Urban Interface Code): a Class A roof, ember-resistant vents, ignition-resistant exterior walls, windows and decks, plus defensible space under Public Resources Code section 4291. Look up your address on the CAL FIRE Fire Hazard Severity Zone maps, and we confirm it on the first site walk.
1. Find your zone
Fire Hazard Severity Zone maps
Start with the CAL FIRE Fire Hazard Severity Zone maps published by CAL FIRE / the Office of the State Fire Marshal. The maps show Moderate, High and Very High zones. State Responsibility Area (SRA) land and many Local Responsibility Area parcels use these maps to decide when wildfire building standards apply. We check your assessor parcel on the first walk, because a mapped zone changes materials, vents, decks and the landscape plan.
2. Chapter 7A, and what replaced the name
Materials and construction methods for exterior wildfire exposure
For many cycles of the California Building Code, Chapter 7A was the chapter titled “Materials and Construction Methods for Exterior Wildfire Exposure.” The Office of the State Fire Marshal’s OSFM Building in the Wildland page explains the purpose: raise a building’s ability to resist flames and burning embers from a vegetation fire. The California Building Standards Commission publishes the current Title 24 codes on the California Building Standards Commission codes site.
OSFM materials also note that, starting with the 2025 code cycle, those wildfire construction provisions live in the California Wildland-Urban Interface Code (Title 24, Part 7), which carries forward the same job Chapter 7A did: ignition-resistant construction in mapped wildfire areas. People still search for “Chapter 7A,” so this guide uses both names. Your building department will tell you which edition applies to your permit application date.
3. What changes on the house
Roof, vents, walls, windows, doors and decks
Exact section numbers move with each code edition, but the intent on a new home in a mapped zone is consistent. From the standards OSFM summarizes and from Chapter 7A / WUI practice on our jobs:
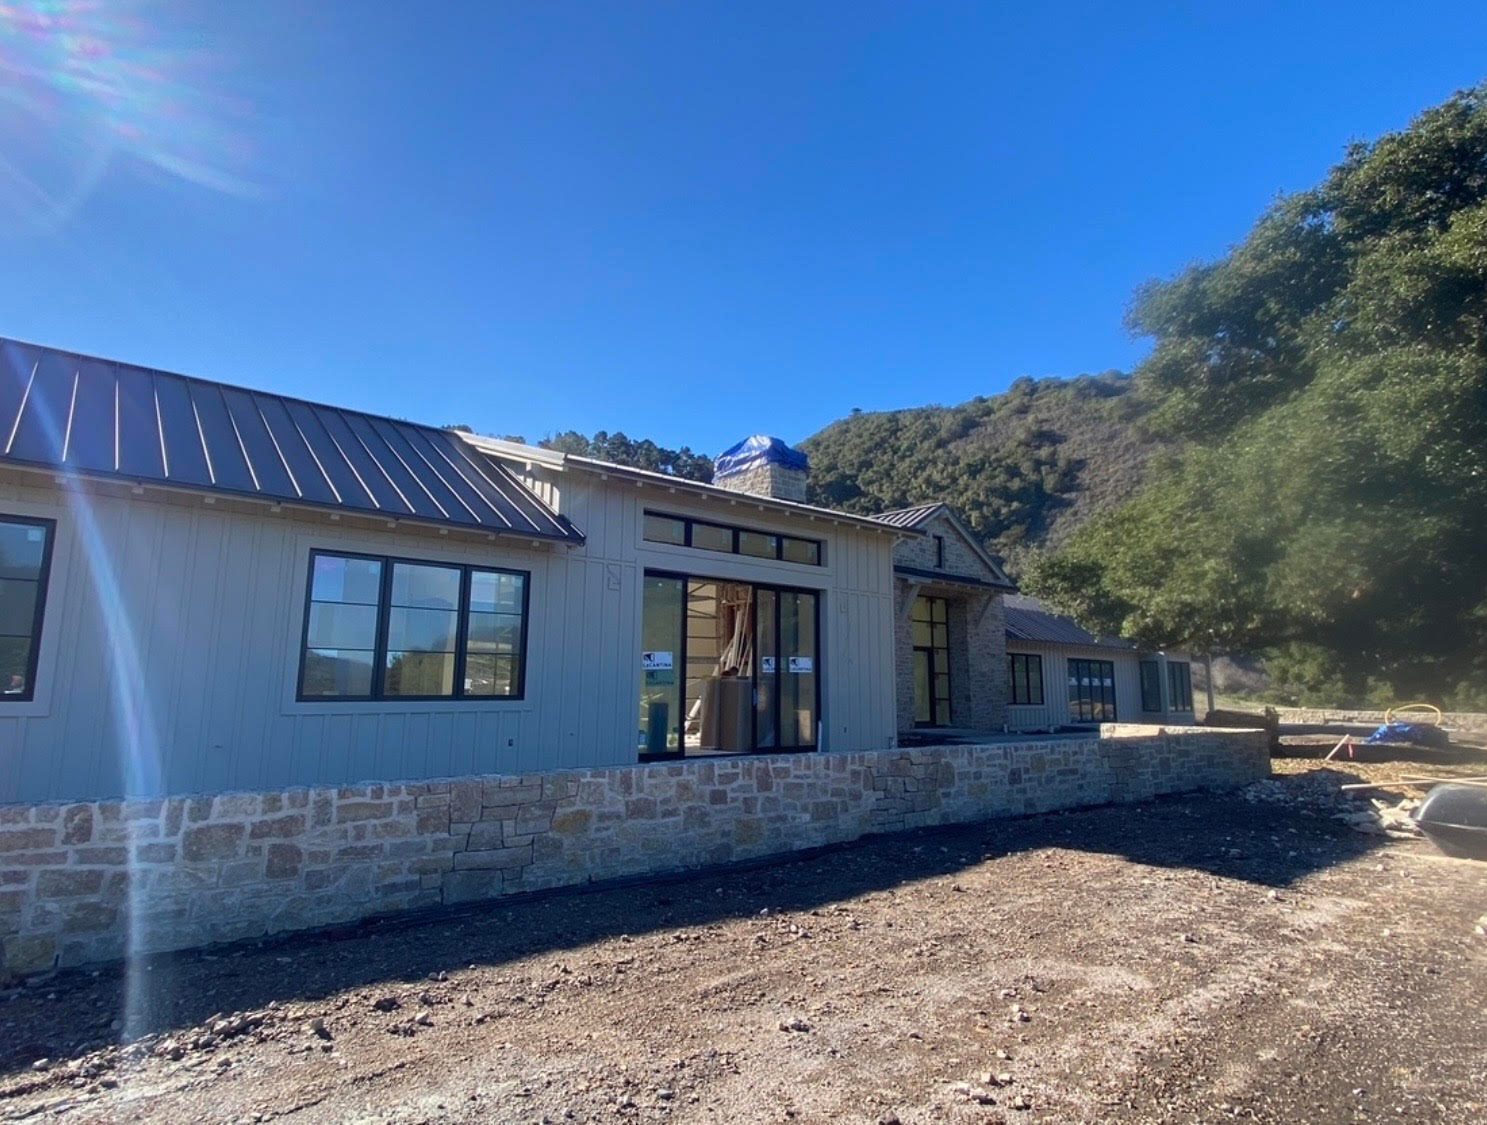
- Roof. A Class A roof assembly (tested to ASTM E108 or UL 790). Wood shingles and wood shakes are not used in Fire Hazard Severity Zones.
- Vents. Attic, eave, foundation and other ventilation openings use wildfire flame- and ember-resistant vents listed by the State Fire Marshal, or WUI vents tested to the ASTM E2886 criteria the code references.
- Exterior walls. Ignition-resistant or noncombustible cladding and assemblies that meet the wildfire chapter.
- Windows, skylights and exterior doors. Glazing and door assemblies that meet the wildfire exposure requirements for the zone.
- Decks, projections and undersides. Walking surfaces and the undersides of eaves and projections built so embers and flame are less likely to ignite them.
- Accessory buildings near the house can fall under the same rules when they are close enough to threaten the main structure.
We pick assemblies from products that meet the current listing or prescriptive path your building official accepts. That choice belongs in design, not as a change-order after framing.
4. Defensible space
Public Resources Code section 4291
Building materials are only half of it. Public Resources Code section 4291 requires defensible space around structures in State Responsibility Areas: generally 100 feet from each side and from the front and rear of the structure, but not beyond the property line (with limited exceptions). The statute calls for more intense fuel reduction between 5 and 30 feet, and an ember-resistant zone within 5 feet of the structure, under regulations from the State Board of Forestry and Fire Protection.
Vegetation management plans are often part of the permit package in wildfire areas. Our sister company, Paso Robles Landscaping, plans planting and hardscape with that buffer in mind, so the yard supports the house instead of working against the inspection.
5. Access
Driveways fire engines can use
Fire-safe rules also care about how engines reach the house: driveway width, grade, surfacing, turnarounds and address identification. On a hillside lot those rules can move the house or the driveway. We check them early with the soils and the septic field, because fixing access after design is expensive.
6. Where we see it on the Central Coast
North County, Carmel Valley and Montecito
San Luis Obispo County
Oak-covered hills around Paso Robles, Templeton, Atascadero, Creston and the rest of San Luis Obispo County are frequently mapped. Rural parcels often combine fire-zone construction with a well and septic; see our well and septic guide.
Monterey County
Carmel Valley, Carmel Highlands, Big Sur and the Santa Lucia Preserve add wildfire standards on top of Monterey County permitting through Monterey County Housing & Community Development. The Preserve also requires a lot-specific fuel management plan as part of design review.
Santa Barbara County
Montecito, Hope Ranch and other foothill and wooded parcels go through Santa Barbara County Planning & Development, often with design review on top of fire-zone construction and, on many lots, septic.
Every site is different. The fastest way to know what your lot needs is a free site walk. Call 805-712-8993 or contact us.
Before you buy
Fire-zone lot checklist
- Is the parcel mapped on the CAL FIRE Fire Hazard Severity Zone maps, and in which severity?
- Which building-code edition will apply to your permit date (Chapter 7A language or the Wildland-Urban Interface Code)?
- Can the roof, walls, vents, windows and decks be specified to those standards without blowing the design?
- Is there room for 100 feet of defensible space (or to the property line), including an ember-resistant zone near the house?
- Can a fire engine reach the pad on a driveway that meets local fire-safe rules?
- Is there also a well, septic, coastal permit or private design review on the same lot?
We walk lots for free. If you need plans drawn for a fire-zone site, Harrod Drafting & Design can design to the current wildfire chapter from the start.
What is Chapter 7A?
Chapter 7A was the California Building Code chapter for materials and construction methods for exterior wildfire exposure. Those requirements are now carried in the California Wildland-Urban Interface Code (Title 24, Part 7). Building departments still apply them to new homes in mapped fire hazard severity zones.
How do I know if my lot is in a fire hazard severity zone?
Look up the address or parcel on the CAL FIRE Fire Hazard Severity Zone maps (OSFM). We also confirm it on a free site walk.
Does a fire zone make a house cost more?
It changes the roof, vents, exterior walls, windows, doors, decks and often the landscape. How much that adds depends on the design and the zone, so we price it from the plans rather than publish a flat premium.
What is defensible space under PRC 4291?
In State Responsibility Areas, state law generally requires 100 feet of defensible space around a structure (not beyond the property line), with more intense fuel reduction closer to the house and an ember-resistant zone within 5 feet.
Do you build in fire zones in Carmel Valley and Montecito?
Yes. We build custom homes in mapped fire zones across San Luis Obispo, Monterey and Santa Barbara counties, including Carmel Valley and Montecito, and we plan the wildfire materials and defensible space into the job from the first estimate.
Planning guides
Budget and planning guides
What a custom home costs on the Central Coast
Rough per-square-foot ranges for SLO, Monterey and Santa Barbara counties, and what moves a home between them.
Cost to build a custom home in SLO County
What drives the budget on a Central Coast custom home, and how to get a real number.
ADU cost on the Central Coast
Detached, attached or conversion: what moves the price of an ADU or guest house.
Home remodel cost in Paso Robles & SLO County
Kitchens, baths, whole-home remodels and additions: the cost drivers we see.
Building on a hillside lot
Grading, foundations, access and drainage: what a sloped lot adds before the house starts.
How long it takes to build a custom home
Design, permits and construction, with the real build times from our own homes.
Building on a hillside lot
Soils, foundations, retaining walls, drainage and access: what a sloped lot adds before the house begins.
How long it takes to build a custom home
The phases from lot to move-in, what sets the pace, and how long our own recent homes took to build.
Building with a well and septic in North County
Wells, septic under the County LAMP, Paso basin and will-serve letters: what a rural North County lot needs before the house.
Build or buy a custom home on the Central Coast
Honest comparison: custom new build vs buying an existing home in SLO, Monterey and Santa Barbara counties.
SLO County building permits: city vs county
Seven cities vs unincorporated PermitSLO, planning vs building, coastal permits and fire-zone steps.
Start your project
Building in a fire zone? Ask us about your lot.
A few details help us call you back with useful answers about budget, schedule and permits.
805.712.8993michael@harrodbuilt.com
1345 Riverside Ave, Paso Robles, CA 93446
CSLB License #986950