

Planning guide · updated October 2026
What it costs to build a new custom home in Carmel-by-the-Sea: Michael Harrod’s rough per-square-foot ranges, the Carmel-only costs that sit on top of them, and how to get a figure you can plan around.
The short answer
As a rough guide, Michael Harrod puts a custom home with us at about $300–$400 per square foot and up, about $500–$600 per square foot with taller ceilings, stone or a gated-community setting, and $600+ at the very high end. In Carmel, design review, tree permits, water, small lots and basements add cost on top. Every home is site- and design-specific; this is not a quote.
The ranges
Rough cost per square foot in 2026
These are Michael Harrod’s rough ranges for building a custom home with us in 2026. The price per square foot depends on what the home is:
| Type of home | Rough cost per sq ft |
|---|---|
| Custom home | $300–$400/sf and up, depending on the home |
| Higher-end custom Taller ceilings, stone, gated-community homes | About $500–$600/sf |
| Very high end | $600+/sf and up, with no real upper limit |
Hillside lots add a premium. A sloped lot usually adds cost for a well and septic, grading, engineered foundations and access. How much depends entirely on the site, so we price it after we walk the lot.
This is a rough range, not a quote. Every home is site- and design-specific, so your number can land above or below these ranges. For a real figure, call 805-712-8993 or request an estimate. The first site visit is free.
Carmel-specific costs
What sits on top of the ranges in Carmel
Why Carmel costs more than the same house elsewhere
Take a house we could build on a flat lot in Paso Robles and put it on a 4,000-square-foot lot in Carmel’s forest. The hard costs per square foot go up, and a set of Carmel-only costs gets added on top. These are the ones we budget for.
1. Design review takes time, and time costs money
Most new homes and major rebuilds in Carmel’s R-1 district go through the city’s Track Two design study. It starts with a Preliminary Site Assessment, moves to design concept plans, and ends at a public hearing before the Planning Commission. Projects are measured against the city’s Residential Design Guidelines. If an existing house on the lot is found to contain a historic resource, the Historic Resources Board may also need to sign off. Each round adds architect hours, consultant reports and months of holding costs on the lot.
2. Trees are a line item
Carmel protects its urban forest closely. The city requires a permit to remove oak, pine, cypress or redwood trees 4 inches or larger in diameter, and any tree over 2 inches on a vacant lot or a property with an active building permit. The city lists the removal permit at $1,631 and a tree evaluation at $250, with a non-emergency turnaround of about six to eight weeks. Add an arborist’s report, tree protection fencing during construction and replacement planting, and trees become a real budget line. They also shape where the house can sit.
3. Small lots and narrow streets
Carmel lots rarely have room to stage materials, park crews or set a large dumpster. That means more, smaller deliveries, more trips, more hand work and a tighter schedule for concrete and framing. We plan staging and parking before the job starts, but it’s a cost you won’t see on a wide-open rural lot.
4. The Coastal Zone
All of Carmel-by-the-Sea is inside the California Coastal Zone. The city has a Local Coastal Program certified by the Coastal Commission in 2004, so most coastal permitting happens at City Hall rather than with the Commission. Coastal review still shapes the design, the reports and the schedule.
5. Water
Carmel is inside the Monterey Peninsula Water Management District. A district water permit is required whenever a new water connection is created or fixtures are added, and it’s issued only for approved projects. The fixture count can affect the design, so confirm water early with your architect.
6. Basements and foundations
With tight floor-area limits, many Carmel owners look down for space: a basement, wine cellar or game room. Digging on a small lot means excavation and hauling, shoring next to property lines, waterproofing and drainage. It can be a smart use of the lot, but it’s one of the bigger single cost decisions in a Carmel home.
7. The Carmel look
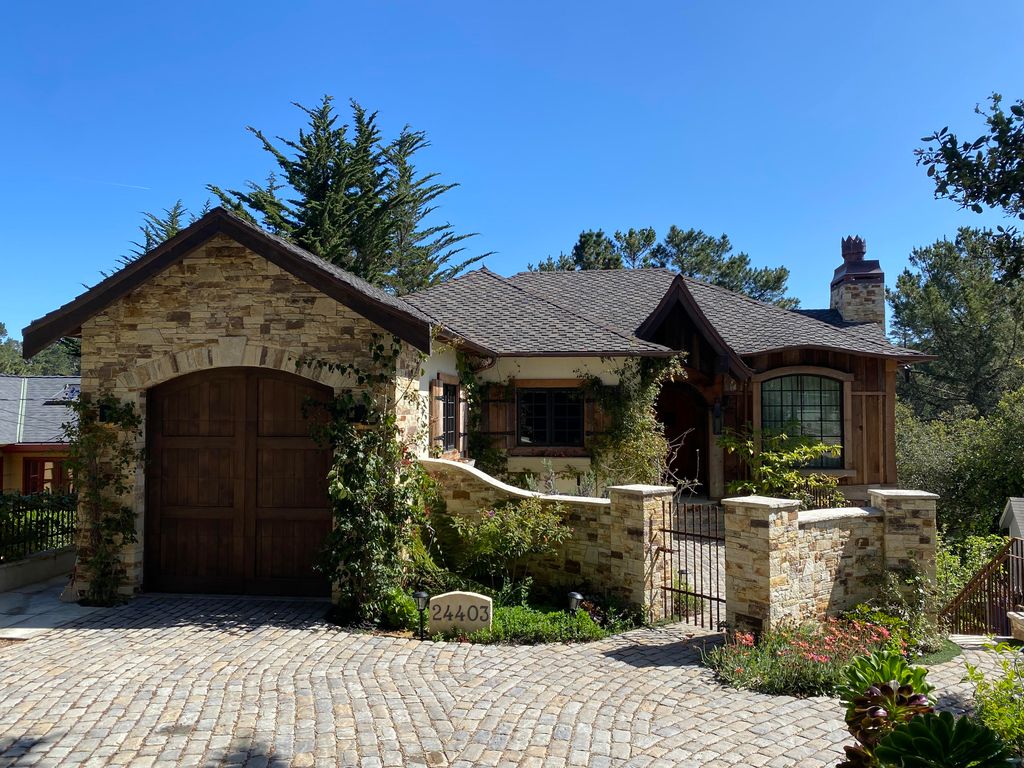
The cottage character people love is built from expensive materials: natural stone, steep and varied roofs, wood windows with divided lights, copper gutters, custom doors and ironwork. Our Quaint Cottage in Carmel has all of those, plus a basement with a pool room and wine cellar. It’s about 2,500 square feet and took 11 months to build. Homes like it usually sit in the higher tiers of the table above.
What else belongs in a Carmel budget
- Design and engineering: architect, structural engineer, energy compliance, survey, soils report and arborist report.
- Permit and plan-check fees, plus school and impact fees. These change, so we pull the current schedule for your parcel.
- Demolition of an existing cottage, if there is one, after any historic evaluation.
- Utilities and any upgrades to the service at the street.
- Fire sprinklers, which California requires in new homes.
- Landscape and hardscape: patios, paths, walls and replacement trees.
- Contingency for what nobody can see until the ground is open.
- Carrying costs: loan interest, insurance and rent while approvals and construction run.
Carmel Valley and Pebble Beach are different jobs
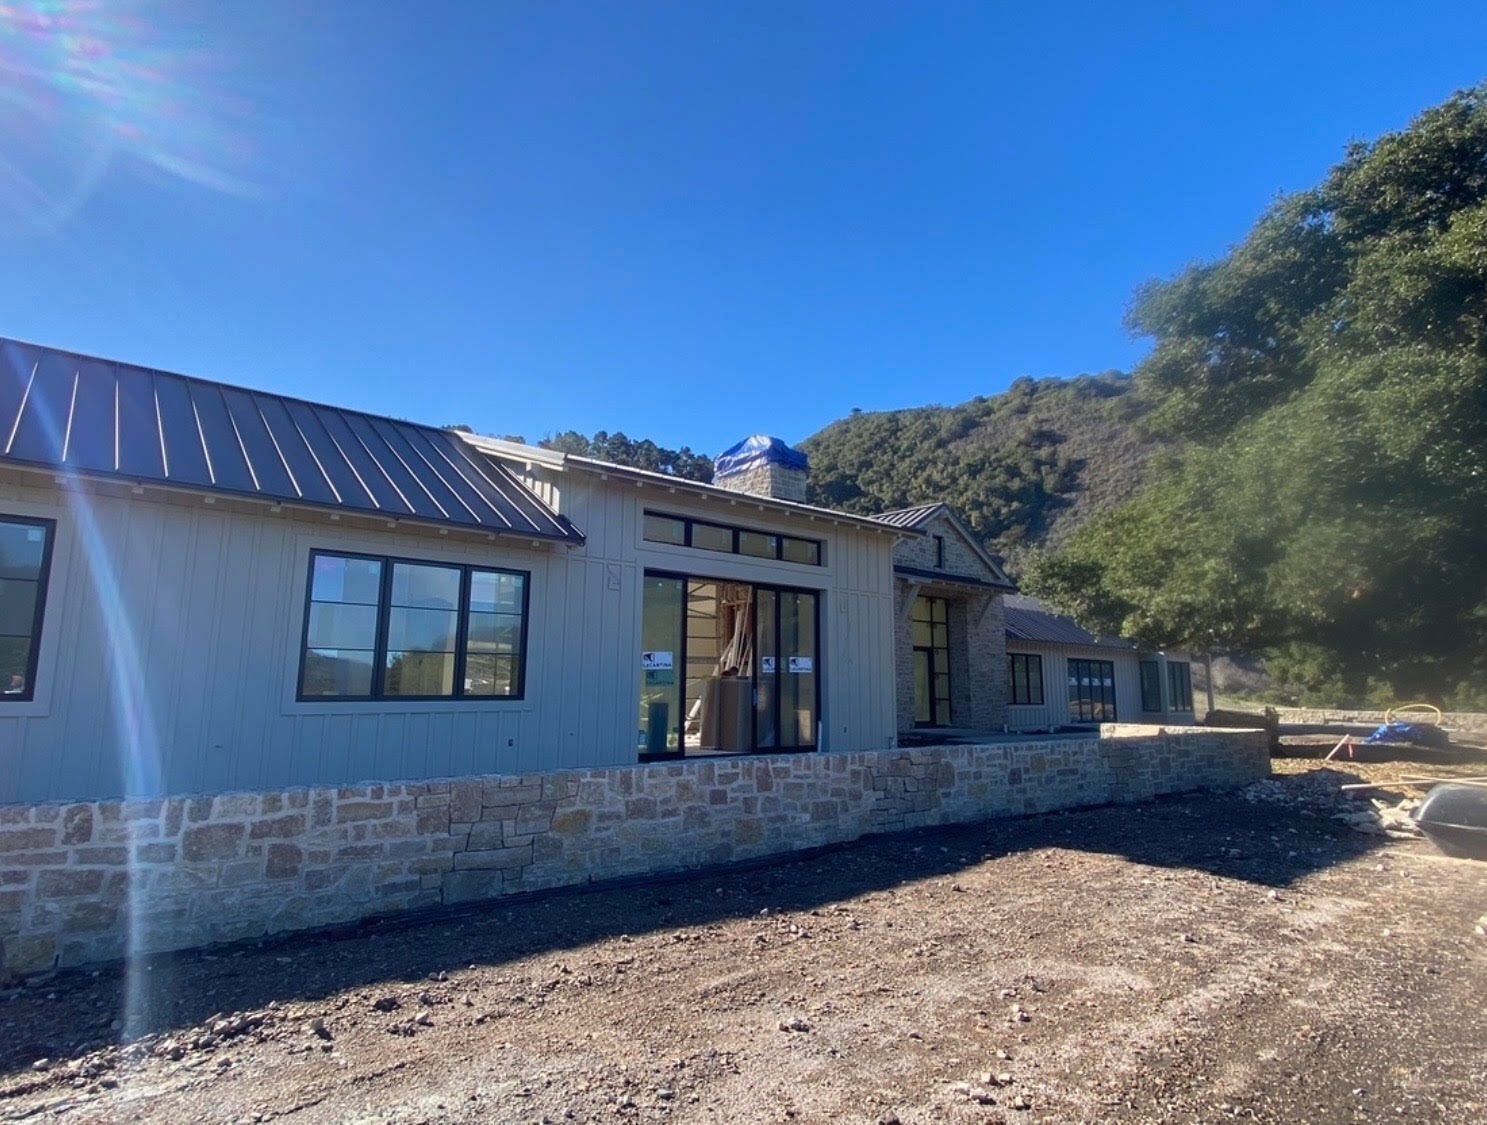
“Carmel” covers three very different places to build. In Carmel Valley, lots are bigger and sunnier, but wells, septic, hillside grading and fire-zone construction often lead the budget, and permits come from Monterey County rather than the city. In Pebble Beach, plans go through the Pebble Beach Company’s Architectural Review Board and a county coastal development permit. Many lots there are forested slopes in high fire hazard zones. We’re currently building a custom home in the Santa Lucia Preserve, where the community’s own design review runs alongside the county’s. See our Monterey County page for more.
How long it takes
For a new home in Carmel, design and approvals usually take longer than people expect. The Track Two process, tree permits and water all have to line up before construction can start. Construction itself depends on size and complexity. Our Carmel cottage took 11 months to build, and our recent custom homes elsewhere on the Central Coast ranged from 9 to 14 months. We’ll give you a realistic schedule once we’ve seen the lot and know which approvals apply.
How we put a real number on it
- Free site walk, ideally before you buy or before design is finished. We look at access, trees, slope, utilities, water and the likely approval path.
- Concept budget once there’s an early design, with the Carmel-specific items called out.
- Written estimate from the plans, line by line, with allowances for selections you haven’t made yet.
- Construction against that budget, with allowances reconciled as you make selections. Read more about how a job runs.
Building closer to Paso Robles or San Luis Obispo? See our SLO County cost guide.
Building nearby? See our pages for Carmel-by-the-Sea, Carmel Valley, Carmel Highlands, Pebble Beach and the Santa Lucia Preserve, the Monterey County hub, or the Central Coast custom home cost guide.

How much does it cost per square foot to build a custom home in Carmel?
As a rough range from Michael Harrod: about $300–$400 per square foot and up for a custom home, about $500–$600 for homes with taller ceilings, stone or a gated-community setting, and $600+ at the very high end. Hillside lots add a premium. These are rough ranges, not a quote; every Carmel lot and design is different.
Do I need a permit to remove a tree on my Carmel lot?
Often, yes. Carmel requires a permit to remove oak, pine, cypress and redwood trees 4 inches or more in diameter, and any tree over 2 inches on a vacant lot or a property with an active building permit. Check with the City before any work.
Who approves a new home in Carmel-by-the-Sea?
The City of Carmel-by-the-Sea. New homes typically go through the Track Two design study and a Planning Commission hearing, and the City handles most coastal permitting under its Local Coastal Program, certified in 2004. Historic properties may also need Historic Resources Board review.
Can you look at a Carmel lot before I buy it?
Yes, and it’s free. We walk it with you and talk through access, trees, water, utilities and the likely approval path while you can still walk away.
You’re based in Paso Robles. Do you really build in Carmel?
Yes. We built the Stone Cottage in Carmel-by-the-Sea and are building in the Santa Lucia Preserve now. Brothers Michael and Chris Harrod lead the company from our Paso Robles office.
Cost by town
Custom home cost in other towns
Same rough ranges, different local costs: permits, fees, water, trees and site work change from town to town.
Planning guides
Budget and planning guides
What a custom home costs on the Central Coast
Rough per-square-foot ranges for SLO, Monterey and Santa Barbara counties, and what moves a home between them.
Cost to build a custom home in SLO County
What drives the budget on a Central Coast custom home, and how to get a real number.
ADU cost on the Central Coast
Detached, attached or conversion: what moves the price of an ADU or guest house.
Home remodel cost in Paso Robles & SLO County
Kitchens, baths, whole-home remodels and additions: the cost drivers we see.
Building on a hillside lot
Grading, foundations, access and drainage: what a sloped lot adds before the house starts.
How long it takes to build a custom home
Design, permits and construction, with the real build times from our own homes.
Building with a well and septic in North County
Wells, septic under the County LAMP, Paso basin and will-serve letters: what a rural North County lot needs before the house.
Building in a fire hazard severity zone
What Chapter 7A (and the California Wildland-Urban Interface Code) change on the roof, vents, walls, windows, decks and landscape.
Build or buy a custom home on the Central Coast
Honest comparison: custom new build vs buying an existing home in SLO, Monterey and Santa Barbara counties.
SLO County building permits: city vs county
Seven cities vs unincorporated PermitSLO, planning vs building, coastal permits and fire-zone steps.
Coastal development permits in SLO County
Cambria, Cayucos, Morro Bay, Pismo Beach and Avila Beach: exempt vs CDP vs Minor Use Permit, and Coastal Commission appeals.
Building in the Santa Lucia Preserve
Design Review Board stages, CSD water and will-serve, lot-specific fuel management and Monterey County permits.
Pebble Beach building permits
Del Monte Forest coastal permits and design approval, Pebble Beach Company ARB, protected trees, Cal Am water and fire rules.
Carmel design review: Track 1 vs Track 2
Carmel-by-the-Sea design studies: staff-level Track 1 vs Planning Commission Track 2, site assessment, story poles, trees and volume.
Montecito Board of Architectural Review (MBAR)
What MBAR reviews, conceptual vs preliminary vs final review, what to submit, floor area guidelines, fire and water steps in Montecito.
Big Sur building permits and the critical viewshed
Coastal permits, staking and flagging, the Highway 1 viewshed test, water and septic, fire access and rebuilds on the Big Sur coast.
Building in Hope Ranch: architectural review and County permits
The Association’s ABR stages, floor area, height and view rules, County design review and coastal permits, water, septic and fire access.
ADU rules in San Luis Obispo County
County vs city rules, how many ADUs a lot can have, size, setbacks, water, septic and fire checks, pre-reviewed plans and the permit path.
ADU rules in Monterey County
Inland vs coastal zone rules, size caps by area, Cal Am water permits, septic, guesthouses and the County permit path.
Start your project
Building in Carmel? Get a written estimate.
A few details help us call you back with useful answers about budget, schedule and permits.
805.712.8993michael@harrodbuilt.com
1345 Riverside Ave, Paso Robles, CA 93446
CSLB License #986950
