

Planning guide · updated October 2026
Carmel Highlands is some of the most beautiful and most carefully protected coast in California. It is unincorporated Monterey County inside the Coastal Zone, so a new custom home, a large addition or a whole-home remodel usually needs a Coastal Development Permit under the Carmel Area Land Use Plan before the County will issue a building permit. The plan’s core idea is simple: new building should be hard to see from Highway 1 and the public viewpoints, and it should sit below the trees, not above them. This guide walks through what that means for a real project, what the County asks to see, and the order we line things up in.
Harrod Built is a general contractor building custom homes, whole-home remodels and additions across the Central Coast, including Carmel Highlands and the Carmel coast. To talk through a project in Carmel Highlands, call 805-712-8993 or send the form at the end of this page.
The short answer
Building permits in Carmel Highlands come from Monterey County Housing and Community Development, but most new homes, additions and major remodels first need a Coastal Development Permit under the Carmel Area Land Use Plan and its implementation plan. Expect a planner’s on-site viewshed check with the house shown by poles and flags, design review of materials, colors, lighting and landscaping, a biological survey, and often geology, forest management and erosion control reports before the application is complete. Water supply and septic feasibility are early questions, and the Carmel Highlands Fire Protection District reviews access and fire protection. Projects in Coastal Commission appeal areas can be appealed to the Commission.
1. Who reviews what
In Carmel Highlands, the County runs the process, with the fire district, health department and Coastal Commission alongside
Carmel Highlands has no city government. Planning and building permits come from Monterey County Housing and Community Development in Salinas, and the rules come from the County’s certified coastal plan for the Carmel area. Several groups touch a typical home project:
| Agency or group | What it handles for a home project |
|---|---|
| Monterey County Housing and Community Development, Planning | Zoning, the Coastal Development Permit, design review, the viewshed check, environmental review and the conditions of approval. |
| Carmel Unincorporated/Highlands Land Use Advisory Committee | A local volunteer committee that reviews many projects at a public meeting and sends comments to the County before a decision. It meets at the Carmel Highlands fire station. |
| Zoning Administrator, Planning Commission and Board of Supervisors | Public hearings on discretionary permits; the Board hears appeals of County decisions. |
| California Coastal Commission | Certified the County’s coastal plan; hears appeals of County coastal permits in its appeal areas, such as lots between the sea and the first public road. |
| Monterey County Environmental Health Bureau | Septic system feasibility, design and permits, and water system questions. |
| Carmel Highlands Fire Protection District | Fire review of plans: access, setbacks, exiting, water for firefighting and, where required, a separate fire sprinkler plan review. |
| Monterey County Housing and Community Development, Building | Plan check, building and grading permits, and inspections once the coastal permit is final. |
Summarized from the Carmel Area Land Use Plan, the Carmel Coastal Implementation Plan, and County and fire district pages, read October 30, 2026.
The County lists the advisory committee’s meeting place and the hearing bodies on its hearings and advisory committees page. Our Carmel Highlands page covers building here more broadly, and we also work in Big Sur, the Santa Lucia Preserve, Carmel Valley, Carmel-by-the-Sea and Pacific Grove. A Carmel mailing address does not mean the lot is in the City of Carmel-by-the-Sea; homes inside the city follow the City’s own design review, covered in our guide to design review in Carmel-by-the-Sea.
2. The rulebook
The Carmel Area Land Use Plan and the Carmel Coastal Implementation Plan
The Carmel Area Land Use Plan is the County’s coastal policy document for the Carmel segment, which runs from Pescadero Canyon in the north to Malpaso Creek in the south. Carmel Highlands sits at the southern end of it; south of Malpaso Creek, the Big Sur Coast Land Use Plan takes over, and our Big Sur permit guide covers that. The plan was certified by the California Coastal Commission on April 14, 1983 and has been amended since. The plan also notes that small areas in Carmel Highlands were left out of the Coastal Commission’s certification, so we check which rules apply to a given lot (we confirm per lot).
The Carmel Coastal Implementation Plan, Part 4 of the County’s coastal plan (Chapter 20.146 of the County code), turns those policies into development standards and lists the reports that must be in hand before an application is considered complete. The County’s coastal zoning code, Title 20, sets the zoning districts and permit types. Both are linked from the County’s land use regulations page and plan library.
Why most projects need a coastal permit: the implementation plan defines “development” broadly. It includes construction, reconstruction, demolition or a change in the size of any structure; grading that needs a permit or reshapes the land; new or expanded septic systems and wells; and the removal of trees and other major vegetation. A new house, an addition or a major exterior remodel almost always falls inside that definition.
Coastal permits are discretionary, which means a public hearing and a decision by the Zoning Administrator, Planning Commission or Board of Supervisors, with notice to neighbors. Once the California Coastal Commission certifies a local coastal program, the County issues most coastal permits, but the Commission keeps appeal jurisdiction over certain areas, such as lots between the sea and the first public road and lots near bluffs, wetlands and streams. Along the Highlands, that can cover a lot of the oceanside parcels (we confirm per lot).
3. The viewshed and ridgelines
Minimum visibility: what the County asks of a house in Carmel Highlands
The plan’s key visual policy is that all future development within the viewshed must harmonize with and be clearly subordinate to the natural scenic character of the area, under a standard of minimum visibility. The “public viewshed” is what can be seen from major public viewing areas, including the Highway 1 corridor and its turnouts, Point Lobos State Natural Reserve, Carmel River State Beach and Garrapata State Park. Visibility is judged with normal, unaided vision, in any direction, for any amount of time, in any season. The plan names Carmel Highlands directly: new development here must be carefully sited and designed to minimize visibility.
| What the County looks at | What the plan asks for |
|---|---|
| Where the house sits | The part of the lot least visible from public viewpoints and corridors is treated as the right place to build. On slopes and ridges in the public viewshed, homes go in existing forested areas or where the land itself hides them. |
| Ridgelines | No homes on open, non-forested slopes or silhouetted ridgelines. Building on the crest of a hill where it would show against the sky needs a separate Use Permit and specific findings. |
| Size and shape | Height and bulk are reduced where needed to protect the view, and the County can require changes to siting, design, shape, color, texture, materials and access. |
| Materials and color | Exteriors that read as natural materials, such as weathered wood or earth-tone finishes, so the house blends into the trees and rock. |
| Grading and trees | Homes and driveways placed to keep tree removal and grading to a minimum; visible scarring of slopes is not allowed. |
| Lighting | Shielded, low fixtures aimed down, so lights are not seen from a distance. |
| Landscaping | A landscape plan approved by the County, using native species; no screening planted on open grassy slopes. |
| Utilities and roads | New power and phone lines underground unless conditions make that impossible; new driveways only where existing roads can’t be used, following the natural contours. |
Simplified from the Carmel Area Land Use Plan visual resource policies and Section 20.146.030 of the Carmel Coastal Implementation Plan, read October 30, 2026.
Design review in the Carmel area is broad. It covers homes, garages, fences, water tanks, solar collectors and other structures, both new ones and changes to existing ones, and the County requires a landscape plan as a second layer of protection. Along Highway 1, the plan also asks new development to stay back far enough to keep the forested corridor feel of the drive, and driveway entrances, gates, fences and mailboxes along the highway to match that character where feasible.
Some neighborhoods carry their own limits. In the Yankee Point area, the plan sets lower height limits for lots along Yankee Point Drive and calls for design guidelines to protect views from Highway 1, Yankee Point Drive and Malpaso Road. Height limits elsewhere in the Highlands come from the zoning on the lot, so we read the zoning and any recorded scenic easements before design starts (we confirm per lot).
4. Staking and the planner’s site visit
How the County decides whether a house can be seen
Under the implementation plan, the project planner makes an on-site investigation to decide whether the project is in the public viewshed. The rules are specific:
- Poles for the house. The proposed buildings are shown at their real dimensions, height and rooflines with poles and flags.
- Stakes for the driveway. Proposed access roads are marked with stakes and flags.
- Left up through the review. Poles and stakes stay in place for the whole review and approval process.
- Photo simulations. The planner may photograph the site and ask the applicant to superimpose the proposed project on those photos.
- Alternatives on the spot. During the visit, the planner also looks for changes that would bring the project fully into line with the plan, so expect comments on siting, height and massing.
In practice, we look at the lot from Highway 1 and the public viewpoints ourselves, in both directions, before the poles go up, and we stake the driveway, retaining walls and water tanks along with the house. It is far easier to lower a roof or shift a footprint at that stage than after a hearing. Driveway and road construction cannot begin until the whole project has finished the permit and appeal process, which is worth knowing when planning a schedule. On steep lots, our hillside lot guide covers the engineering side.
5. Habitat, trees, slopes and hazards
The reports that usually come before a complete application
Carmel Highlands has pine and cypress forest, steep slopes, creeks, bluffs and sensitive plants, and the implementation plan asks for the studies up front:
- Biological survey. Required for proposed development and accepted before the application is deemed complete, prepared by a biologist on the County’s consultant list. Staff can waive it in a few established residential areas, including Carmel Riviera, after reviewing the project. Where Monterey pine forest is involved, the report decides case by case whether it counts as sensitive habitat.
- Creeks and riparian areas. Wide open-space buffers apply along perennial and intermittent streams, and no new development is allowed within the riparian corridor itself.
- Trees. Removing trees and other major vegetation generally needs a coastal permit. When a project removes native trees, a forest management plan by a forester on the County’s list is required before the application is complete. Landmark native trees stay, removal is limited to what the project needs, and larger native trees that come out are replaced on the lot.
- Slopes. Homes go on existing level areas set back from the frontal face of a slope, and building on the steepest slopes needs a waiver showing there is no better alternative or that it better meets the plan.
- Geology. A geologic report is required for projects near the face of a cliff or bluff, in landslide areas, near active or potentially active faults, on steep slopes, or anywhere with known or suspected geologic hazards, prepared by a registered geologist or engineering geologist. Where significant hazards exist, the permit can require a recorded deed restriction describing them.
- Erosion control. Where a project could cause significant erosion or drainage impacts, an erosion control plan by a civil or soils engineer is approved before the application is complete, and permitted grading on steeper slopes is limited to the dry season.
These reports are the long pole in many Carmel Highlands schedules, so we start them as soon as the lot is under contract or the design direction is set. For a site with old trees close to the house, our Santa Lucia Preserve guide shows how another forested Monterey County community handles similar questions.
6. Water, septic and fire
Three questions to answer before design gets far
- Water. The land use plan allows new development only where the applicant shows an adequate water supply from a utility, a community system or an acceptable well, spring or diversion. A hydrologic report is required where a project intensifies water use outside existing water utility service areas; a single-family home on a vacant lot and projects served by a public water system are exempt from that report. Where water would come from California American Water, the State Water Resources Control Board’s cease and desist order matters: its Condition 2 bars Cal-Am from diverting Carmel River water for new service connections or increased use from a change in zoning or use. The Monterey Peninsula Water Management District applied in October 2025 to lift that condition, and the State Board’s hearing has public comment on November 5, 2026 and closing briefs due November 10, 2026. We check the water situation on every lot before design (we confirm per lot).
- Septic. Much of Carmel Highlands relies on septic systems, and the plan has long flagged septic failures there. The County’s septic permit page explains the process under its Local Agency Management Program and County Code Chapter 15.20: a wastewater flow estimate, a feasibility report by a qualified professional with a deep groundwater boring, soil profile and percolation tests for both the primary and expansion areas, a design by a qualified designer, and a site visit by the Environmental Health Bureau. The land use plan requires dual leach fields for new development in Carmel Highlands where sewers aren’t expected, and no new septic systems on the steepest slopes. Alternative systems need an operating permit. The Bureau is also evaluating onsite wastewater in Carmel Highlands under the Carmel Highlands Onsite Wastewater Management Plan and plans to recommend code amendments, so we watch for changes (we confirm per lot).
- Fire. The Carmel Highlands Fire Protection District contracts with CAL FIRE and reviews discretionary and ministerial applications for setbacks, exiting, fire suppression and vehicle access, including driveway slope and turnarounds; sprinklers, where required, get their own plan review. Under the implementation plan, a project in a high or very high fire hazard area that needs a coastal permit is referred to the fire district before the application goes to Planning, and its recommendations become conditions, which can include road width, surface and grade, fire-resistant exterior walls and fire-retardant roofing, and a recorded notice of the fire hazard. Check the lot on the State Fire Marshal’s fire hazard severity zone maps; the District’s fire hazard page links them too. Our guide to building in a fire hazard severity zone explains the building side.
7. The building permit
Plan check with County Building
Once the coastal permit is final and any appeal period has run, working drawings go to County Building for plan check, with the fire district and Environmental Health signing off on their pieces. The County’s online permit information page explains its tools: Accela Citizen Access for zoning lookups, permit history and applications, and the new ePermitHub digital plan room, in use from September 1, 2026.
Conditions from the coastal permit carry into the building permit: approved colors and materials, lighting, landscape and erosion control plans, tree protection and replacement, and any recorded notices, such as the one the County requires when a forest management plan has been prepared for the lot, which has to be recorded before building or grading permits are issued.
The State’s 2025 Energy Code applies to permit applications filed on or after January 1, 2026; our Title 24 overview explains what it asks of new homes and additions.
8. Remodels and additions
What changes when you add on or remodel in Carmel Highlands
Most of the steps above apply to additions and whole-home remodels too, and a few matter more:
- Most exterior work is “development.” Reconstruction, demolition and any change in the size of a structure fall inside the coastal definition, so an addition or a rebuild usually needs a coastal permit, design review and, in the viewshed, staking.
- Septic capacity. The County may ask for proof that the existing septic system works and can serve both the existing and the proposed use, so a bedroom addition can turn into a septic upgrade.
- Trees near the house. Old pines and cypress close to an addition can trigger the forest management plan and replacement rules.
- Fire review still applies. Even projects that only need a ministerial building permit go to the fire district for review before the application is complete.
- Permit history first. We pull the permit history and recorded conditions through the County’s online records before design, because earlier approvals and scenic easements can limit what an addition can do.
For a full remodel, see how we approach whole-home remodels in the Carmel area. Older Highlands houses often hide outdated wiring, framing and foundations; our guide to remodeling an older home lists what to look for.
9. The order of steps
How we line up a project in Carmel Highlands
Most Carmel Highlands delays come from reports that weren’t started early, staking that didn’t show the full house, or a water or septic question left until late. We run the steps in this sequence:
| Step | What happens | What usually sets the pace |
|---|---|---|
| Parcel check | Zoning, permit history and mapped constraints through the County’s online records; whether the lot is in the public viewshed, near a creek, on a bluff or steep slope, inside a Coastal Commission appeal area, and how it gets water and sewage disposal. | Usually quick. |
| Water and septic first | Confirm the water source and its limits; septic feasibility work (groundwater boring, soil profile and percolation tests) where the lot is on septic. | Testing season and consultant scheduling. |
| Survey and site studies | Boundary and topographic survey; biological survey; geology and soils report; forest management plan if native trees come out; erosion control plan. | Consultant scheduling. |
| Design | Siting and massing for minimum visibility, natural materials and colors, a lighting plan and a native landscape plan. | How many design rounds the owner wants. |
| Fire referral and application | Fire district review of access and fire protection; a complete coastal permit application filed with the County. | Completeness of the package. |
| Staking and site visit | Poles and flags for the house, stakes for the driveway; the County planner’s on-site investigation, with photo simulations if requested. | Planner scheduling. |
| Advisory committee and hearing | Land Use Advisory Committee comments, then a decision by the County after public notice; appeal periods run, including to the Coastal Commission where it applies. | Hearing calendar and any appeal. |
| Plan check, permit and build | Working drawings to County Building with fire and septic sign-offs; permits issued; inspections through final. | Correction rounds, weather and the build itself. |
Our usual sequence for Carmel Highlands projects, from a first parcel check to final.
Once permits are in hand, our custom home timeline guide picks up the story. Thinking of running the job yourself? Our owner-builder vs licensed contractor guide lays out the tradeoffs, and how to check a CSLB license and the Contractors State License Board’s guidance on hiring a licensed contractor help you vet anyone you hire. For contract structure, see our guide to choosing a contract type; for budget planning, our Carmel budget guide. For how nearby areas handle review, see our Carmel Valley guide and Pacific Grove remodel guide.
10. Before you design
Questions to answer about your Carmel Highlands property
- Is the lot in unincorporated Carmel Highlands, or inside a city?
- What are its zoning, height limit and any recorded scenic or conservation easements?
- Is it inside a Coastal Commission appeal area?
- Can the house be seen from Highway 1, Point Lobos or another public viewpoint, and where on the lot is it least visible?
- Is any part of the building site on a ridgeline, a steep slope or near a bluff?
- Does the lot have creeks, sensitive plants or native trees that the design has to work around?
- What do the geology and soils reports say?
- Where will the water come from, and what limits apply to it today?
- Is the lot on septic, and can it fit a dual leach field system?
- Does the driveway meet the fire district’s access standards, and is the lot in a mapped fire hazard zone?
- Who will run the survey, consultants, staking, advisory committee meeting, hearing and permit steps?
Working with an architect? We build from their drawings. Starting from scratch? Harrod Drafting & Design can draw the house and the permit set.
How we help
Building and remodeling in Carmel Highlands with Harrod Built
- Property first. Harrod Built is a family general contractor, CSLB #986950, building custom homes in the Carmel area and along the Monterey County coast. We start with a look at the lot: viewshed, slopes, trees, water, septic and fire access, followed by a written estimate. Our license is on the state license lookup.
- Reports and staking handled. We line up the surveyor, biologist, geologist, forester, civil engineer and septic designer in the order the County needs them, and we set and check the story poles and driveway stakes.
- Construction that matches the permit. Approved colors, materials, lighting, tree protection and erosion control get built as approved, which matters on a coastal permit.
- Design support. Harrod Drafting & Design, our drafting studio, draws custom homes, additions and permit sets, and we also build from your architect’s plans.
- Outside the house. Paso Robles Landscaping can handle native landscape plans that suit the County’s design review and the fire district.
- Project managers on site. Our project managers and site leads run each Carmel Highlands job day to day, coordinate County and fire district inspections, and keep you posted.
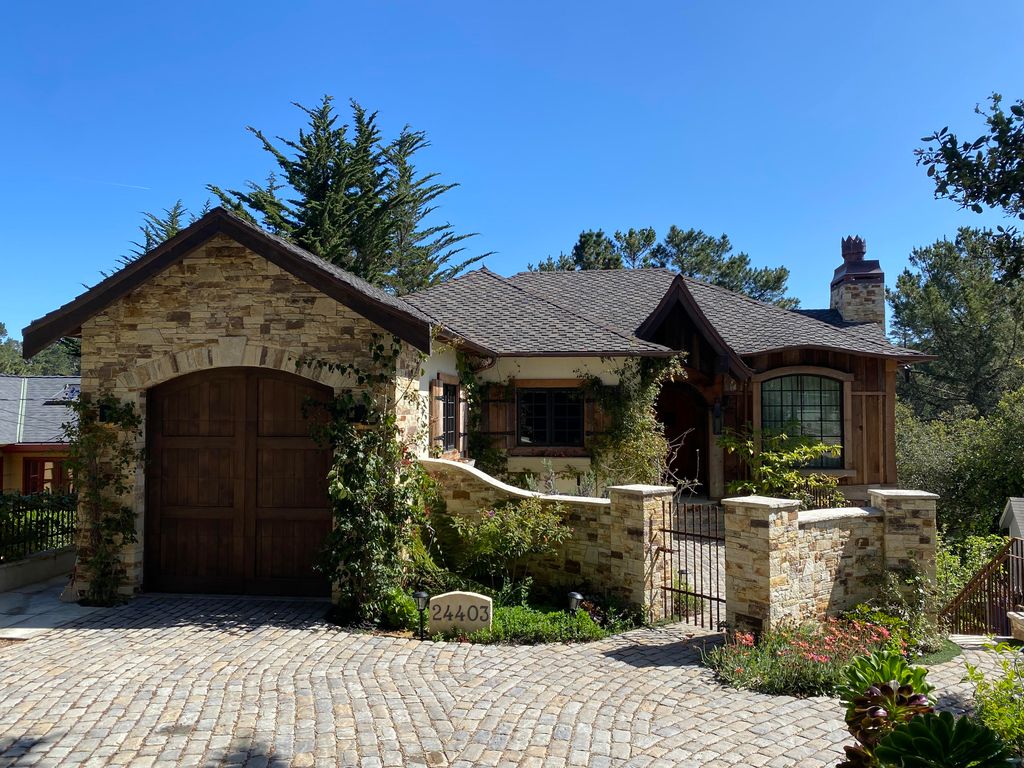
We build custom homes, whole-home remodels and home additions in Carmel Highlands, Carmel-by-the-Sea, Carmel Valley and across Monterey, San Luis Obispo and Santa Barbara counties, with general contracting and design-build; our process page explains how a job runs. For more on the area itself, see our page on building a custom home in Carmel Highlands. A home that shows the natural stone and wood the Carmel coast favors is our Stone Cottage in Carmel-by-the-Sea.
Planning a home or remodel in Carmel Highlands? We can look at the property with you, sort out the coastal permit path, water, septic and fire, and give you a written estimate. Call 805-712-8993 or contact us.
Sources: County of Monterey Housing and Community Development: land use regulations page; plan library; Carmel Area Land Use Plan (Local Coastal Program, certified April 14, 1983, as amended); Carmel Coastal Implementation Plan, Part 4 (Chapter 20.146, adopted January 5, 1988); online permit information page; hearings and advisory committees page. County of Monterey Environmental Health Bureau septic permit page. Carmel Highlands Fire Protection District home, building permits and fire hazard pages. CAL FIRE Office of the State Fire Marshal fire hazard severity zone page. State Water Resources Control Board California American Water Company page. California Coastal Commission Local Coastal Program information. California Energy Commission 2025 Building Energy Efficiency Standards. Contractors State License Board. All checked October 30, 2026. This guide is general information, not legal or code advice; the County of Monterey and the local agencies have the final word on a given property.
Who issues building permits in Carmel Highlands?
Carmel Highlands is unincorporated Monterey County, so Monterey County Housing and Community Development issues planning and building permits. Most new homes, additions and major remodels first need a Coastal Development Permit under the Carmel Area Land Use Plan, and the building permit follows once that permit is final.
Do I need a Coastal Development Permit to build or add on in Carmel Highlands?
Usually, yes. The County’s Carmel implementation plan defines development broadly, including construction, reconstruction, demolition, changes in the size of a structure, grading, new septic systems and tree removal. Projects in Coastal Commission appeal areas can also be appealed to the Commission.
What does the viewshed rule mean for my house?
New development in the public viewshed has to be clearly subordinate to the natural setting, under a standard of minimum visibility from Highway 1, Point Lobos and other public viewpoints. Homes go on the least visible part of the lot, within existing trees, off open slopes and silhouetted ridgelines, with natural-looking materials, earth tones and shielded lighting. The planner checks this on site with poles and flags.
What reports does the County need before my application is complete?
Commonly a biological survey, plus a geologic report near bluffs, on steep slopes or in hazard areas, a forest management plan when native trees come out, and an erosion control plan where erosion or drainage is a concern. Septic projects also need a feasibility report with groundwater and percolation testing.
Can I get water and septic for a new home in Carmel Highlands?
It depends on the lot. The County approves new development only where an adequate water supply is shown, and Cal-Am service is limited by a State Water Board order that is under review in late 2026. Septic systems follow the County’s septic program, with dual leach fields required for new development in Carmel Highlands where sewers aren’t expected. We check both before design.
Planning guides
Budget and planning guides
Big Sur building permits and the critical viewshed
Coastal permits, staking and the Highway 1 viewshed south of Malpaso Creek.
Design review in Carmel-by-the-Sea
Track 1 vs Track 2 review inside the City of Carmel.
Building in the Santa Lucia Preserve
Preserve design review on top of County permits.
Building in Carmel Valley
The Carmel Valley Master Plan, water, septic and fire.
Remodeling a historic home in Pacific Grove
Historic review, architectural review and coastal rules in Pacific Grove.
Building in a fire hazard severity zone
What Chapter 7A changes on the roof, vents, walls, windows and decks.
Building on a hillside lot
Grading, retaining walls, foundations and drainage on a slope.
Remodeling an older home in California
What older houses hide, and how to plan a remodel around it.
Title 24 energy code for a new home
What California’s energy code asks of new homes and additions.
Start your project
Planning a home or remodel in Carmel Highlands? Tell us about your property.
A few details help us call you back with useful answers about budget, schedule and permits.
805.712.8993michael@harrodbuilt.com
1345 Riverside Ave, Paso Robles, CA 93446
CSLB License #986950
