


Case study · Santa Ysabel Ranch, Templeton
Modern French Country Custom Home in Templeton, CA
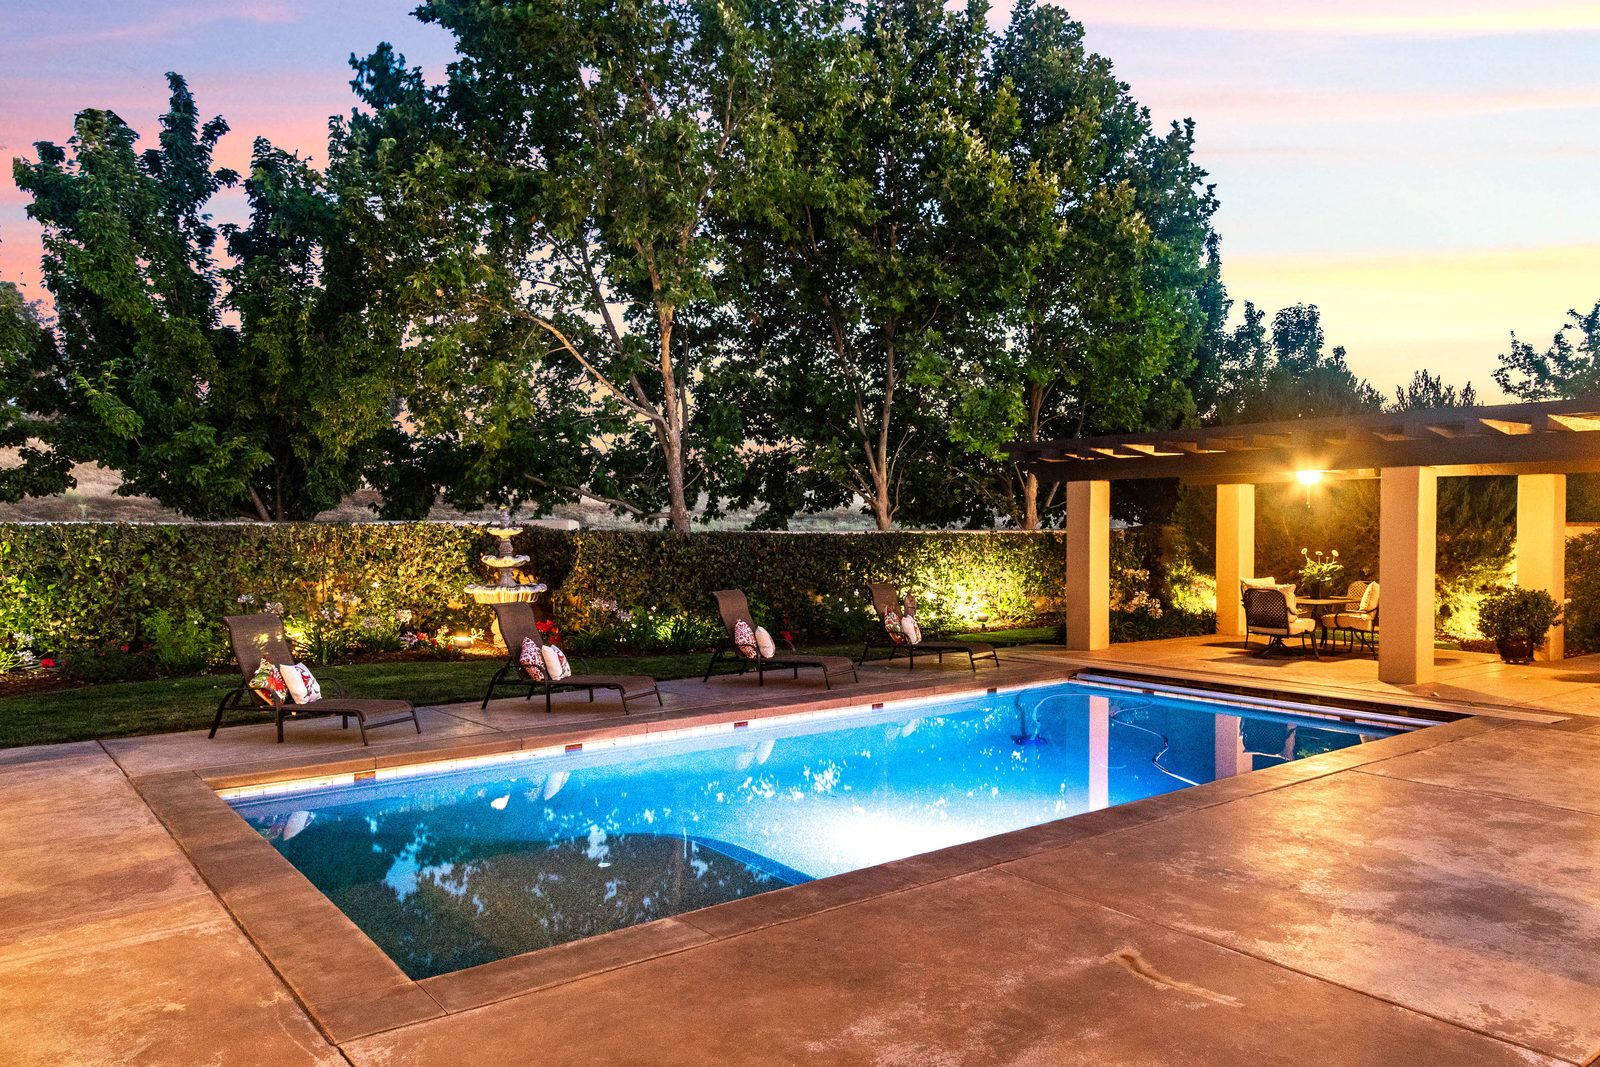
A new single-level custom home on a spacious lot in the gated community of Santa Ysabel Ranch: 3,500 sq ft, 12-foot ceilings, and a backyard with a pool, spa and gas fire feature. Harrod Built finished the build in 14 months.
- LocationSanta Ysabel Ranch, Templeton
- Size3,500 sq ft, single level
- Build time14 months
- GarageThree-car, with EV charger outlet
Modern French Country · the brief
The goal
A single-level home in the rolling hills of Templeton wine country, with clean lines and an easy flow between the house and the backyard.
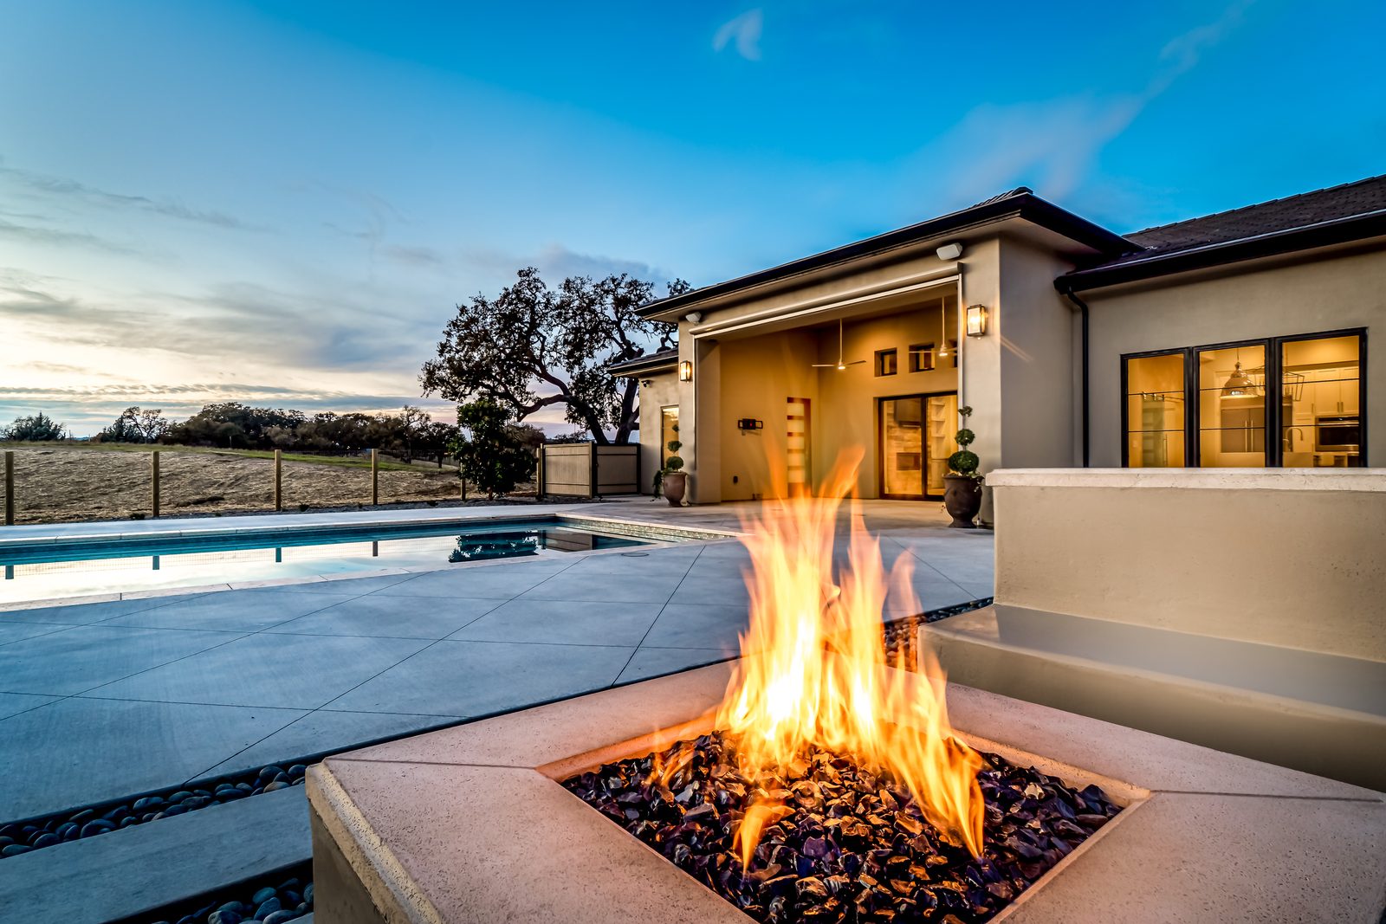
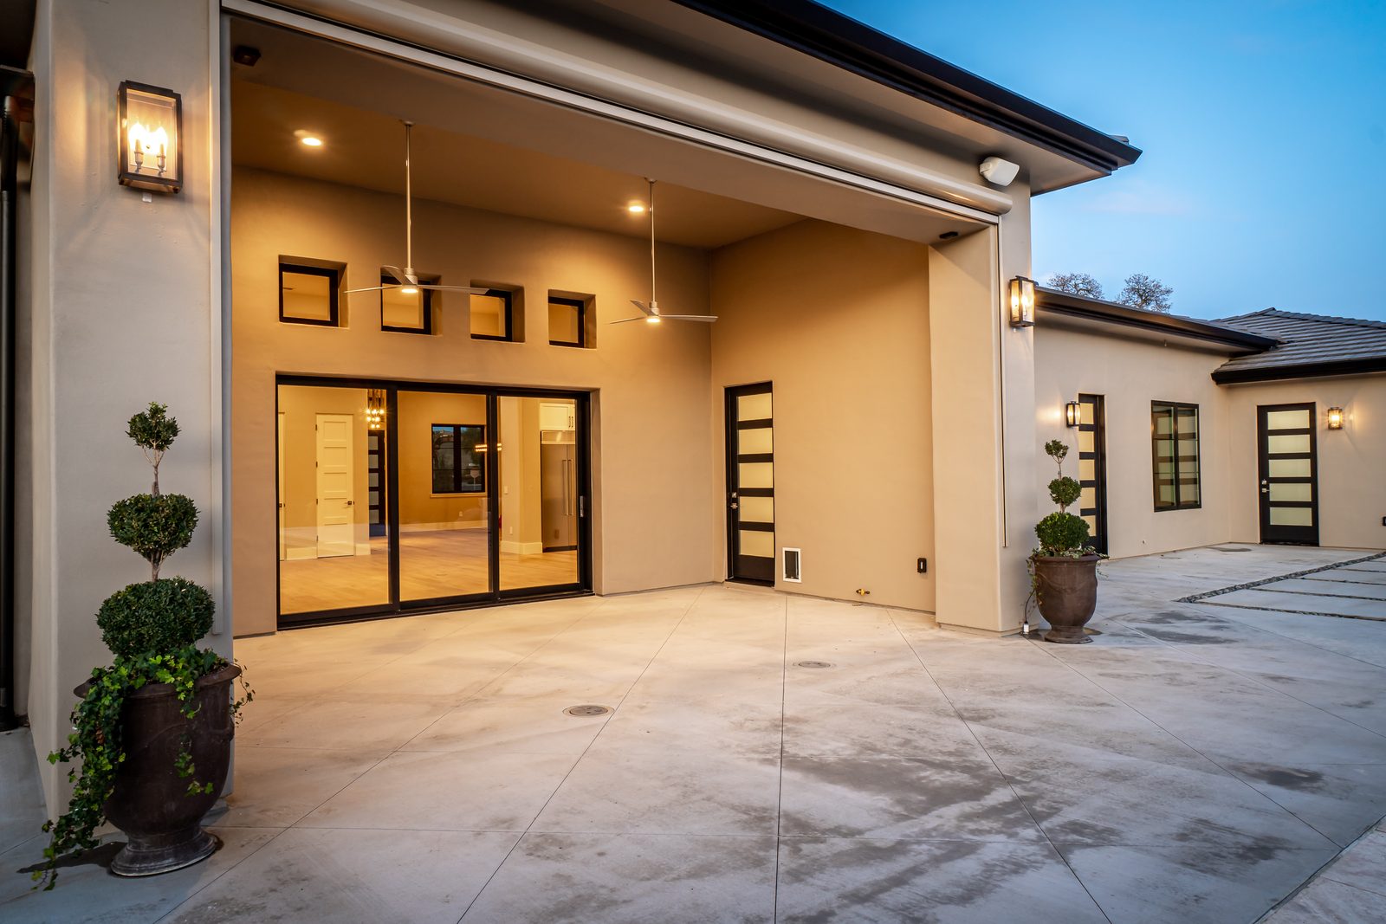
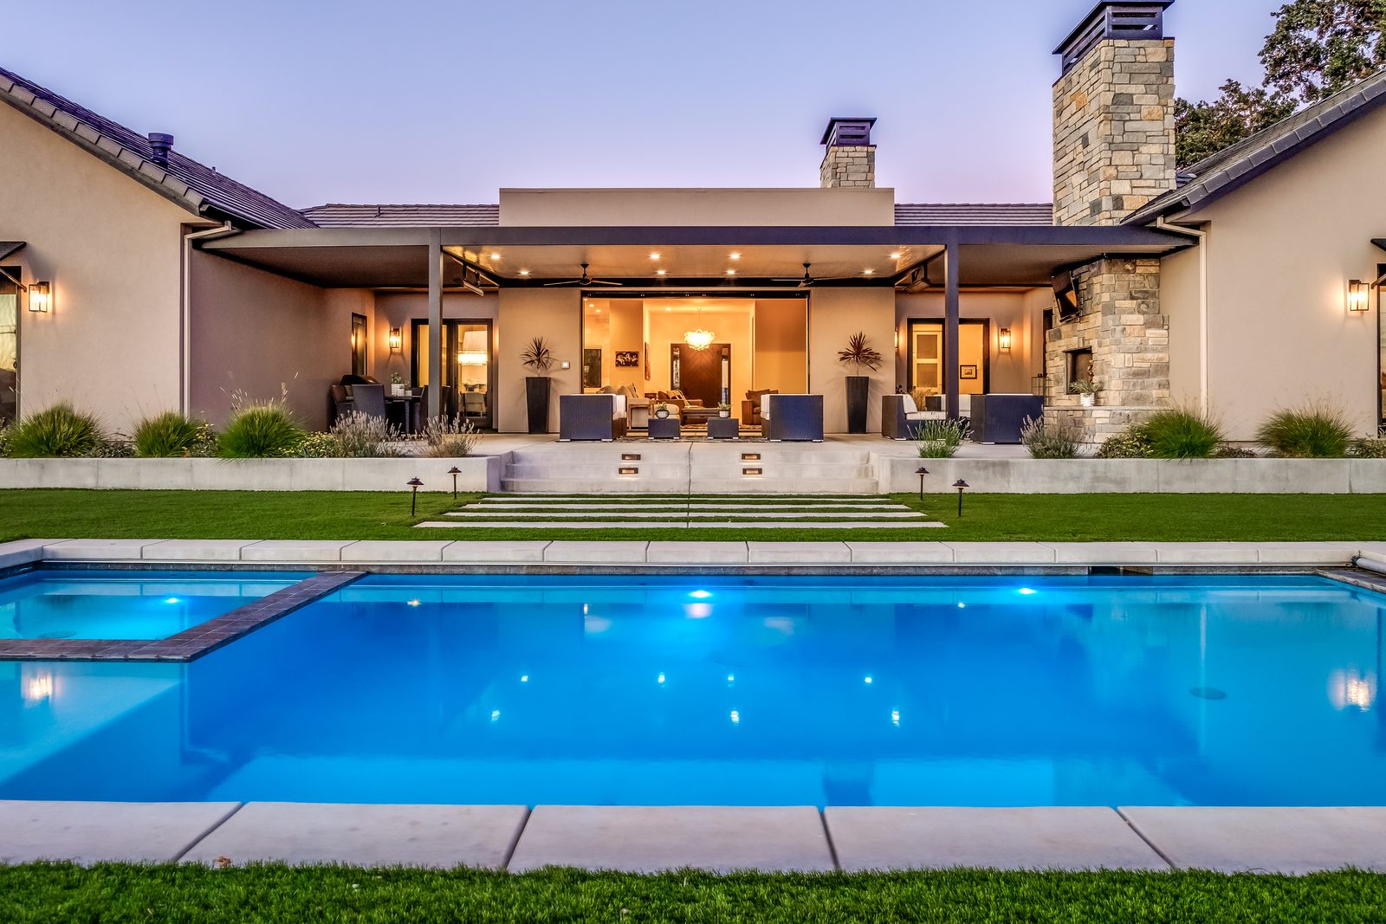
Wide sliders connect the great room to the yard, and the pool deck and fire feature make the backyard usable year-round.
Scope
What we built
- Single-level open floor plan with 12-foot ceilings and recessed LED lighting throughout
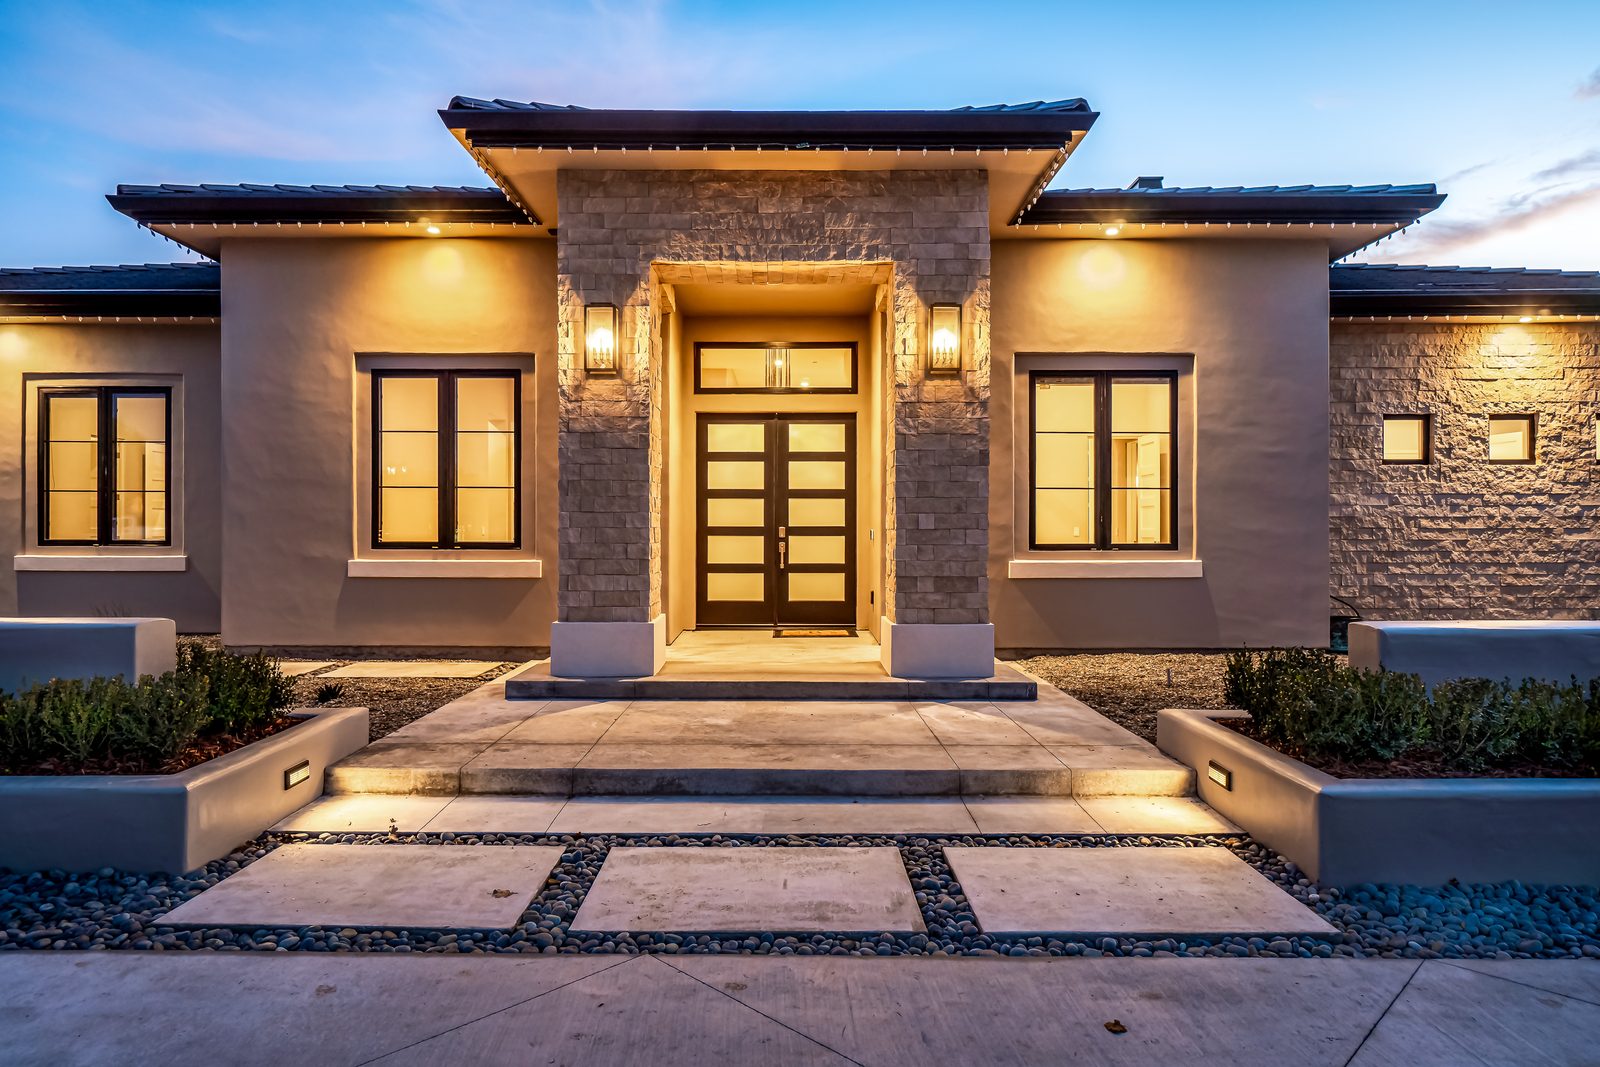
- Smooth stucco exterior with clean lines and black-framed windows
- Pocketing sliders that open the living space to the backyard
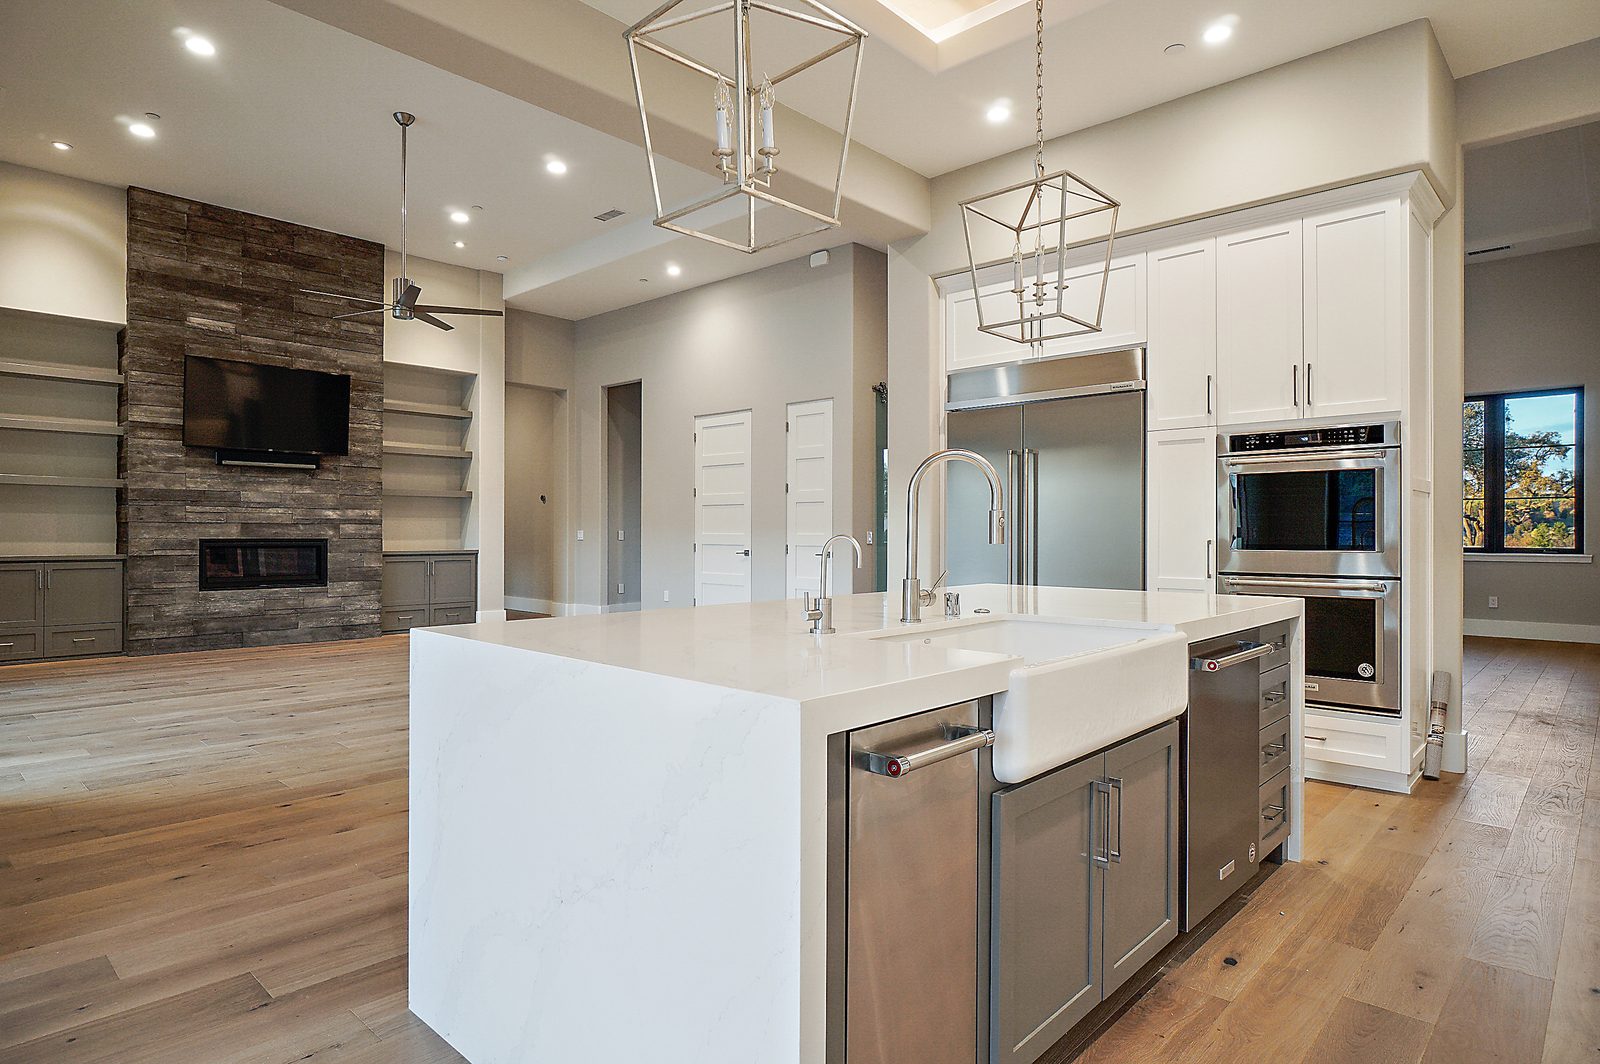
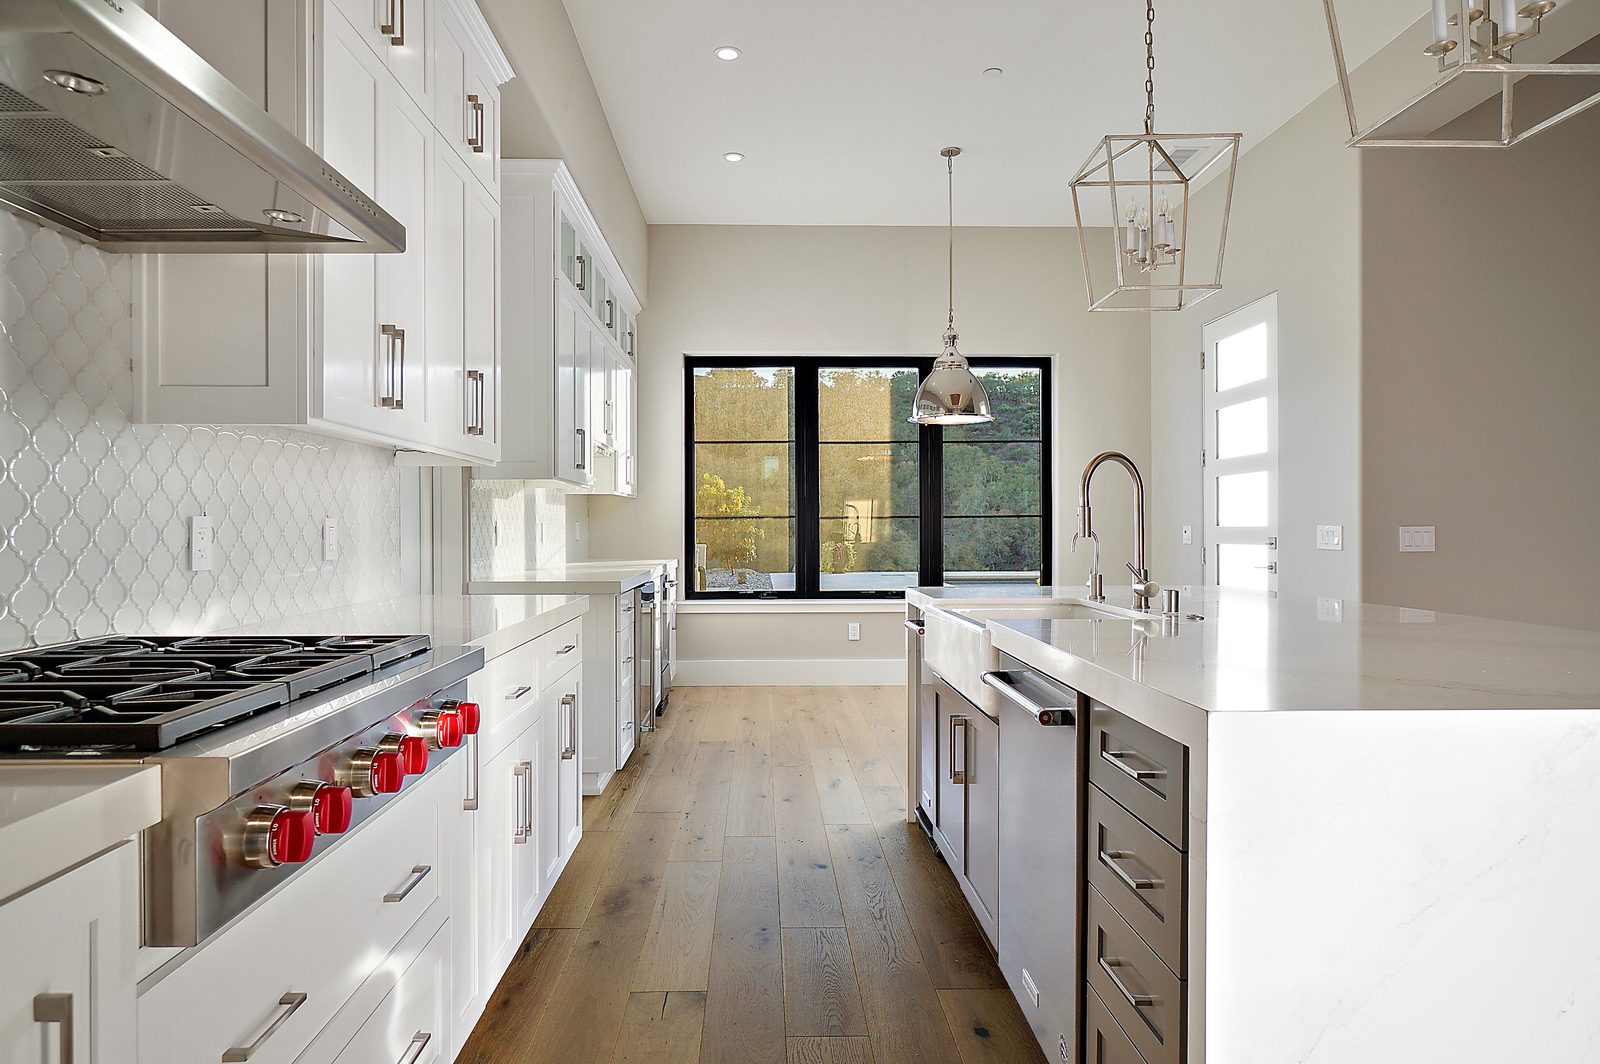
- Kitchen with a quartz waterfall-edge island, full-height backsplash, soft-close custom cabinetry and a walk-in pantry
- Great room and dining area with a gas fireplace and built-in surround
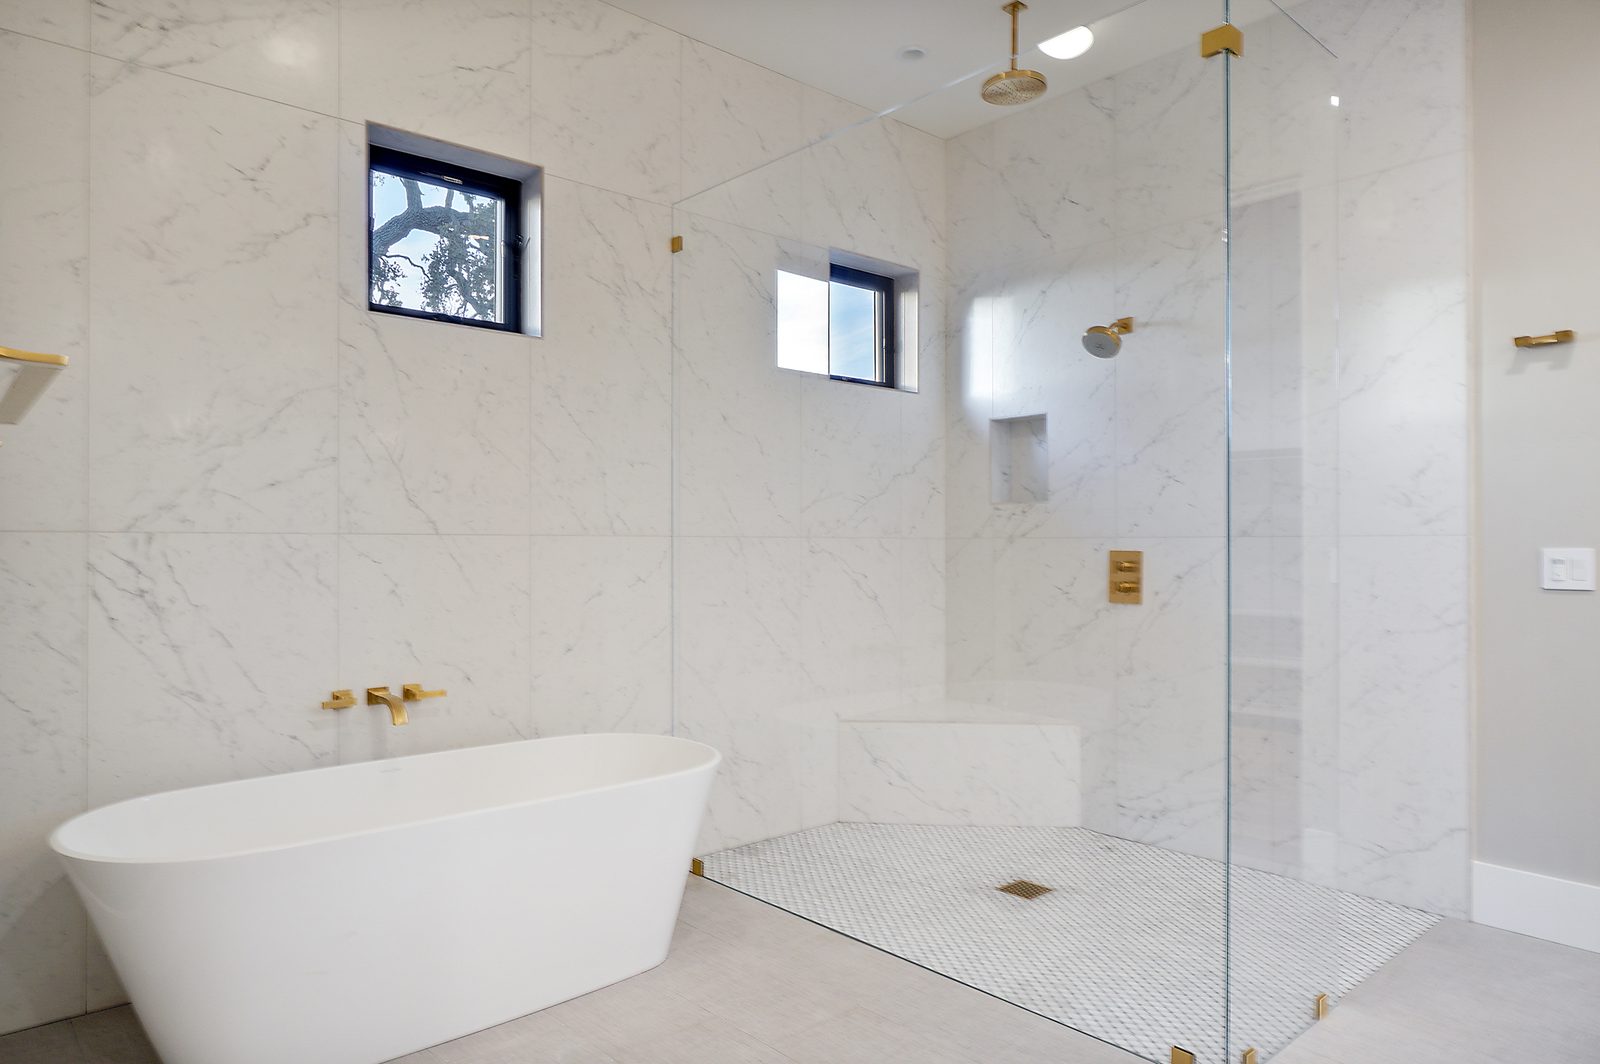
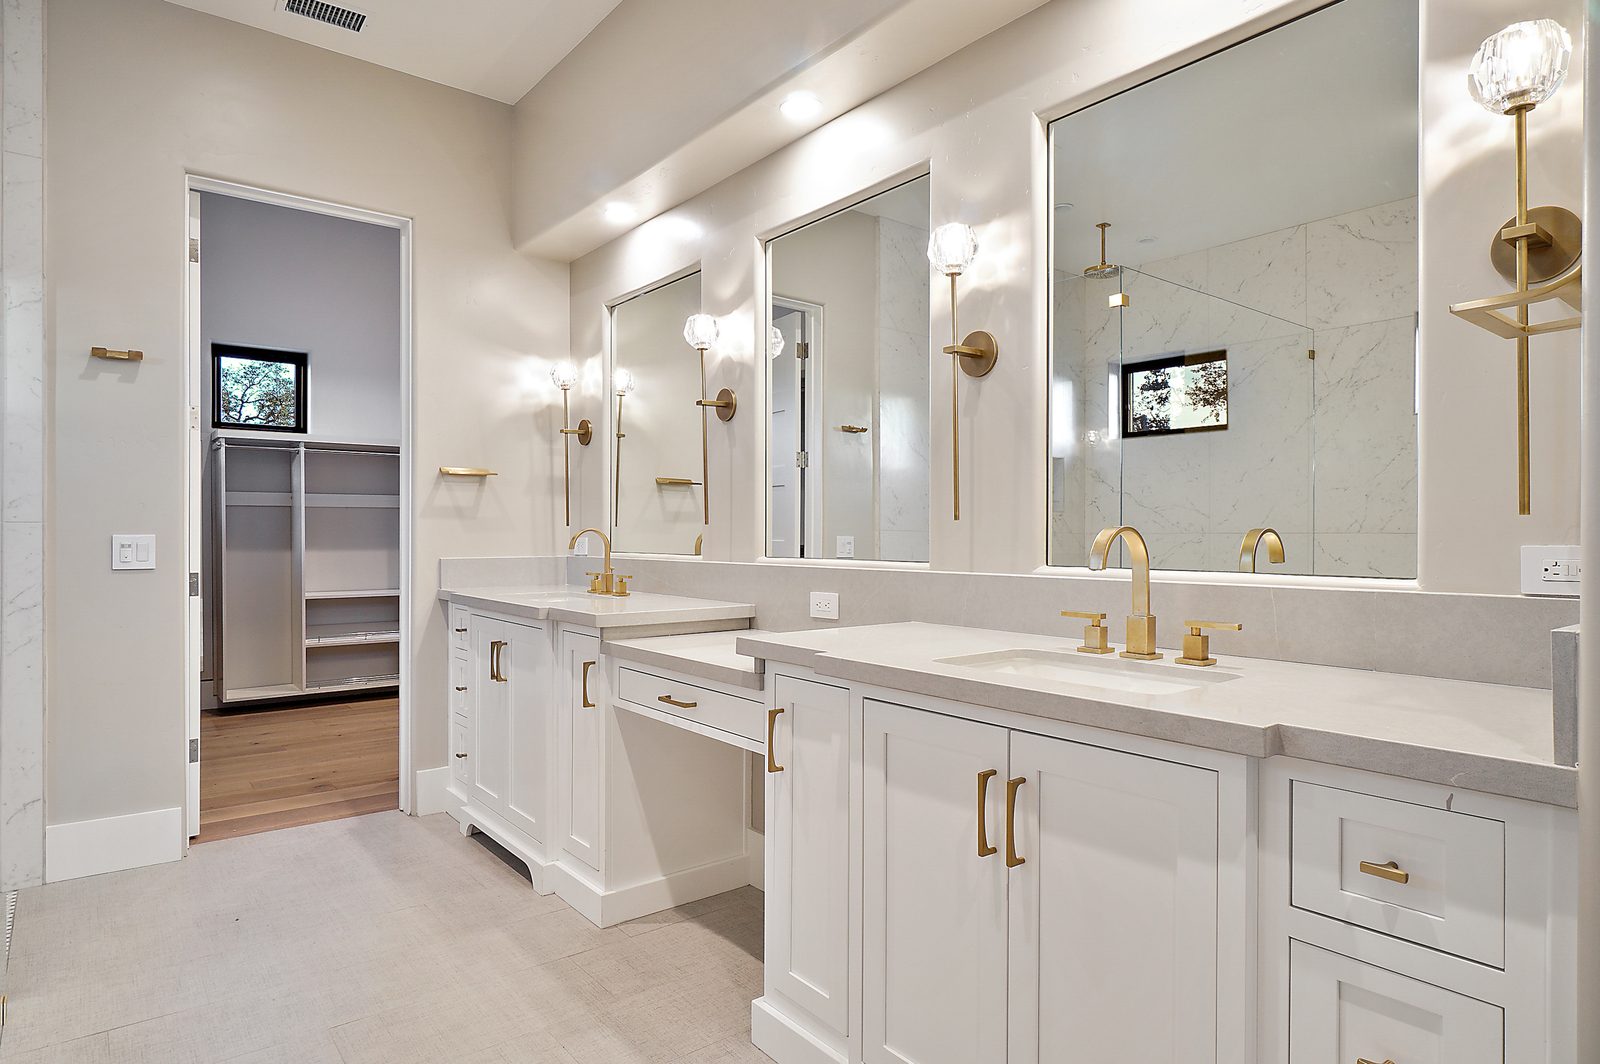
- Primary suite with backyard access, an oversized walk-in closet, and a bath with a freestanding soaking tub, frameless glass shower and dual floating vanities
- Private guest suite with its own bath
- Pool with integrated spa and LED lighting, modern concrete decking and a gas fire feature
- Oversized three-car garage with paneled doors and an EV charger outlet
- Tankless water heater, dual-zone HVAC, whole-house fan, and prewiring for smart-home systems and security
- Laundry room with a sink and upper and lower cabinets
- Drought-tolerant, low-maintenance landscaping on drip irrigation
Process
How we ran it
The same way we run every Harrod Built home: a licensed family team and one point of contact from start to finish. This home was a 14-month build.
- 01
One licensed family team
Harrod Built is run by brothers Michael and Chris Harrod (CSLB #986950). Michael is the licensed general contractor and stays involved from the first design conversation to the final walkthrough.
- 02
One point of contact
Chris runs the job day to day: the schedule, the subcontractors and the details. You always know who to call.
- 03
Permits and pre-construction
Our team handles the permit process, site prep and pre-construction logistics, and keeps you informed before ground is broken.
- 04
Updates, finishes, walkthrough
Regular updates through every phase, help with finish selections, and a final walkthrough before handover, backed by our warranty.
Photo gallery
The finished home

Start your project
Planning a single-level custom home in Templeton?
Tell us about your lot, your plans and your timeline. Call Michael directly, or send your project details and we’ll get back to you.
Planning a custom home in Templeton?
Custom homes in TempletonContact Us
Harrod Built - Custom Home Building & New Construction Company Serving Central Coast: San Luis Obispo, Monterey, and Santa Barbara Counties
1345 Riverside Ave
Paso Robles, CA 93446
805.712.8993 | Lic #986950
michael@harrodbuilt.com
See another project: Modern Ranch ADU in Paso Robles
