

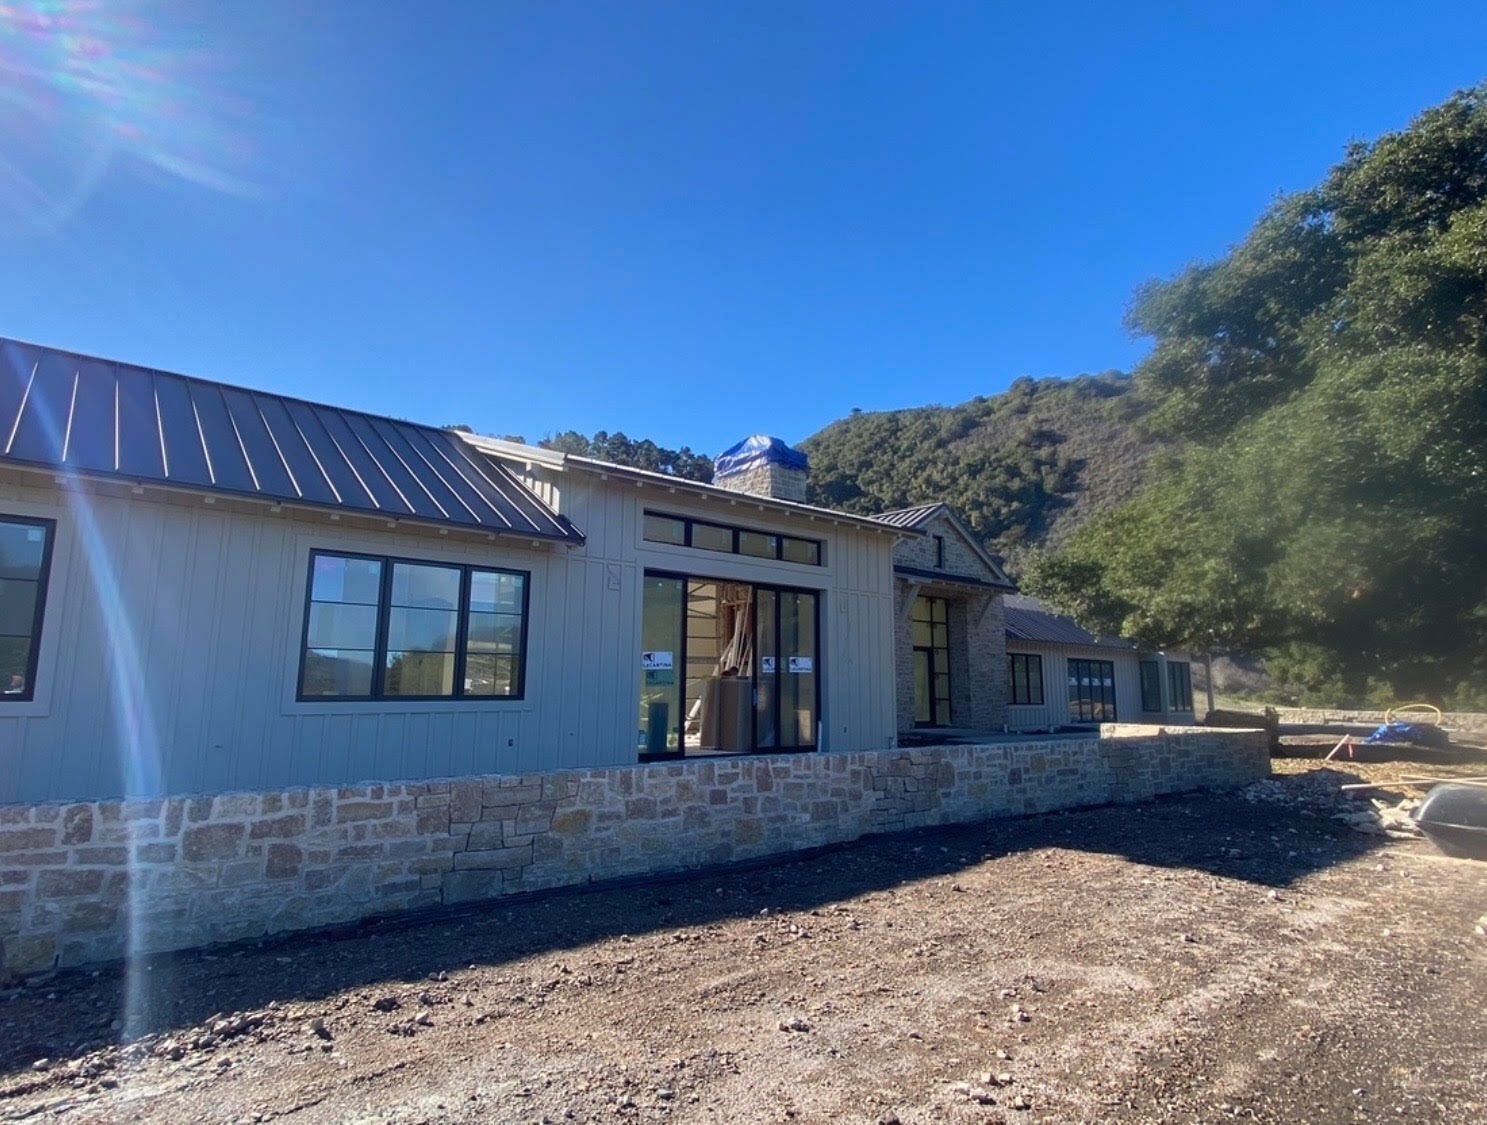
Pictured: now building in the Santa Lucia Preserve, Carmel
Monterey County · Harrod Built
Custom Home Builder in Monterey County
Custom home building for Carmel, Pebble Beach, Monterey and the surrounding coast and valley. Real Carmel project work, with a parcel-first approach to construction.
- LicensedCSLB #986950
- Your teamMichael & Chris Harrod
- Office1345 Riverside Ave, Paso Robles
- WhereMonterey County
Build here, not anywhere
What shapes a custom home in Monterey County
Separate the cities from unincorporated Monterey County
Carmel-by-the-Sea, Monterey and Pacific Grove have their own city processes. Pebble Beach, Carmel Valley, Carmel Highlands and Big Sur require County-specific investigation. The County application process starts with the parcel and proposed scope. Confirm the planning authority before treating a nearby project as a model for your own approval path.
Coastal design review is not just building plan check
The County describes Design Approval as a review of exterior appearance, location, size, materials and colors. Its design-control rules include parcels in the Big Sur, Carmel and Del Monte Forest coastal land-use-plan areas. Coastal planning staff also determine whether coastal permits are needed. Structural drawings alone therefore do not settle whether the proposed house can proceed.
Resolve the site before making the finish schedule
A coastal or valley property needs a specific conversation about water service, wastewater disposal, fire access, slopes and construction staging. Existing approvals can carry conditions that affect the construction package. Bring the approval documents as well as the drawings so the design team and builder can identify what must be resolved before mobilization, rather than treating conditions as a closing formality.
Local authority: Planning and project requirements. Requirements depend on the parcel and proposed work; verify current direction with the reviewing authority.
The County path, step by step
How a Monterey County custom home gets approved
1. Start with the parcel number
County Housing & Community Development asks you to begin with a permit technician and your Assessor’s Parcel Number. The technician can give site information such as setbacks and height limits and tell you which permits the project needs. See the County’s application process.
2. Meet the planner on complex projects
For larger permits the County asks for an Application Request Form, a Scope of Work Statement and a site plan before a planner meeting. The planner gives application instructions and a tentative timeline, and a site visit may be scheduled. A builder who has priced the house from the drawings helps you walk into that meeting with a realistic scope.
3. Completeness, then environmental review
Once an application is formally submitted, County land-use departments have 30 days to deem it complete or incomplete. If more environmental review is needed under CEQA, that adds a Negative Declaration, Mitigated Negative Declaration or, for significant impacts, an Environmental Impact Report.
4. Coastal Exemption or Coastal Development Permit
In the coastal zone, every project that needs a building permit is reviewed by coastal planning staff. The County says most coastal projects can be approved with a Coastal Exemption. When a full Coastal Development Permit is required, the Zoning Administrator or Planning Commission hears it and owners within 300 feet are notified.
5. Design Approval in design-control areas
Design Approval covers exterior appearance, location, size, materials and colors. It applies in “D,” “S” and “VS” zoning and on all parcels in the Big Sur and Carmel coastal land-use-plan areas, among others. Simple projects can be approved by staff; more complex ones go to a neighborhood Land Use Advisory Committee and the Zoning Administrator.
6. Slopes and ridgelines
Inland, the County requires a Use Permit for development on slopes over 30% and for ridgeline development. In the coastal zone a Coastal Development Permit plays that role. Steep parcels need the grading, drainage and foundation strategy settled early. See building on a hillside lot.
7. Hearing, appeal windows and conditions
After a decision there is a 10-day appeal period. Coastal-zone projects add 10 working days that start after the Coastal Commission receives the County’s Final Local Action Notice. The approving resolution carries a matrix of conditions and mitigation measures that must be met before building permits. We read that matrix before we price the build, because conditions often become construction scope.
Water on the Monterey Peninsula
Inside the Monterey Peninsula Water Management District, a MPWMD Water Permit is what lets an applicant get a building permit and set or enlarge a water meter. Applications go in electronically. New landscapes over 500 square feet tied to a building permit, including demolition and rebuild projects, must meet the District’s Rule 142.1 water-efficient landscape requirements.
Septic outside sewer areas
Where there is no sewer, the County Environmental Health Bureau reviews the septic (OWTS) design. It needs a feasibility report from a qualified professional with a deep groundwater boring and percolation testing for the primary and expansion dispersal areas, then a site visit. Carmel Highlands also has its own onsite wastewater management plan under County review.
Sources: County of Monterey Application Process (permits, Design Approval, Coastal Development Permit, Use Permit); MPWMD Water Permits; County Environmental Health OWTS permits. Requirements change; we confirm current rules for your parcel with each agency.
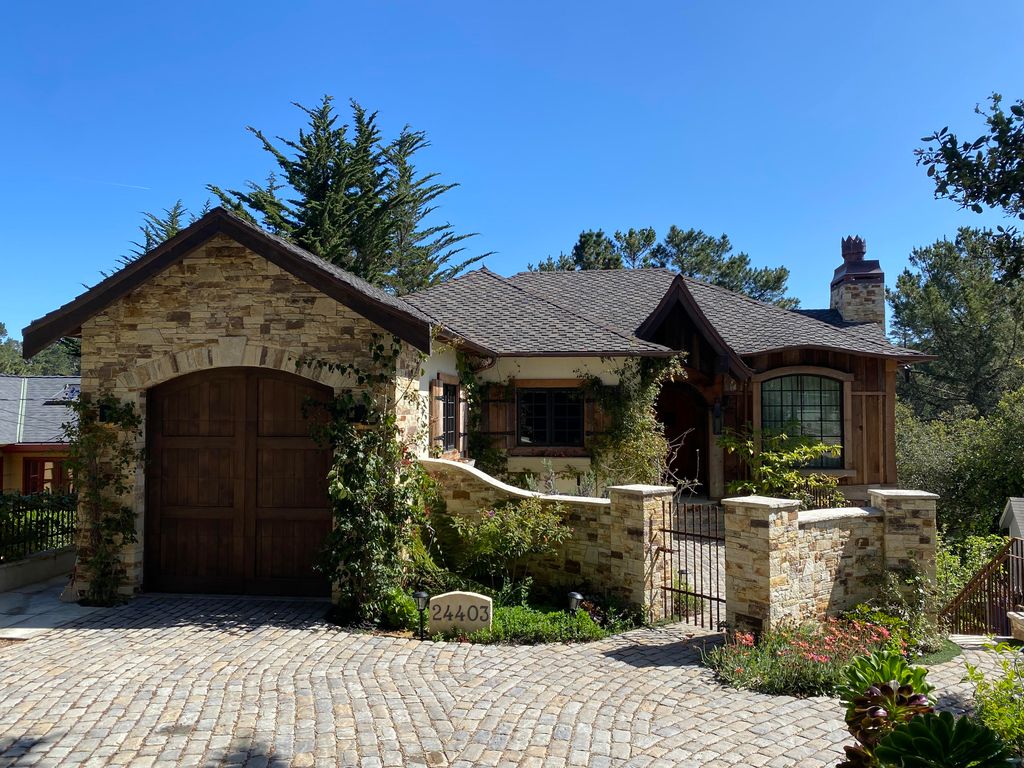
From priorities to construction
A useful first conversation
In Monterey County we focus on full new custom homes and teardown rebuilds. The county is well over an hour from our Paso Robles office, so that is the work we staff for here. There is no invented square-footage threshold; the property, scope and construction needs guide the conversation.
Send the property address or parcel number, your available drawings, any prior approvals and the decisions you have already made. Tell us what matters in the finished home and what is still open. A survey, soils report or service-provider letter is useful if you have one; if not, identify that gap before relying on an assumed construction scope.
Have an architect already? We can discuss construction from the design team’s plans. If you need residential drafting, Harrod Drafting & Design is a separate place to start that discussion. Required licensed design and engineering work remains part of the project team’s responsibility. See our design-build approach for the connection between planning and building.
Before agreeing on the build, ask what is included in site work, utility connections, structural work and finishes; which selections remain allowances; how changes are documented; and what approvals or investigations remain outstanding. A construction schedule should distinguish design and agency review from work on site. Neither a portfolio photo nor another home’s duration is a guaranteed schedule for yours.
Read the details
Local guides and nearby communities
- Carmel-by-the-Sea
- Pebble Beach
- Monterey city
- Carmel Valley
- Carmel Highlands
- Monterey city permits
- Teardown and rebuild in Carmel-by-the-Sea
- Building in Carmel Valley
- Carmel Highlands permits
- Big Sur permits and the critical viewshed
- Santa Lucia Preserve design review
For broader planning, read our custom-home cost guide and construction timeline guide. Use them to frame questions, not to treat a site-specific home as a fixed package.
Does Monterey County issue permits for every Monterey Peninsula home?
No. Incorporated cities have their own processes. Unincorporated properties use the County path, with coastal and design review determined for the parcel.
Can you build in Monterey County from my architect’s plans?
Yes. Bring the available plans and approvals so we can discuss the construction scope with your design team. If drawings are not complete, identify the unresolved design and engineering work before relying on a final build scope.
What should I send with a project inquiry?
Send the property address or parcel number, your proposed scope, available plans and known approvals. Include your priorities and the stage you are at so the next conversation can focus on the actual property.
Does a project photo establish a fixed price or schedule?
No. Site conditions, approvals, drawings, selections and scope differ. Project photographs show documented work; they are not a promise of identical pricing, permit outcomes or construction duration.
How long does Monterey County take to accept a planning application?
Once an application is formally submitted, County land-use departments have 30 days to deem it complete or incomplete. Hearings, environmental review and appeal periods come after that, so the full path depends on the parcel and permits involved.
Will my coastal Monterey County home need a Coastal Development Permit?
Not always. Coastal planning staff review every coastal-zone project that needs a building permit, and the County says most can be approved with a Coastal Exemption. Projects that need discretionary approval, such as a variance, require a full Coastal Development Permit and a hearing.
Do you take remodels in Monterey County?
Monterey County is well over an hour from our Paso Robles office, so we focus on new custom homes and teardown rebuilds there. Our design studio, Harrod Drafting & Design, can still draw remodel and addition plans for Monterey County homes.
One family, three companies: plans for custom homes, remodels and additions from Harrod Drafting & Design in Monterey County, including new home plans in Carmel-by-the-Sea and Big Sur remodel and addition plans, and pools, hardscape and planting from Paso Robles Landscaping, our landscape company.
Start your project
Tell us about your Monterey County project
A few details help us call you back with useful answers about budget, schedule and permits.
805.712.8993michael@harrodbuilt.com
1345 Riverside Ave, Paso Robles, CA 93446
CSLB License #986950
