

Planning guide · updated October 2026
What it costs to build a new custom home in the City of Santa Barbara or Montecito: Michael Harrod’s rough per-square-foot ranges, and the local costs on top: design review, floor-area guidelines, water meters, hillsides and fire zones.

The short answer
As a rough guide, Michael Harrod puts a custom home with us at about $300–$400 per square foot and up, about $500–$600 per square foot with taller ceilings, stone or a gated-community setting, and $600+ at the very high end, with a premium for hillside lots. In the city, many projects go to the Single Family Design Board; in Montecito, the Montecito Board of Architectural Review must approve a new home before permits, and a new Montecito Water District meter is listed at $35,453 for a 3/4-inch meter. Every home is site- and design-specific; this is not a quote.
The ranges
Rough cost per square foot in 2026
These are Michael Harrod’s rough ranges for building a custom home with us in 2026. The price per square foot depends on what the home is:
| Type of home | Rough cost per sq ft |
|---|---|
| Custom home | $300–$400/sf and up, depending on the home |
| Higher-end custom Taller ceilings, stone, gated-community homes | About $500–$600/sf |
| Very high end | $600+/sf and up, with no real upper limit |
Hillside lots add a premium. A sloped lot usually adds cost for a well and septic, grading, engineered foundations and access. How much depends entirely on the site, so we price it after we walk the lot.
This is a rough range, not a quote. Every home is site- and design-specific, so your number can land above or below these ranges. For a real figure, call 805-712-8993 or request an estimate. The first site visit is free.
Santa Barbara & Montecito costs
What sits on top of the ranges in Santa Barbara and Montecito
City or County? Know which one you are building in
The City of Santa Barbara issues its own permits through its building permit page. Montecito, Hope Ranch and the unincorporated foothills are Santa Barbara County land, handled by Santa Barbara County Planning & Development. The rules, boards and utility providers differ, and so do the costs.
1. City of Santa Barbara: Single Family Design Board
Under the city’s Design Review Checklist, single-unit projects go to the Single Family Design Board when, for example, the work is over one story or 17 feet tall, total floor area passes 4,000 square feet, or grading outside the footprint passes 250 cubic yards. Historic properties can go to the Historic Landmarks Commission instead. Board review means more design rounds, renderings, material boards and months of holding costs.
2. Montecito: architectural review before any permit
In the Montecito Planning Area, the County will not issue zoning clearances, land use permits or coastal permits until the Montecito Board of Architectural Review grants final approval. The board reviews projects against the Montecito Architectural Guidelines, so plan for several design rounds.
3. Montecito floor-area guidelines shape the house
The County’s Montecito Floor Area Calculator sets a recommended maximum house size by lot area. For lots under one acre it is 1,800 square feet plus 2,500 times the lot area in acres, so a half-acre lot works out to about 3,050 square feet of house net floor area. Lots in the Montecito Hillside (H-MON) overlay use a lower formula (1,400 plus 2,100 times the lot area). Basements entirely below grade are excluded, which is one reason many Montecito homes dig down, adding excavation, shoring and waterproofing to the budget.
4. Water meters in Montecito
The Montecito Water District fee schedule, effective July 1, 2026, lists a new 3/4-inch meter at $35,453 (an $11,645 connection fee plus a $23,808 capital cost fee) and a 1-inch meter at $52,640, paid before the District installs the meter.
5. High fire hazard areas
Large parts of the Santa Barbara foothills and the Riviera are mapped by the city as high fire hazard areas, with defensible-space distances that vary by zone; the fire department runs a defensible space program. Montecito foothill lots can sit in mapped fire hazard severity zones too; check the CAL FIRE Fire Hazard Severity Zone maps. New work there is built to the wildfire chapter of the building code.
6. Hillsides, access and the coast
Riviera and foothill lots bring steep driveways, soils reports, engineered foundations and retaining walls, and narrow streets that limit truck size. Parcels near the waterfront and bluffs can be in the coastal zone, which adds a coastal development permit under the local coastal program overseen by the California Coastal Commission.
What else belongs in a Santa Barbara or Montecito budget
- Design and engineering: architect, structural engineer, energy compliance, survey, soils and geology reports.
- Permit, plan-check and board fees, plus school and impact fees.
- Demolition of an existing house, if there is one.
- Fire sprinklers, required in new California homes.
- Landscape and hardscape: design boards review landscape plans too. Our sister company, Paso Robles Landscaping, does landscaping in-house.
- Contingency and carrying costs while review and construction run.
How long it takes
Design review usually sets the pace here, so we build the board steps into your schedule from the start. Construction on our recent Central Coast homes took 9 to 14 months. See the build timeline guide.
How we put a real number on it
- Free site walk: city or County, board triggers, floor-area limits, slope, access, water and fire zone.
- Concept budget once there’s an early design, with review and utility items called out.
- Written estimate from the plans, line by line, with allowances for selections still open.
- Read more about how a job runs.
Building nearby? See our Santa Barbara County hub, Montecito, Hope Ranch, Summerland and Carpinteria pages, or the Central Coast custom home cost guide.
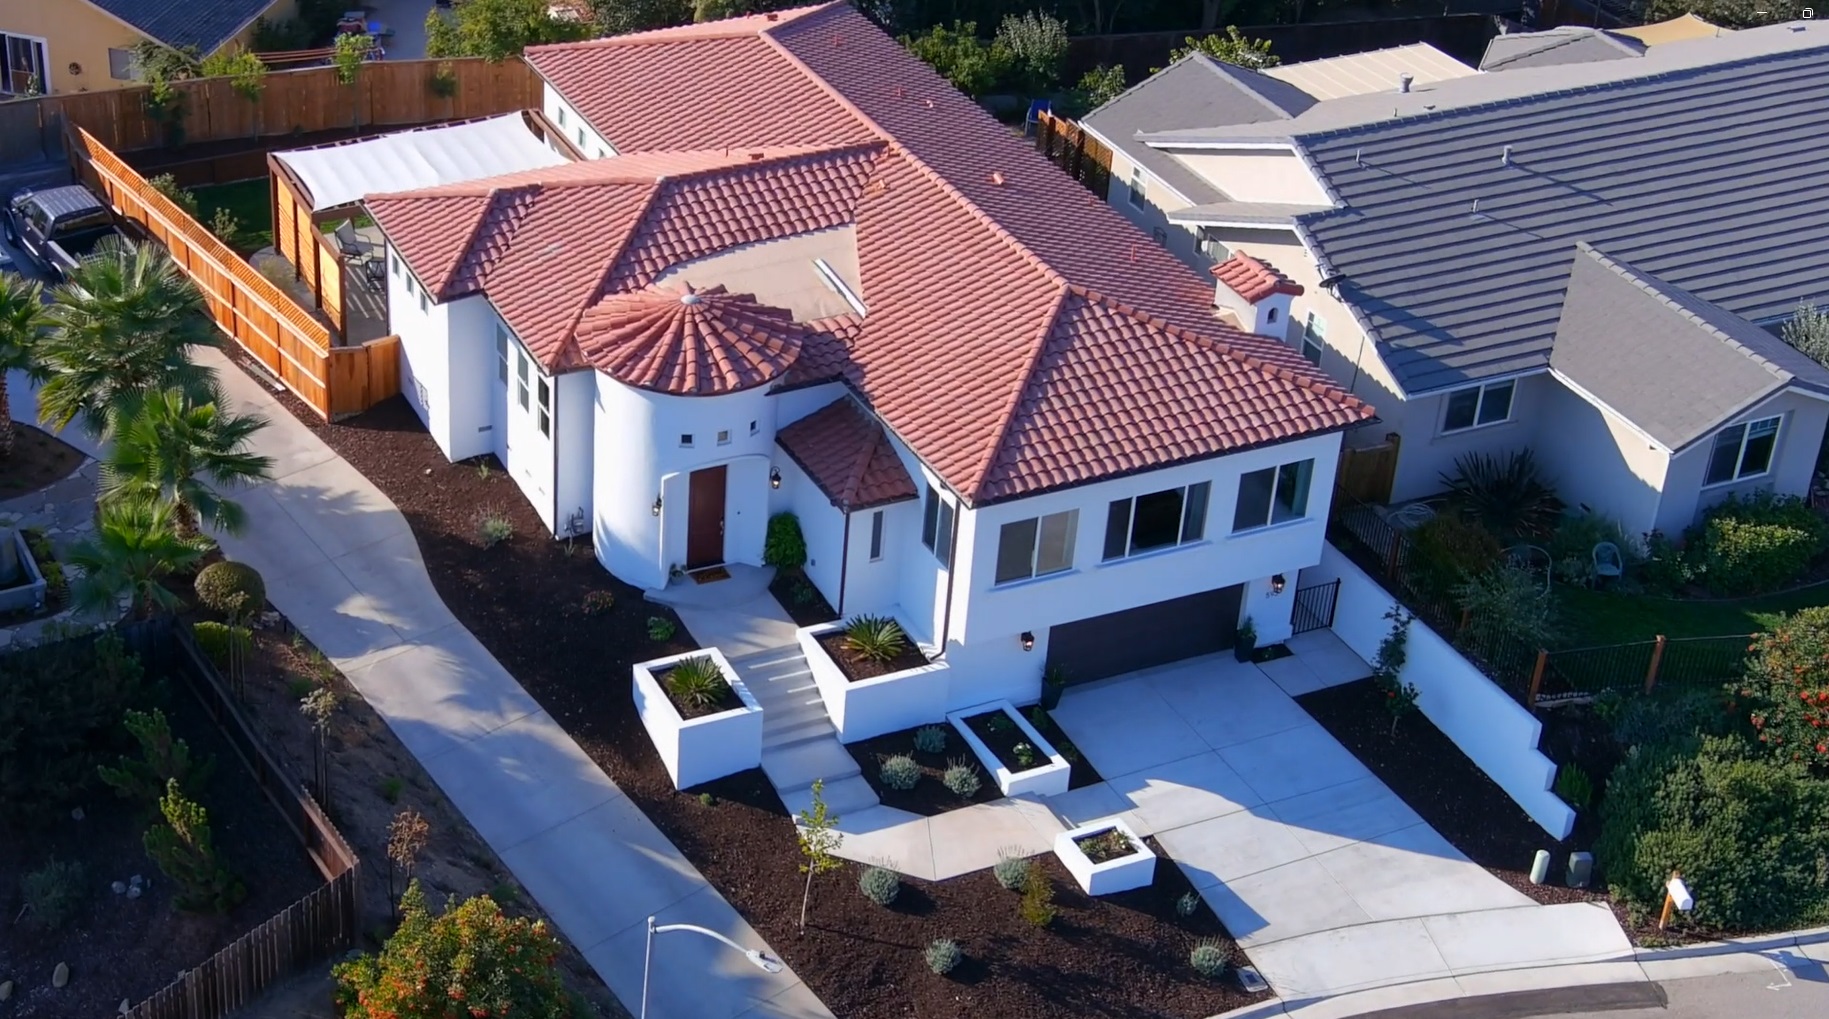
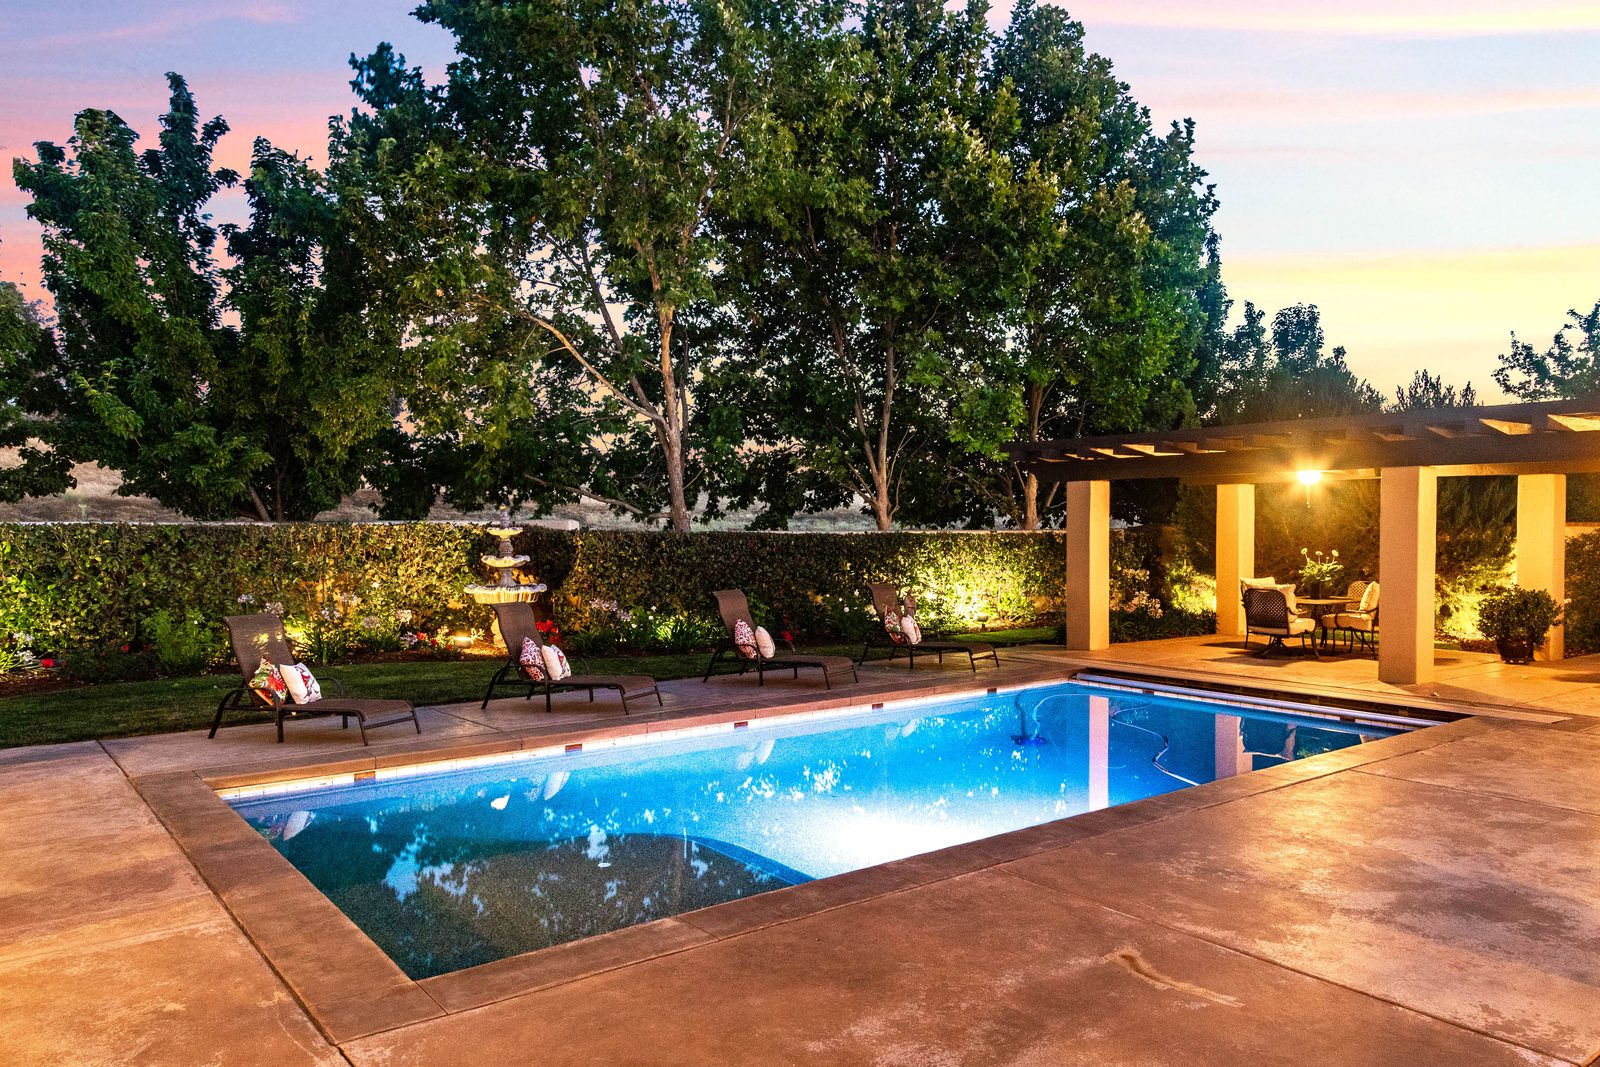

How much does it cost per square foot to build a custom home in Santa Barbara or Montecito?
As a rough range from Michael Harrod: about $300–$400 per square foot and up, about $500–$600 for homes with taller ceilings, stone or a gated-community setting, and $600+ at the very high end, with no real upper limit. Hillside lots add a premium. These are rough ranges, not a quote.
Does a new home in Montecito need design review?
Yes. In the Montecito Planning Area, the County won’t issue zoning or coastal permits until the Montecito Board of Architectural Review grants final approval.
How big a house can I build in Montecito?
The Montecito guidelines set a recommended maximum by lot size. Under one acre it is 1,800 square feet plus 2,500 times the lot acreage, so about 3,050 square feet on a half-acre lot, with a lower formula in the hillside overlay. Fully underground basements don’t count.
When does a Santa Barbara house go to the Single Family Design Board?
Under the city’s checklist, for example when the project is over one story or 17 feet tall, total floor area is over 4,000 square feet, or grading outside the footprint is over 250 cubic yards.
You’re based in Paso Robles. Do you build in Santa Barbara County?
Yes. Santa Barbara County is part of our service area. Brothers Michael and Chris Harrod lead every job from our Paso Robles office.
Cost by town
Custom home cost in other towns
Same rough ranges, different local costs: permits, fees, water, trees and site work change from town to town.
- Paso Robles
- Templeton
- Atascadero
- San Luis Obispo
- Arroyo Grande
- Carmel
- Pebble Beach
- Santa Barbara & Montecito
Planning guides
Budget and planning guides
What a custom home costs on the Central Coast
Rough per-square-foot ranges for SLO, Monterey and Santa Barbara counties, and what moves a home between them.
Cost to build a custom home in SLO County
What drives the budget on a Central Coast custom home, and how to get a real number.
ADU cost on the Central Coast
Detached, attached or conversion: what moves the price of an ADU or guest house.
Home remodel cost in Paso Robles & SLO County
Kitchens, baths, whole-home remodels and additions: the cost drivers we see.
Building on a hillside lot
Grading, foundations, access and drainage: what a sloped lot adds before the house starts.
How long it takes to build a custom home
Design, permits and construction, with the real build times from our own homes.
Building with a well and septic in North County
Wells, septic under the County LAMP, Paso basin and will-serve letters: what a rural North County lot needs before the house.
Building in a fire hazard severity zone
What Chapter 7A (and the California Wildland-Urban Interface Code) change on the roof, vents, walls, windows, decks and landscape.
Build or buy a custom home on the Central Coast
Honest comparison: custom new build vs buying an existing home in SLO, Monterey and Santa Barbara counties.
SLO County building permits: city vs county
Seven cities vs unincorporated PermitSLO, planning vs building, coastal permits and fire-zone steps.
Coastal development permits in SLO County
Cambria, Cayucos, Morro Bay, Pismo Beach and Avila Beach: exempt vs CDP vs Minor Use Permit, and Coastal Commission appeals.
Start your project
Building in Santa Barbara or Montecito? Get a written estimate.
A few details help us call you back with useful answers about budget, schedule and permits.
805.712.8993michael@harrodbuilt.com
1345 Riverside Ave, Paso Robles, CA 93446
CSLB License #986950