

Planning guide · updated October 2026
In Hope Ranch, a new home, a rebuild or an addition needs two separate sets of approvals: a building permit and architectural review from the Hope Ranch Park Homes Association, and planning and building permits from Santa Barbara County. The two run side by side, and each has its own rules on size, height, setbacks and views. Here is how both tracks work, in what order, and what to have ready.
The short answer
Hope Ranch architectural review is run by the Hope Ranch Park Homes Association. Its Architectural Board of Review (ABR) reviews a project in three stages, conceptual, preliminary and final, and the Association Board approves each one. The County issues the land use or coastal permit and the building permit, and the Association issues its own permit once the stamped County plans are on file. We plan both tracks together: 805-712-8993.
1. Who reviews a Hope Ranch project
Two tracks: the Association and the County
Hope Ranch is an unincorporated, private community west of the City of Santa Barbara. The Hope Ranch Park Homes Association reviews building design, landscaping and other improvements under its recorded covenants (CC&Rs), and its Building Guidelines explain how. The Guidelines say plainly that Santa Barbara County also has jurisdiction over land use in Hope Ranch, has its own procedures, and that a copy of every required County permit must be filed with the Association. Deed restrictions on individual lots can add more limits (we confirm per lot).
- Association staff. The first stop. They explain the process, estimate the time, advise on setbacks and square footage for your lot, and can permit some smaller projects without full review.
- Architectural Board of Review (ABR). Reviews the design at each stage and makes recommendations, with staff, to the Association Board.
- Association Board of Directors. Approves or disapproves each stage and issues the Association building permit.
- Santa Barbara County Planning & Development. Zoning, the land use permit (inland) or coastal development permit (coastal zone), County design review where it applies, and the building permit and inspections.
- South Board of Architectural Review (SBAR). The County’s design board for this part of the South Coast. Its bylaws list Hope Ranch as one of the areas its agenda is organized by.
- Santa Barbara County Fire Department. Driveways, gates, fire water and sprinklers. The Guidelines note that new driveways must be approved by County Fire.
- La Cumbre Mutual Water Company. The water company for Hope Ranch. It plan-checks the project and issues the Can & Will Serve letter.
- County Environmental Health. Septic systems, which many Hope Ranch homes use.
Hope Ranch sits inside the County’s Eastern Goleta Valley Community Plan area (see the County’s Goleta Valley planning area page). The part of Hope Ranch near the ocean lies in the coastal zone, which changes the permit type and can add Coastal Commission appeal rights (section 6).
2. The Association track
What needs an Association permit, and the three review stages
Under the Guidelines, an Association building permit is needed to build, alter, move or remove any structure, or to excavate, fill or move more than 50 cubic yards of dirt. “Structure” is defined broadly: driveways, fences, walls, gates, pools and spas, solar panels, sheds, lights and sculptures all count. “Alterations” include a changed roofline, a new roofed area, changed doors or windows, re-roofing with a material that is not identical, and repainting in a different color. Written Association approval is also needed to change surface drainage or to remove any tree above a set trunk size (section 7). A short list of small, invisible, low-value “Minor Projects” needs no permit, and staff can approve some smaller projects directly.
| Conceptual review | Preliminary review | Final review | |
|---|---|---|---|
| Purpose | An early read on whether the project is approvable: scope, siting, footprint, height, scale, setbacks, square footage and views | Substantive review against the CC&Rs and Guidelines; site, landscape, building design, materials and colors are settled here | Confirms the construction documents substantially match the preliminary approval |
| What you bring | Site photos, conceptual site plan with grading estimate, square footage by category, schematic plans, elevations and sketches; a survey and story poles if asked | Surveyed site plan with benchmark, utility and septic plans, grading and drainage plan, preliminary landscape plan, floor plans, elevations, roof plan, materials and colors | The full County construction set: Title 24, septic, site, utility, grading and drainage, foundation, structural, architectural details, windows and doors, landscape, irrigation and parking plans |
| Who acts | ABR recommends, Association Board acts | ABR recommends, Association Board acts (permit fees paid first) | ABR recommends, Association Board acts; a bond may be required |
| Tip | Talk with Association staff first; they can explain setbacks and square footage for your lot | The Guidelines strongly recommend waiting for this approval before drawing construction documents | List every change made since preliminary approval in a separate document |
How the stages work. The applicant asks staff to be placed on the ABR agenda. After each ABR stage, the project goes to the Association Board with the ABR’s and staff’s recommendations. Conceptual review has no Association fee; the permit fee is paid before preliminary review. A remodel that, in the judgment of staff or the ABR, involves 75 percent or more of the existing structure is treated as new construction at conceptual review. Staff can ask for preliminary and final packages up to a week before the meeting, and a missed meeting without 72 hours’ notice brings a cancellation fee. The Association strongly encourages licensed professionals, and an owner’s agent needs a power of attorney or similar authority on file.
What the ABR must find. That the project meets Hope Ranch standards; that the siting, orientation, size and design fit the lot’s topography, trees and neighbors; that mass and size are in proportion; that roof, windows, materials and colors are harmonious; that grading, drainage and landscaping are adequate; and that views, noise, traffic and skyline and ridgeline encroachment have been considered. The Guidelines add that they do not create entitlements: a lot’s size, shape, slope and visibility can lead to a more restrictive result than the written limits.
3. How the two tracks fit together
The usual order of approvals in Hope Ranch
The Guidelines describe a general sequence for a new or remodeled home. It can flex, but this is the usual order:
- Association building permit application and early talks with staff.
- Conceptual approval from the Association (ABR, then Board).
- Land use permit or coastal development permit application filed with County Planning & Development, with County design review where it applies.
- Preliminary approval from the Association, after the permit fee is paid.
- Final approval from the Association.
- Building permit issued by the County.
- Association building permit issued once a copy of the stamped, permitted County plans is filed with the Association.
Timing rules on the Association side. The permit must be requested within two years of final Board approval or the approval expires. Construction must begin within one year of the Association permit and be completed within 24 months of starting, and the Board can set a shorter period for a given project. Extensions are requested in writing before the deadline and are at the Board’s discretion. That 24-month window is a real constraint on a large custom home, so the construction schedule should be built before the permit is pulled.
Notice. Except when a variance is requested, the Association gives no formal notice that an application was received or a permit issued, so neighbors who care about a view are expected to watch for projects themselves (section 5). County hearings have their own notice rules.
The County does not publish a total number of months for this path, and neither do we. Our guide on how long it takes to build a custom home covers the construction side.
4. The Association’s design rules
Floor area, height, setbacks and the look of the place
Several hard limits come straight from the CC&Rs, and they shape a design before style does:
- Floor area. Every residence must have at least 2,000 square feet (not counting porches, patios, basements and garages). On lots of five acres or less, the total floor area of all buildings combined cannot exceed 2,000 square feet plus six percent of the lot area; on a two-acre lot that works out to roughly 7,200 square feet. On lots over five acres, the cap is 15,000 square feet plus ten percent of the area over five acres. Floor area is measured from the inside face of the exterior walls, and lot size is the gross acreage in the Association’s records.
- Height. Measured from the mean finished grade around the structure to the highest point of the roof: 25 feet in the coastal zone and in the Laguna Blanca Heights area, and 30 feet in the rest of Hope Ranch.
- Setbacks. 75 feet from the centerline of a road easement 80 feet wide or less, 125 feet from the centerline of a wider one, and 25 feet from all other property lines.
- Garage and parking. A two-car or larger garage of at least 400 square feet, plus at least four non-tandem off-street spaces outside the setbacks. Garage doors should not face the street unless screened.
- Roofs. Class A tile, slate, or shake-like or slate-like material, from the Association’s pre-approved list or reviewed by the ABR. Flat roofs are discouraged.
Architecture. The Guidelines note that traditional Ranch and Spanish styles still dominate, though other styles have gained acceptance. Favored ideas: low profiles to protect views, varied second-story heights, towers and chimneys placed where they do not block views, no encroachment on the skyline or ridgelines, and additions and accessory buildings designed to match the house.
Site and landscape. Perimeter fences and walls are generally not favored (sound and privacy walls may be approved along the Las Palmas and Marina Drive corridor), solid or massive gates are not favored, and entry gates sit at least 24 feet from the edge of the pavement. Bridle trails keep a 10-foot width and 12-foot clearance. Exterior lighting is hooded with no light aimed at neighbors, and court lighting needs Board approval. Pool equipment is screened and kept out of setbacks, solar panels are screened from neighbors and common areas, and an approved landscape plan is required for major projects.
5. Views and story poles
How view protection works in Hope Ranch
Protecting views is one of the Association’s stated objectives: views of the ocean, Laguna Blanca Lake, neighboring hillsides, the Goleta Valley and the Santa Ynez Mountains. Under the Guidelines, no structure may unreasonably obstruct a view from a neighboring residence unless the Board, on the ABR’s recommendation, finds that no further reasonable changes would lessen the impact or that they would make the project impractical.
- How the Board weighs it. The vantage points the view is enjoyed from, how much of a ninety-degree view would be blocked, what already diminishes the view, the distance between the homes, and the quality of the view.
- Neighbors. An affected owner can send a view-obstruction letter and attend the ABR meetings on the project. If the owners cannot agree, the Board decides.
- Story poles. The Association can require story poles or string lines at conceptual review, built to stay up for 30 days or more, sometimes certified by a licensed surveyor. They can even be used to show where tall new trees would go.
- Conceptual approval can wait. The Board may withhold conceptual approval until a view issue is resolved, and conceptual approval includes a finding that the project creates no unreasonable view blockage.
Planting matters too: large trees (24-inch box or bigger) in a landscape renovation can be reviewed for future view impacts, and the Guidelines include a separate process for view disputes caused by vegetation. For how a County design board handles similar questions, see our Montecito Board of Architectural Review guide.
6. The County track
Zoning, County design review and coastal permits
Zoning. Hope Ranch lots are generally zoned EX-1 (One-Family Exclusive Residential), with a minimum lot size in the symbol such as 1.5-EX-1, 2.5-EX-1 or 3.5-EX-1 (we confirm per lot). In the coastal zone, the County’s EX-1 zone rules in the Coastal Zoning Ordinance set a 25-foot height limit, front setbacks of 75 feet from the street centerline (125 feet on wider streets), 25-foot side and rear setbacks, at least 50 feet between a house and a guest house, and six off-street parking spaces. Inland, the County’s Land Use and Development Code uses the same front setbacks with a 30-foot height limit (we confirm per lot). The County measures height its own way, so a design has to pass both the County and the Association tests.
County design review. In the Eastern Goleta Valley plan area, the County’s Design Control overlay rules send these projects to the Board of Architectural Review on lots in the Design Control overlay: new homes; rebuilds where 50 percent or more of the floor area is demolished; second- and third-story additions; garage conversions that add living space; additions over 1,000 square feet or half the existing home, whichever is less; and street-visible structural alterations. The board applies the Eastern Goleta Valley Residential Design Guidelines. Whether your lot carries the overlay shows on the County zoning map (we confirm per lot).
The South Board of Architectural Review reviews at the same three levels: conceptual (informal, no formal action), preliminary (only once a development application is filed with the County) and final (working drawings, colors, lighting). Its SBAR Bylaws and Guidelines also describe a consent agenda for minor projects and for projects already reviewed and approved by local neighborhood architectural review committees (we confirm per lot). The County’s BAR Information Packet lists South County BAR meetings on the first and third Fridays at 123 East Anapamu Street in Santa Barbara, with complete applications due by 2:00 p.m. on a Friday three weeks before the meeting. Under the County’s appeals section, a BAR decision can be appealed within 10 calendar days.
The coastal zone. Per the Coastal Commission staff report on the plan, the coastal zone boundary in the plan area follows roads and geographic features in the Hope Ranch area. In the coastal zone, development (including grading) needs a coastal development permit. Under the same appeals section, a County coastal permit can be appealed to the Coastal Commission when the project is between the sea and the first public road, within 300 feet of the beach, within 300 feet of the top of a coastal bluff, or within 100 feet of a wetland or stream. Coastal appeals are due within 10 working days after the Commission receives the County’s notice. Our coastal development permit guide explains how Coastal Act appeals work (it is written for SLO County, but the state rules are the same).
Lighting. The community plan calls for outdoor lighting that avoids over-lighting, glare, light trespass and night-sky pollution and follows the County’s outdoor lighting rules, which lines up with the Association’s hooded-fixture rule.
7. Trees, grading and drainage
What the Association protects on the ground
- Protected trees. Written Association approval is needed to remove or kill any living tree with a trunk more than 37.75 inches around, or any coast live oak more than 19 inches around, measured six feet above the ground. Surveys and site plans show these trees with their driplines.
- Grading. Moving more than 50 cubic yards of dirt needs an Association permit. Conceptual plans show estimated cut and fill; preliminary plans show complete cut, fill, import and export, slope retention and drainage, with erosion control on some sites.
- Drainage. Changing surface drainage needs written approval, and no driveway may send water across the road.
- Excess soil. Soil not used as fill on the lot is offered to the Association first, with 24 hours’ notice before it leaves.
- Habitat areas. On lots in the County’s mapped environmentally sensitive habitat (ESH) overlay in the plan area, grading over 50 cubic yards and removing larger native trees can need a County land use permit as well (we confirm per lot).
Sloped lots also bring soils reports, engineered foundations and retaining walls; our hillside lot guide covers the construction side.
8. Water
La Cumbre Mutual Water Company and the Can & Will Serve letter
Per its own site, La Cumbre Mutual Water Company was formed to serve land in Hope Ranch and the area between Hollister Avenue and Hope Ranch, about 2,000 acres. It is a non-profit mutual company owned by the landowners it serves, with ownership tied to the land. It buys wholesale supply through the Goleta Water District, and it expects to reach its capacity of about 1,500 service connections over time.
Its Can & Will Serve procedures set the steps for a new home or addition:
- Plan check. Your design professional submits the construction plans, and staff check them against the company’s standards. Any right-of-way or easement documents are prepared and dedicated as needed.
- Water demand calculations for indoor and outdoor use, before the letter is issued.
- Backflow device. An approved backflow device must be installed and approved at all service connections before the letter.
- Can & Will Serve letter, issued after review is complete and fees are paid.
The company’s questionnaire also asks about fire sprinklers, added fixtures and work near its pipelines, and a temporary construction meter is available. County Fire’s Completeness Guide for Planning Projects asks for a can and will letter showing the water system can meet the project’s fire flow, so the water and fire reviews are linked (we confirm per lot).
9. Septic or sewer
Septic rules on Hope Ranch lots
Many Hope Ranch homes are on septic. The Association asks for a septic system plan at preliminary and final review, and its Guidelines say the County requires a septic inspection when a property is sold, with a copy of the report sent to the Association.
- Sewer first where feasible. The Eastern Goleta Valley Community Plan says development should connect to the sanitary district’s sewer wherever feasible and encourages septic-to-sewer conversions in the Urban Area. Whether your lot can connect is a lot-by-lot question (we confirm per lot).
- County septic code. Under the County septic code, a residential system on a parcel of 2.5 gross acres or less needs dual dispersal fields with a full set-aside area. On 3.5-EX-1 parcels of 2.5 acres or more, the system meets minimum state and County standards without dual fields, unless the dispersal area is severely constrained. A land use or coastal permit must be issued before the septic construction permit, and that permit expires if work does not start within one year.
- Plan standards. The community plan adds a third expansion area where no development can occur, a 100-foot setback from the top of creek banks, shallow-rooted plants and no paving over leach fields, and advanced nitrate treatment for systems using drywells on parcels of five acres or less (we confirm per lot).
Santa Barbara County’s septic management plan (LAMP) was approved by the Central Coast Water Board in November 2015. Percolation tests and soils drive the size and type of system; our well and septic guide explains septic design in more detail (it is written for North County, but the basics are similar).
10. Fire access and safety
Santa Barbara County Fire Department requirements
The Association’s Guidelines say County Fire has designated Hope Ranch a “high fire hazard” area, so site design and landscaping must take fire safety into account. Check the state CAL FIRE Fire Hazard Severity Zone maps for your parcel’s mapped zone (we confirm per lot). County Fire’s Fire Apparatus Access standard (one of its development standards) sets the driveway rules a site plan has to meet:
- Width and clearance. At least one 12-foot traffic lane with 16 feet of unobstructed width and 13.5 feet of vertical clearance, including trees.
- Turnouts. On driveways over 150 feet and under 500 feet, a turnout near the midpoint; beyond 500 feet, turnouts no more than 250 feet apart. Each is at least 24 feet wide and 30 feet long with 25-foot tapers.
- Turnarounds. Required at the building site on driveways over 150 feet, hard-surfaced, no steeper than 5 percent and kept clear of parking.
- Grade and paving. Over 15 percent needs the Fire Chief’s approval and 20 percent is the limit; driveways steeper than 10 percent are paved.
- Reach. Every part of the exterior walls within 150 feet of where the engine parks, measured around the building.
- Gates. Set back at least 30 feet from the road, at least 2 feet wider than the driveway and 14 feet clear, with a Knox key switch and an automatic exit loop on electric gates. The fire setback is stricter than the Association’s 24-foot gate rule, so design to the larger number.
- During construction. An all-weather driveway, including the turnaround, able to carry a 20-ton fire engine before vertical construction starts.
New homes in California also need residential fire sprinklers, and County Fire reviews them. Vegetation is kept 10 feet back on each side of the driveway and trimmed to 13.5 feet overhead, and the Association’s Guidelines ask owners to keep a fuel break within 100 feet of buildings. Mapped fire hazard severity zones also bring the state’s wildfire construction rules for roofs, vents, walls, windows and decks; see our guide to building in a fire hazard severity zone.
11. During construction
Association rules on the job site
- Hours. Monday through Friday, 8:00 a.m. to 5:00 p.m. Quiet Saturday work only with written approval in the permit. No work on Sundays or the listed holidays. The Hope Ranch Patrol can post a stop-work order for work outside the allowed hours.
- Staking and inspections. Structures are staked and approved by staff before excavation, and a surveyor may be asked to mark property and setback lines. Association inspections are separate from the County’s: siting, rough grading, foundation excavations before the pour, framing, roofing, design conformance, landscaping, finish grading and final.
- The site. The Association permit is posted on the job. Equipment and dumpsters stay on the lot and out of sight, and crews park on the lot, not on the road easements. No accessory building goes up before the main house.
- Roads. Road closures need staff approval at least 72 hours ahead, and County Fire also asks for 72 hours’ notice. Traffic rules apply to every truck and sub, and the owner pays for road damage beyond normal wear, especially from heavy trucks in wet weather.
- Changes and as-builts. Field changes are approved by staff or the Board before they are built, and as-built grading, drainage and building plans go to the Association in digital form at the end.
We run job sites like this on our process: a written schedule, a clean and screened site, and inspections called ahead.
12. ADUs and guest houses
Second units in Hope Ranch
The Association adopted ADU and junior ADU guidelines in December 2021, written to follow state law and the County’s ADU rules. In short (we confirm per lot):
- Allowed on any lot, with County approvals (including a coastal permit where needed) and the Association’s written approval before construction.
- Height. A detached ADU is one story and 16 feet tall, in or out of the coastal zone, with a variance possible outside the coastal zone. An ADU inside an existing building keeps that building’s height.
- Size. A detached ADU up to 800 square feet, or up to 1,200 square feet by variance if privacy, safety and neighbors’ views are not harmed. A junior ADU is limited to 500 square feet inside the house.
- Setbacks and parking follow the CC&Rs, with variances possible in hardship cases; rentals are for 30 days or more.
Guest houses are different: one per lot, one story, up to 800 square feet, no kitchen or cooking facilities, no separate driveway or garage, and a recorded covenant not to rent it. Studios, pool houses and cabanas follow the same limits and are not for sleeping. See our ADU and guest house page and the ADU cost guide.
13. What it means for your project
Designing and building in Hope Ranch
- Start with the numbers. Work out the floor area allowance for the gross acreage, the 25- or 30-foot height limit, and the 75- or 125-foot road setbacks before the first sketch.
- Talk to Association staff early. The Guidelines strongly recommend it, and staff can confirm setbacks and square footage for your lot.
- Walk the neighbors’ views. Story poles and view letters come later; siting and roof heights that respect views come first.
- Find the septic area and the fire access early. The leach field, its expansion area and a compliant driveway and turnaround take real space on a lot.
- Plan for the 24-month build window. The Association expects completion within 24 months of starting, so the schedule and buyout should be set before construction begins.
- Price it while it is still a sketch. Septic, grading, driveways, sprinklers, story poles and two review tracks add cost. See the Santa Barbara and Montecito cost guide and the Central Coast custom home cost guide.
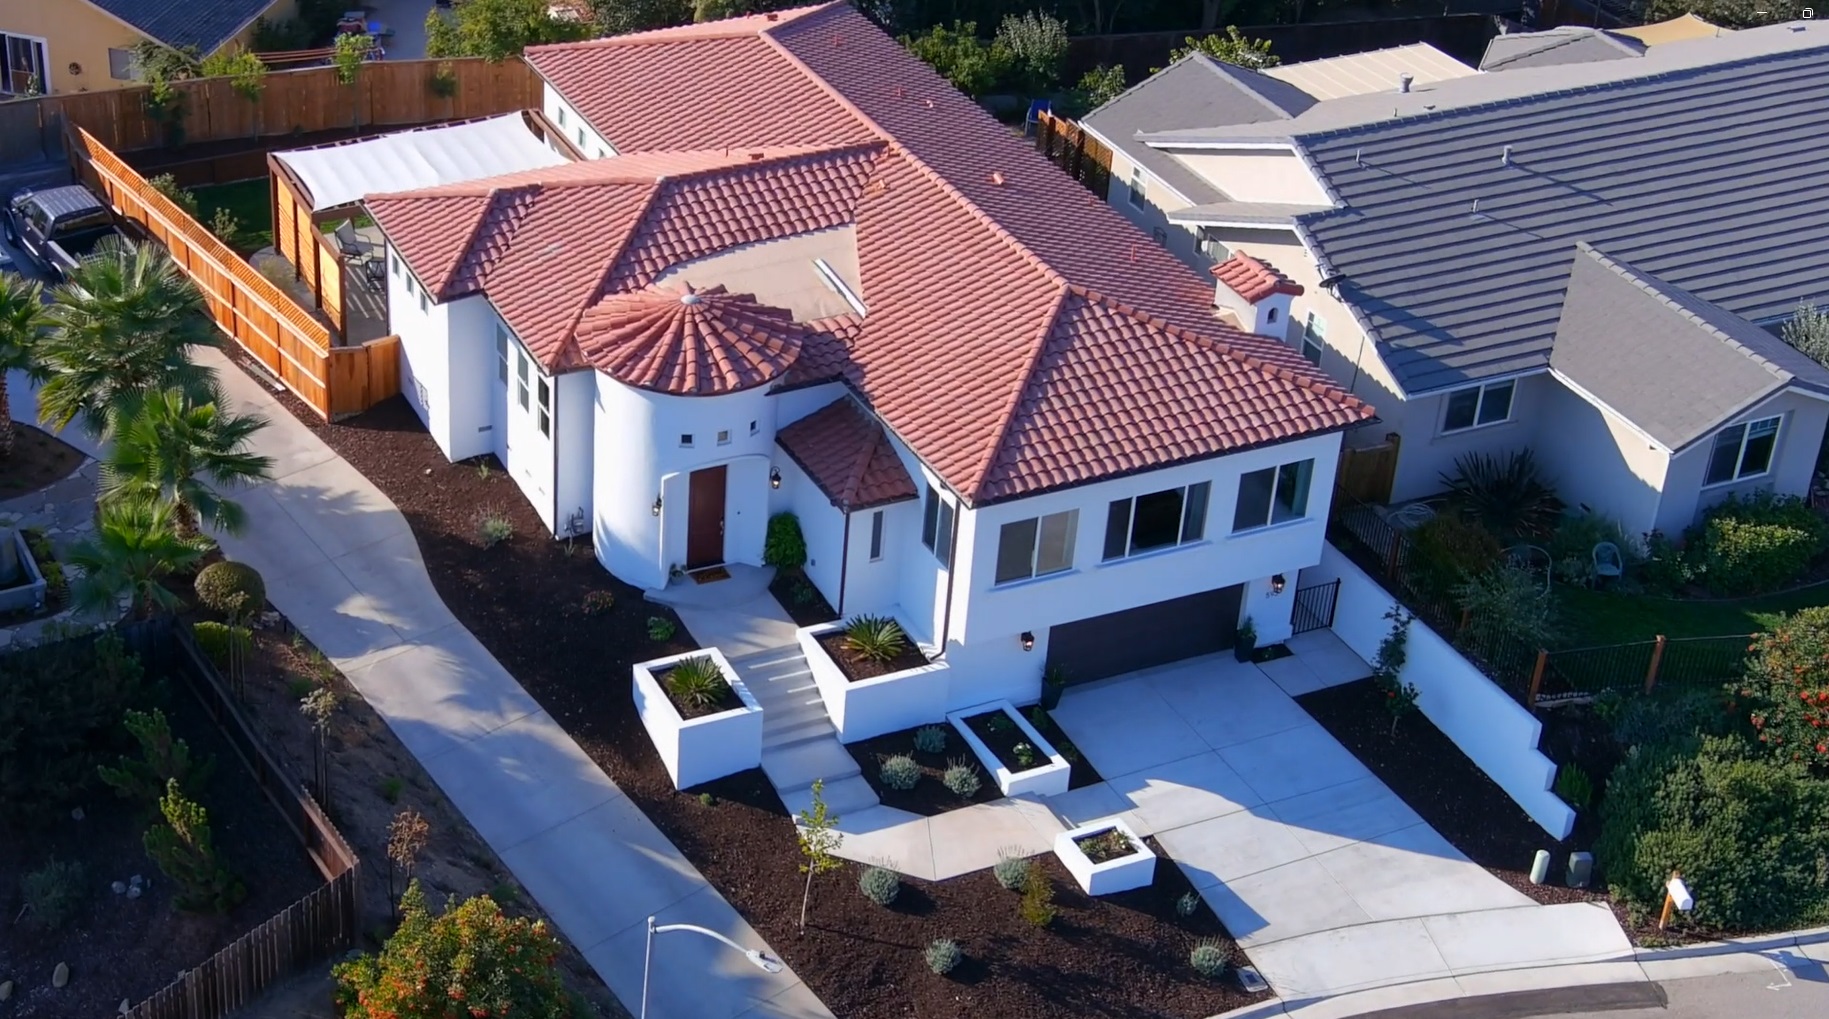
Harrod Built is a family general contractor (CSLB #986950) based in Paso Robles. We built the Spanish / Santa Barbara Style home pictured above and work across Santa Barbara County. We don’t have a finished Hope Ranch home to show yet. We can help with everything on a Hope Ranch project, one stop shop: sister studio Harrod Drafting & Design draws plans for the ABR and the County (or we build to your architect’s set), we price the design between conceptual and final review and carry it through County plan check and both sets of inspections on our process, and sister company Paso Robles Landscaping builds the landscaping and outdoor spaces to the Association, fire and water rules. Planning additions, an ADU or a full rebuild? More on our Hope Ranch page and the Santa Barbara County hub.
Own a lot or an older house in Hope Ranch, or thinking about one? We walk lots for free and look at the setbacks, the floor area allowance, the neighbors’ views, the trees, the septic area, fire access and water before design gets expensive. Call 805-712-8993 or contact us.
Sources: Hope Ranch Park Homes Association Building Guidelines with Procedures for Application and Issuance of Building Permits and Property Maintenance Guidelines (approved April 2003, revised January and July 2020) and its ADU and JADU guidelines (approved December 2021), as posted publicly by the Association; Santa Barbara County Code (Article II Coastal Zoning Ordinance Sections 35-73, 35-98, 35-182 and 35-184; Land Use and Development Code Chapter 35.23 and Section 35.28.080; Chapter 18C onsite wastewater rules), via the County’s official online code library; Eastern Goleta Valley Community Plan (adopted October 2015, coastal portion certified December 2017, amended 2025); California Coastal Commission staff report LCP-4-STB-17-0048-1 on that plan; County Planning & Development BAR Information Packet (updated July 31, 2026) and South County BAR Bylaws and Guidelines (February 2006); Santa Barbara County Fire Department Development Standard 1, Fire Apparatus Access (rev. May 2023) and Completeness Guide for Planning Projects (January 2025); La Cumbre Mutual Water Company home page, Plan Check and Can & Will Serve Letter Procedures (effective May 2021) and applicant questionnaire; Central Coast Regional Water Quality Control Board LAMP page. The Association’s full governing documents are for members, so check with the Association office for the current edition. Rules, fees and schedules change. This guide is general information, not legal advice. We confirm the current rules for each lot with the Association, the County and the districts.
Before you buy or design
A short Hope Ranch checklist
- What is the gross acreage in the Association’s records, and what total floor area does that allow?
- Is the lot in the coastal zone or the Laguna Blanca Heights area (25-foot height), or elsewhere (30 feet)?
- How wide are the road easements on each side, and where do the 75- or 125-foot setbacks fall?
- Does the lot carry the County’s Design Control overlay, and is it in a Coastal Commission appeal area?
- Whose views cross the lot, and where would story poles go?
- Which trees are above the Association’s protected trunk sizes?
- Is sewer available, or where do the septic fields and expansion area fit?
- Can the driveway meet County Fire’s width, grade, turnout, turnaround and gate setbacks?
- Has La Cumbre plan-checked the water service, and is a backflow device in place?
We answer these on a free walk. Nearby, we also build in Montecito, Eastern Goleta Valley, Carpinteria and Santa Ynez.

How does Hope Ranch architectural review work?
The Hope Ranch Park Homes Association’s Architectural Board of Review (ABR) reviews a project in three stages: conceptual, preliminary and final. After each stage the ABR and staff make recommendations to the Association Board, which approves or disapproves. Some smaller projects can be permitted by staff, and small invisible Minor Projects need no permit.
Do I need both Association approval and County permits in Hope Ranch?
Yes, for most projects. The Association issues its own building permit and runs architectural review under the CC&Rs, and Santa Barbara County issues the land use or coastal development permit and the building permit. The Association issues its permit once a copy of the stamped, permitted County plans is filed with it.
How big a house can I build in Hope Ranch?
Under the CC&Rs, a residence must have at least 2,000 square feet, and on lots of five acres or less the total floor area of all buildings cannot exceed 2,000 square feet plus six percent of the lot area. Lots over five acres allow 15,000 square feet plus ten percent of the area over five acres. Views, slope and neighbors can lower what is approvable.
What is the height limit in Hope Ranch?
The Association limits structures to 25 feet in the coastal zone and the Laguna Blanca Heights area and 30 feet elsewhere, measured from the mean finished grade around the structure to the highest point of the roof. The County’s EX-1 zoning also sets 25 feet in the coastal zone, and the County measures height its own way.
Are story poles required in Hope Ranch?
They can be. The Association may require story poles or string lines at conceptual review, built to stay up for 30 days or more and sometimes certified by a licensed surveyor, so the ABR, the Board and neighbors can judge height, mass and view impacts. The Board can also require more poles during a view review.
Planning guides
Budget and planning guides
What a custom home costs on the Central Coast
Rough per-square-foot ranges for SLO, Monterey and Santa Barbara counties, and what moves a home between them.
Cost to build a custom home in SLO County
What drives the budget on a Central Coast custom home, and how to get a real number.
ADU cost on the Central Coast
Detached, attached or conversion: what moves the price of an ADU or guest house.
Home remodel cost in Paso Robles & SLO County
Kitchens, baths, whole-home remodels and additions: the cost drivers we see.
Building on a hillside lot
Soils, foundations, retaining walls, drainage and access: what a sloped lot adds before the house begins.
How long it takes to build a custom home
The phases from lot to move-in, what sets the pace, and how long our own recent homes took to build.
Building with a well and septic in North County
Wells, septic under the County LAMP, Paso basin and will-serve letters: what a rural North County lot needs before the house.
Building in a fire hazard severity zone
What Chapter 7A (and the California Wildland-Urban Interface Code) change on the roof, vents, walls, windows, decks and landscape.
Build or buy a custom home on the Central Coast
Honest comparison: custom new build vs buying an existing home in SLO, Monterey and Santa Barbara counties.
SLO County building permits: city vs county
Seven cities vs unincorporated PermitSLO, planning vs building, coastal permits and fire-zone steps.
Coastal development permits in SLO County
Cambria, Cayucos, Morro Bay, Pismo Beach and Avila Beach: exempt vs CDP vs Minor Use Permit, and Coastal Commission appeals.
Building in the Santa Lucia Preserve
Design Review Board stages, CSD water and will-serve, lot-specific fuel management and Monterey County permits.
Pebble Beach building permits
Del Monte Forest coastal permits and design approval, Pebble Beach Company ARB, protected trees, Cal Am water and fire rules.
Carmel design review: Track 1 vs Track 2
Carmel-by-the-Sea design studies: staff-level Track 1 vs Planning Commission Track 2, site assessment, story poles, trees and volume.
Montecito Board of Architectural Review (MBAR)
What MBAR reviews, conceptual vs preliminary vs final review, what to submit, floor area guidelines, fire and water steps in Montecito.
Big Sur building permits and the critical viewshed
Coastal permits, staking and flagging, the Highway 1 viewshed test, water and septic, fire access and rebuilds on the Big Sur coast.
Start your project
Building in Hope Ranch? Tell us about your lot.
A few details help us call you back with useful answers about budget, schedule and permits.
805.712.8993michael@harrodbuilt.com
1345 Riverside Ave, Paso Robles, CA 93446
CSLB License #986950