

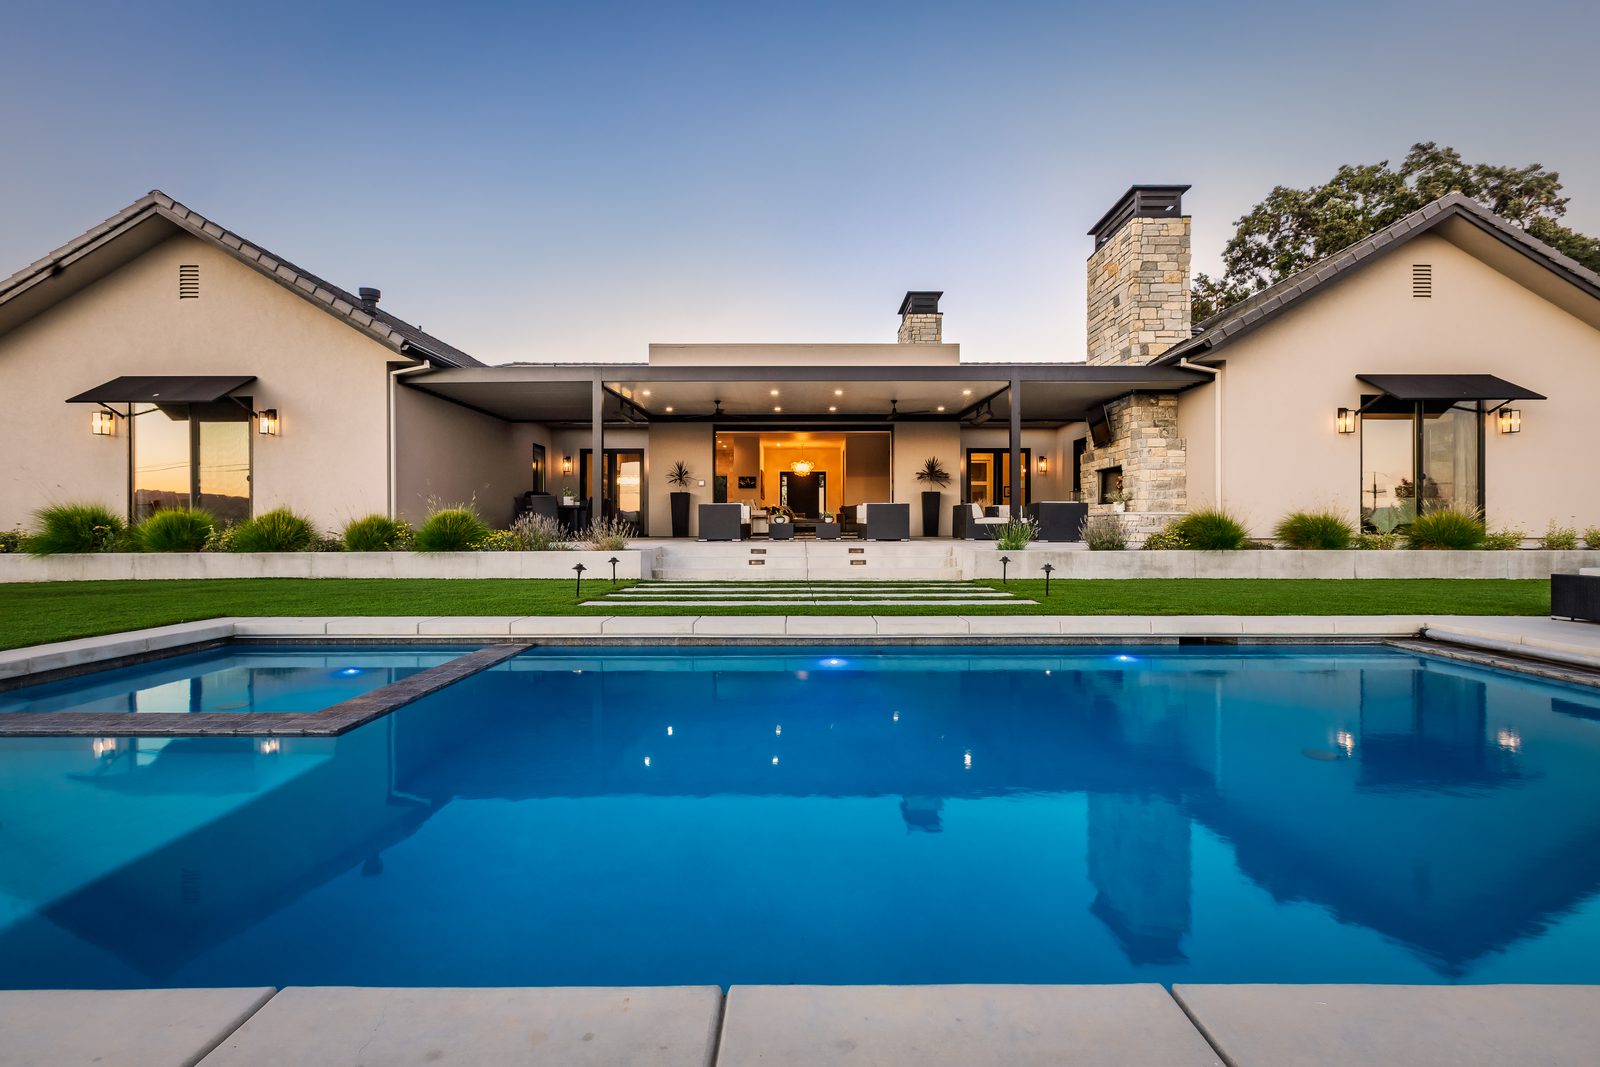
Pictured: Modern Ranch, Templeton (San Luis Obispo County)
Santa Barbara County
Santa Barbara Custom Home Builder
A family custom home builder run by brothers Michael and Chris Harrod. From our office in Paso Robles we take on custom homes and larger projects across Santa Barbara County, as well as San Luis Obispo and Monterey counties.
The short answer
Looking for a Santa Barbara custom home builder? Harrod Built builds custom homes, rebuilds, remodels, additions and ADUs in the City of Santa Barbara, Montecito, Hope Ranch and across Santa Barbara County. In the city, most house projects go through the city’s permits and, often, Single Family Design Board review. Call 805-712-8993 or contact us.
Santa Barbara custom home builder
Building a custom home in the City of Santa Barbara
City permits
Inside city limits, permits go through the city’s Community Development Department, and building permit applications are filed online. The city’s City of Santa Barbara building permit page lists what to submit. Montecito, Hope Ranch and the unincorporated foothills are County land, with a different process through Santa Barbara County Planning & Development.
Single Family Design Board
Many house projects need design review before a building permit. The city’s Design Review Checklist sends single-unit projects to the Single Family Design Board when, for example, the work is over one story or 17 feet tall, total floor area passes 4,000 square feet, or grading outside the footprint passes 250 cubic yards. Historic properties can go to the Historic Landmarks Commission instead.
High fire hazard areas
Large parts of the foothills and the Riviera are mapped by the city as high fire hazard areas, split into coastal interior, coastal, foothill and extreme foothill zones, each with its own defensible-space distance. New work there is built to the wildfire chapter of the building code. The fire department runs a defensible space program.
Hillsides and soils
Riviera and foothill lots bring steep driveways, soils reports, engineered foundations and retaining walls, and tight streets that limit truck access. We plan staging and deliveries before construction starts.
The coastal zone
Parcels near the waterfront and the Mesa bluffs can be in the city’s coastal zone, which adds a coastal development permit under the city’s local coastal program. The California Coastal Commission oversees that program.
Schedule
Design review usually sets the pace. We build the review steps into your schedule from the start, and give you a written construction timeline before you sign.
- LicensedCA License #986950
- Your teamMichael & Chris Harrod
- Focus hereNew custom homes & larger projects
- OfficePaso Robles, up the 101
Santa Barbara County
Talk to a builder before the drawings are done
Most of our homes are designed by an architect our clients already trust. If you’re planning a new home in Santa Barbara, Montecito, Hope Ranch or the Santa Ynez Valley, call early: a builder’s input on budget and constructability is worth the most while design is still moving.
California Contractor License #986950.
Free lot walk
Call Michael
We’d like to hear about your project early, before the drawings are finished, when a builder’s input is worth the most.
805.712.8993Building here
Local building notes
The South Coast is a beautiful place to build and a demanding place to get approved.
Santa Barbara, Montecito and Hope Ranch
Much of the South Coast sits inside the California Coastal Zone, where a new home needs a coastal development permit. The City of Santa Barbara and the County issue most of those permits under their own local coastal programs, and some decisions can be appealed to the California Coastal Commission.
Design review is its own step. In the city, a new home may go before the Single Family Design Board, and homes in historic areas may go to the Historic Landmarks Commission. Montecito projects go through Montecito’s own design review board and are measured against the Montecito Community Plan. Hope Ranch adds the homeowners association’s own review on top of county approvals.
Custom homes in MontecitoFoothill lots
Foothill lots in Montecito and above the city often mean steep grades, retaining walls, drainage and geotechnical work, and many sit in mapped high fire hazard zones, which brings ember-resistant construction under Chapter 7A of the California Building Code and defensible space.
None of this is unusual, but it belongs in your budget from the first number we give you, not discovered halfway through construction.
The Santa Ynez Valley
Parcels are larger and more rural, and the questions shift to wells, septic, long driveways, utility runs and fire safety. Many owners want a guest house or ADU, a barn, or a pool and outdoor kitchen too, so we plan the whole property as one priced, scheduled project.
Solvang has its own city design review; county parcels around Santa Ynez, Los Olivos and Ballard go through Santa Barbara County planning and design review.
Custom homes in Santa YnezLand like home
Our projects around Paso Robles and Templeton deal with the same rural realities: septic, wells, oak trees, hot summers and long views.
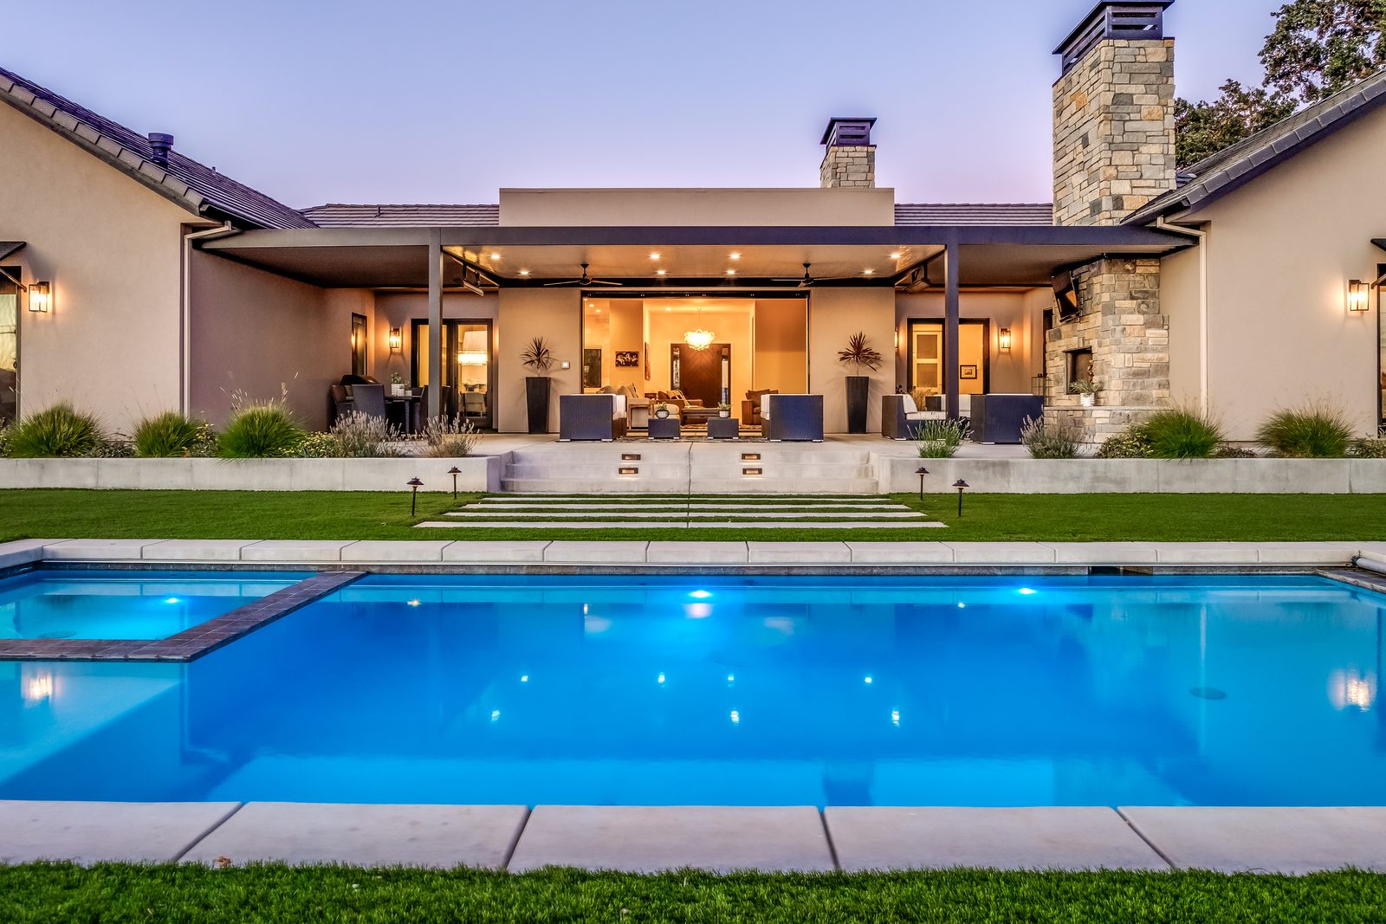
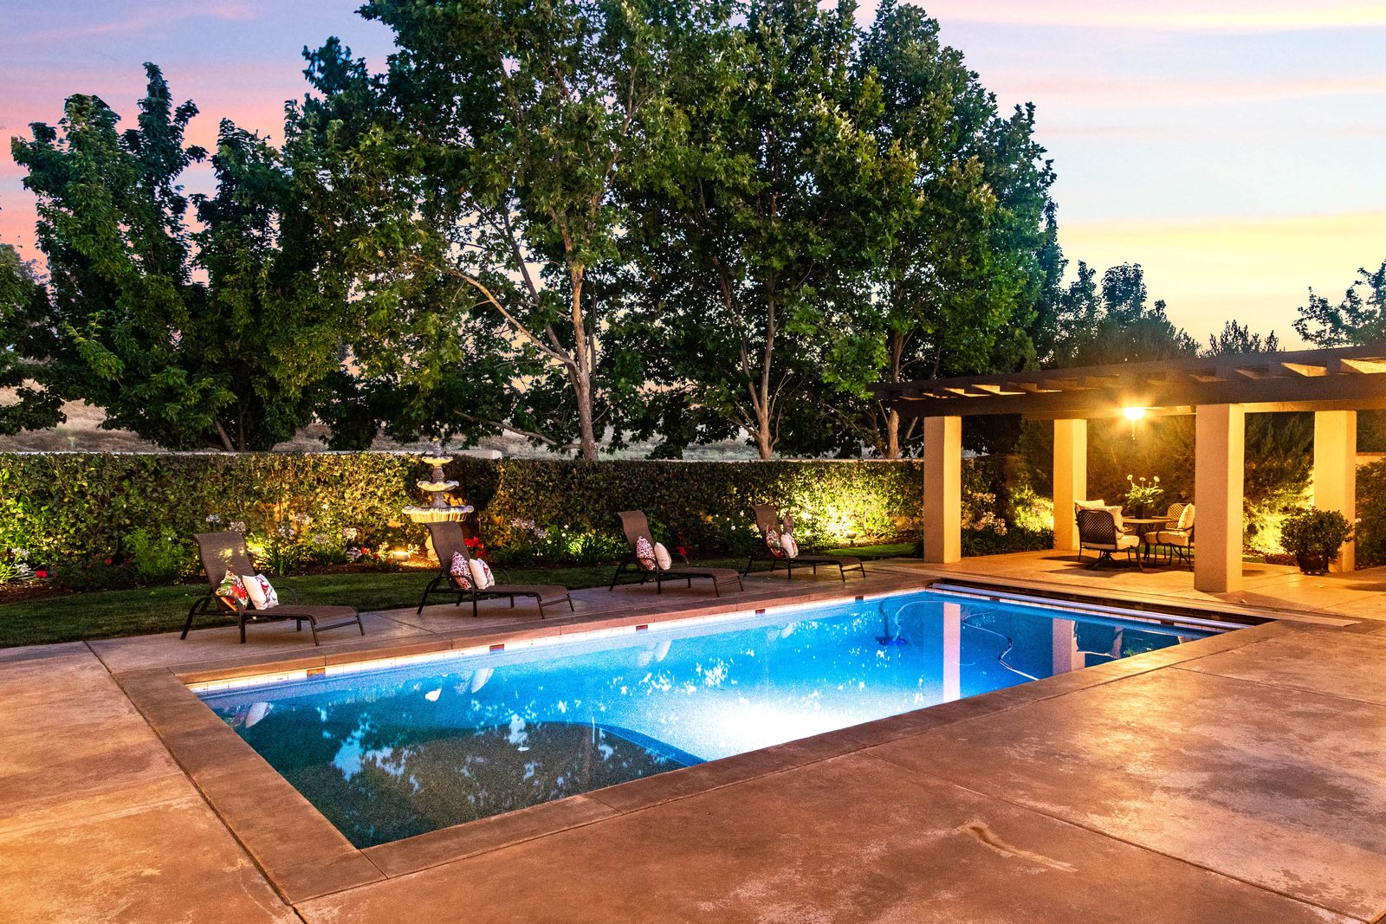
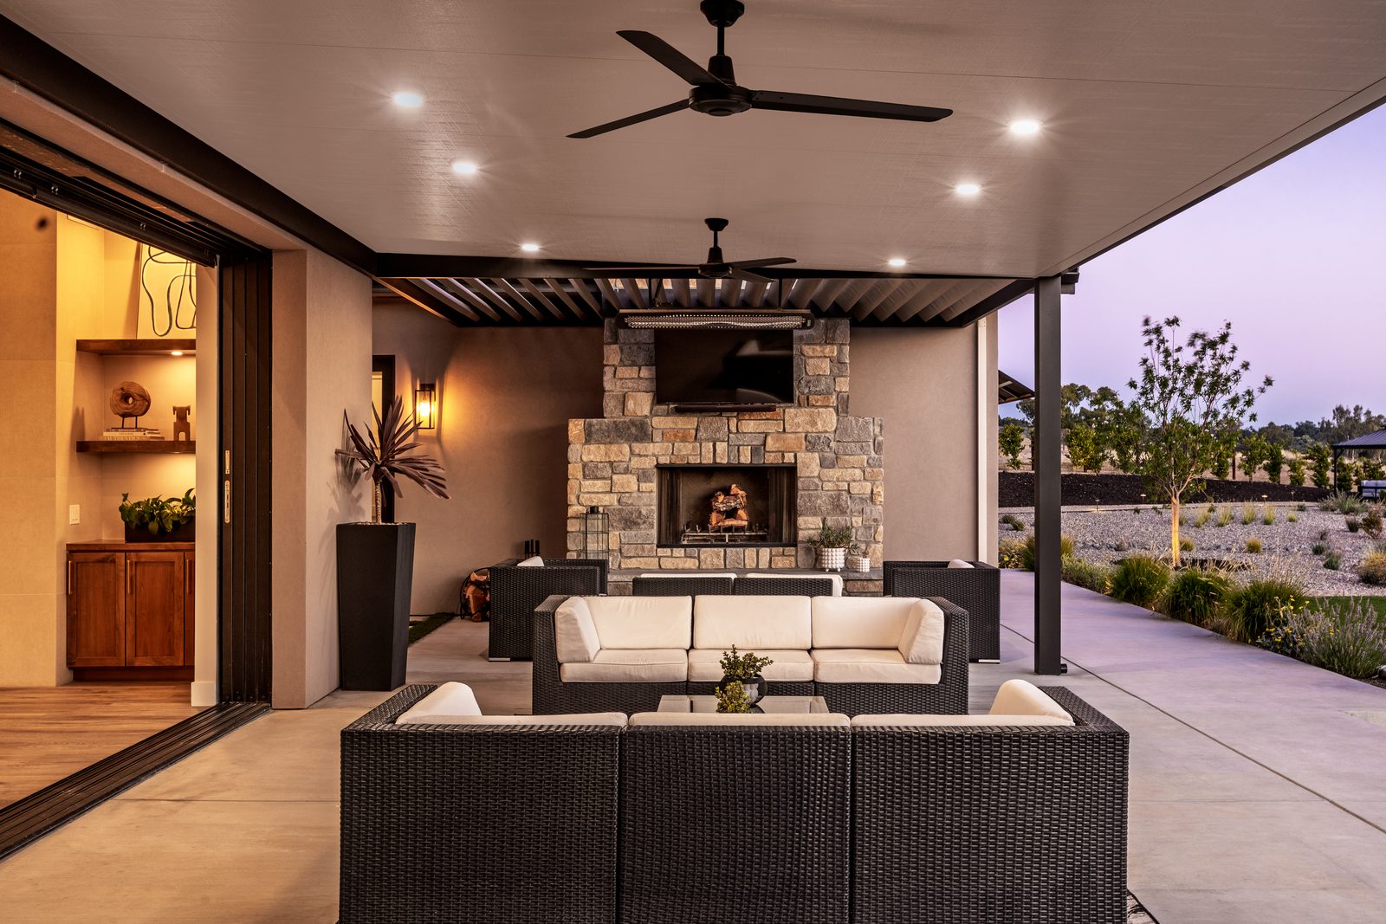
If you’re picturing a single-story ranch-style home in the valley, our Modern Ranch in Templeton is a good reference: about 4,200 square feet of living space, a pool and spa, deep covered patios, and a detached garage with an RV bay.

Working with your architect
Built as drawn
Our job is to build your architect’s design as drawn, and to be useful before it’s finished: we check the drawings against the budget as they develop, flag details that will be hard or costly to build, suggest alternatives only where they genuinely save money without changing the design, and get long-lead items like windows, doors and custom steel ordered in time.
We’re honest about distance, too. Paso Robles is a couple of hours up the 101 from Santa Barbara, and closer to the Santa Ynez Valley. On an out-of-town job like yours, one of our project managers, or Chris or Michael himself, runs the job.
When you hire Harrod Built, you work with a family company, not a sales team. Michael stays close to you and your architect from the first site walk to the final walkthrough, and your job is led by a Harrod Built project manager, Chris or Michael. You’ll know who to call, and you’ll get a straight answer.
Process
How our process works
You’ll get an update every week, or more often if you’d like, whether you’re on site or not.
- 01
Pre-design and site review
Access, slope, trees, utilities, water and the likely permit path.
- 02
Concept budget
An honest early range before design gets expensive.
- 03
Design collaboration
Budget and constructability input as plans develop.
- 04
Engineering and structural refinement
- 05
Final budget and schedule
Before you commit to construction.
- 06
Construction
Led by a Harrod Built project manager, Chris or Michael.
- 07
Weekly updates
You get an update every week, or more often if you ask, and we usually talk at least daily.
- 08
Walkthrough and warranty
A quality walkthrough at completion, backed by our warranty.
Where we build
Where we work in Santa Barbara County
New custom homes and larger projects on the South Coast and in the Santa Ynez Valley.
- Summerland
- Eastern Goleta Valley
- Buellton
- Santa Maria
- Solvang
- Santa Ynez
- Carpinteria
- Goleta
- Los Olivos
- Montecito
- Santa Barbara
- Hope Ranch
- Ballard
You’re based in Paso Robles. Do you really build in Santa Barbara County?
Yes. Santa Barbara County is part of our service area, along with San Luis Obispo and Monterey counties. Here we focus on new custom homes and major projects rather than small remodels, and a Harrod Built project manager, Chris or Michael leads each job.
Do we need an architect before we call you?
No. Earlier is better. If you’re still choosing an architect or a lot, we’ll walk the property with you and talk through budget, site and permitting. If you already have plans, we’ll give you honest feedback on budget and constructability.
How long does it take to build a custom home in Santa Barbara?
It depends on the site and the approvals. Coastal permits and design review can take many months before construction starts, so the permit path matters as much as the build itself. We give you a realistic schedule once we’ve seen the property and know which approvals apply.
How do you set a budget for a custom home in Santa Barbara or Montecito?
It depends on scope, site conditions and finishes. The site matters more than most people expect: slope, access, soils, fire-zone rules and utilities can move the number as much as finishes do. That’s why we give you a concept budget after seeing the property and early design, then refine it as plans develop.
Can you look at a lot before we buy it?
Yes, and it’s free. We’ll walk the property with you and talk through access, slope, water, septic and the likely permit path while you can still walk away.
Start your project
Let’s talk about your Santa Barbara County project
Tell us where the property is, where you are in design, and who your architect is, and we’ll set up a time to walk the site.
805.712.8993michael@harrodbuilt.com
1345 Riverside Ave, Paso Robles, CA 93446
CA License #986950
Areas we serve
Towns we build in across Santa Barbara County
Custom homes, remodels, additions and ADUs across San Luis Obispo, Monterey and Santa Barbara counties.
Santa Barbara County
Planning guides
Budget and planning guides
What a custom home costs on the Central Coast
Rough per-square-foot ranges for SLO, Monterey and Santa Barbara counties, and what moves a home between them.
Cost to build a custom home in SLO County
What drives the budget on a Central Coast custom home, and how to get a real number.
ADU cost on the Central Coast
Detached, attached or conversion: what moves the price of an ADU or guest house.
Home remodel cost in Paso Robles & SLO County
Kitchens, baths, whole-home remodels and additions: the cost drivers we see.
Building on a hillside lot
Soils, foundations, retaining walls, drainage and access: what a sloped lot adds before the house begins.
How long it takes to build a custom home
The phases from lot to move-in, what sets the pace, and how long our own recent homes took to build.
