

Planning guide · updated October 2026
A new home in Pebble Beach runs on two tracks at once: Monterey County, which issues the coastal permits and the building permit under the Del Monte Forest Land Use Plan, and the Pebble Beach Company, whose Architectural Review Board approves every exterior change under the deed restrictions. Add trees, water and fire rules, and the Pebble Beach building permit path is one of the most layered on the Central Coast. Here is the plain map of who reviews what, and in what order.

The short answer
A new home in Pebble Beach needs two separate approvals: Monterey County coastal permits (usually a Coastal Administrative Permit and Design Approval, plus Coastal Development Permits for protected trees, steep slopes or archaeology) and Pebble Beach Company Architectural Review Board approval. Water, sewer and fire reviews come with them. We plan the whole path: 805-712-8993.
1. Who reviews what
The agencies behind a Pebble Beach building permit
Pebble Beach is not a city. It sits in the Del Monte Forest, in unincorporated Monterey County and inside the coastal zone, so there is no city hall. Each group plays its own part in a new home:
- Monterey County Housing & Community Development. Coastal permits, design approval, the building permit, plan check and inspections. The rules are the County’s Del Monte Forest Land Use Plan and Coastal Implementation Plan (Part 5 of the County’s coastal regulations, Chapter 20.147) plus the County coastal zoning code.
- Del Monte Forest Architectural Review Board (ARB). Run by the Pebble Beach Company under the covenants recorded in each lot’s deed. It reviews design, appearance and site disturbance, and it sets the construction rules inside the gates.
- Del Monte Forest Land Use Advisory Committee (LUAC). A local advisory committee the County refers many projects to. It reviews them at a noticed public meeting and makes a recommendation.
- Pebble Beach Community Services District (PBCSD). Sewer service and sewer permits, fire protection through its contract with CAL FIRE (the Pebble Beach Fire Department), fuel reduction, and garbage service.
- California American Water (Cal Am) and the MPWMD. Domestic water, the can-and-will-serve letter and the Monterey Peninsula Water Management District (MPWMD) Water Permit that a building permit depends on.
The County and the ARB work separately. The ARB’s own guidelines say its approval does not assure County or Coastal Commission approval, and in a 2022 Board of Supervisors appeal the County noted that it does not enforce Pebble Beach ARB standards. A design has to satisfy both.
2. Monterey County coastal permits
Coastal Administrative Permit, Design Approval and Coastal Development Permits
The usual package. Recent County reports on new homes in the Forest show the common pattern. A 2025 Zoning Administrator report on a new home with an attached ADU recommended a Combined Development Permit: a Coastal Administrative Permit and Design Approval for the house, plus separate Coastal Development Permits to remove three coast live oaks and to build within 750 feet of a known archaeological resource. A 2025 Planning Commission staff report on a larger home paired the same administrative permit and design approval with a Coastal Development Permit to remove 57 protected trees, including landmark trees.
- Coastal Administrative Permit. In the low density residential zones, the first single-family home and its accessory structures are principally allowed uses subject to a Coastal Administrative Permit.
- Design Approval. Residential lots commonly carry a Design Control (“D”) overlay (both 2025 cases did), which reviews colors, materials, massing and lighting to protect public views and neighborhood character. Expect to stake and flag the house so County staff can check views from roads and public viewpoints.
- Coastal Development Permits. Triggered by removing protected trees (the Coastal Implementation Plan sets specific findings, Section 20.147.050), development on slopes over 30 percent unless it meets the narrow exceptions, and development near known archaeological resources. Each one adds findings, reports and conditions (we confirm per lot).
Administrative or a hearing. In the 2022 appeal, the County explained that without objection the home would have needed only an administrative permit, but neighbors asked for a public hearing, so it went to the Zoning Administrator. Neighbors then appealed to the Board of Supervisors, which heard the project fresh and approved it. Larger or more complex projects can go to the Planning Commission. Some County coastal decisions in the Forest can also be appealed to the California Coastal Commission, depending on where the lot sits and what the permit covers (we confirm per lot). Our coastal development permit guide explains how Coastal Act appeals work (it is written for SLO County, but the state rules are the same).
Site standards that shape the design. Height, site coverage, floor area ratio and setbacks come from the zoning on the lot. The 2025 reports show a 30-foot height limit measured from average natural grade, 15 percent site coverage and a 17.5 percent floor area ratio in the zone they covered, but these vary by zone and lot. Per the 2025 Planning Commission report, lots in the Pescadero watershed are limited to 9,000 square feet of impervious coverage. Under Land Use Plan Policy 84, properties on 17-Mile Drive keep a 100-foot setback from the road centerline. The Coastal Implementation Plan asks for short, simple driveways and does not allow circular driveways (we confirm per lot).
Reports. The County keeps a list of background reports required in the Del Monte Forest. On new homes those usually include an arborist report or tree assessment, archaeological reports in sensitive areas, and soils or geology work on slopes (we confirm per lot). Applications, including planning and building permits and tree permits, go in online through Accela Citizen Access, and the County moved to its ePermitHub digital plan room in September 2026.
3. Pebble Beach Company architectural review
The Del Monte Forest ARB, step by step
Before the County permit. Per the property owners guide published by the Del Monte Forest Property Owners, all property improvements must be reviewed and approved by the ARB before the owner can obtain permits from Monterey County. That covers everything from a window or a paint color to demolition and a new house. The Architectural Review office keeps original house plans on file for most properties and can answer questions on height, setbacks and lot coverage before plans start.
The board. Per the Pebble Beach Company’s Del Monte Forest Architectural Standards and Residential Guidelines (2019 edition), the ARB has six members: five resident property owners appointed by the company and a company executive as chair. Three affirmative votes are needed for design approval. Get the current edition and fee schedule from the Architectural Review office before design starts (we confirm per lot).
- Preliminary, then final. For new homes and other complex projects, the ARB prefers a preliminary submittal so changes happen before the drawings are complete. A final set follows. The guidelines encourage preliminary ARB approval before applying to the County for design approval and a building permit.
- Timing. The ARB generally responds in writing within 30 days of a complete submittal, with approval, conditional approval, disapproval or a continuance. Approval lapses after twelve months unless work has started or the ARB grants an extension.
- Neighbors. As a courtesy, adjacent owners may be notified of major applications such as new homes and large additions.
- Fees. Review, inspection and road encroachment fees are paid at submittal and are based on estimated construction cost. They are separate from County fees.
What the board looks at. Size, design, compatibility with neighbors, disturbance of terrain and vegetation, setbacks, materials and color. The guidelines set main-structure heights at 30 feet in most areas, 27 feet in certain subdivisions, single story where a deed requires it, and 15 feet for accessory structures. Setbacks follow the deed, the zoning or the subdivision map, whichever is more restrictive. They also call for earth-tone exterior colors, shielded and unobtrusive lighting, Class A roofing, and natural landscaping kept close to the house rather than large lawns. Applications for ADUs must include a copy of the original grant deed and CC&Rs.
Where a builder helps. Two boards, two sets of standards, and comments that can conflict. We join the design team early with cost and constructability input, so trees, retaining walls and driveway grades are priced before final drawings, then build to the approved set. Our hillside lot guide covers the site work that sloped Forest lots often need.
4. Trees
Monterey pines, oaks and the tree permit
No tree may be removed from any Del Monte Forest property without a tree permit from the Pebble Beach Company and Monterey County, and in the coastal zone, removing protected trees for a new home generally takes a Coastal Development Permit. The County reviews how the house, driveway and grading were sited to minimize removal; in the 2025 Planning Commission case, the design was reduced twice to save trees before approval.
- Arborist and replacement. An arborist report or tree assessment comes with the application. In that case, County Code required 1:1 replacement, with replanting on site where it would not crowd the forest and the balance planted off site or paid as a fee to the Del Monte Forest Conservancy (we confirm per lot).
- Wildlife timing. Conditions can include a raptor survey before tree removal starts.
- Protection during construction. The ARB guidelines require fenced barricades around trees that stay, no parking or storage inside drip lines, no soil removed and no more than 2 inches of fill there, and a pier-and-grade-beam foundation where a footing has to sit inside a drip line. Tree work is monitored by a registered forester.
- First ARB inspection. Once the County permits are in hand, ARB staff inspect the flagged trees and the building-outline staking, with property corners set or verified by a licensed surveyor.
5. Water and sewer
Cal Am, the MPWMD Water Permit and the Pebble Beach entitlement
Water comes first. Domestic water in the Forest comes from Cal Am. Per the MPWMD, a Water Permit is what lets an applicant obtain a building permit and set a water meter, and the district’s water efficiency rules become conditions of that permit. County reports on new homes note a can-and-will-serve letter from Cal Am.
The moratorium and the entitlement. Since 2009, a State Water Board cease and desist order has barred Cal Am from serving new connections with Carmel River water. The MPWMD asked the Board in October 2025 to lift that condition, and the Board’s hearing was still under way in October 2026. Many Forest lots work differently: under MPWMD Rule 23.5, the Pebble Beach Company holds a water entitlement, earned by guaranteeing the CAWD/PBCSD Reclamation Project that now irrigates the golf courses with recycled water, and a Water Use Permit under that entitlement is a vested property interest for designated benefited properties. The rule makes the water connection for those properties a ministerial step that a moratorium does not stop, once the fees and a complete Water Permit application are in. PBCSD notes that the company offers these entitlements to residential users in Pebble Beach.
What to check before you buy or design. Whether the lot already has water (an existing meter, a recorded entitlement, or neither), how much, and what the house and landscape will use against it. This is the most expensive thing to get wrong in Pebble Beach, so we look at it on day one (we confirm per lot).
Sewer. Most homes connect to PBCSD sewer, which sends wastewater to the Carmel Area Wastewater District plant. A new connection needs a PBCSD sewer permit, and the plumbing contractor must be registered with the District (we confirm per lot).
6. Fire
Pebble Beach Fire Department, defensible space and the building code
Who responds. PBCSD contracts with CAL FIRE for fire protection and emergency medical service. The Pebble Beach Fire Department runs from the main station at Forest Lake and Lopez Roads and a shared station near the Highway 1 gate.
The whole Forest is treated as wildland-urban interface. The District’s 2025 Fire Defense Plan notes that no part of the open space is more than a mile from a home, so the entire Del Monte Forest may reasonably be regarded as a wildland-urban interface area. It notes that new buildings must meet the California Fire Code standards for exterior wildfire exposure, and the department inspects homes for defensible space under Public Resources Code 4291. Whether your parcel is in a mapped zone shows on the CAL FIRE Fire Hazard Severity Zone maps (we confirm per lot); our guide to building in a fire hazard severity zone walks through roofs, vents, walls, windows and decks.
- Defensible space. PBCSD describes defensible space zones: Zone 0 within 5 feet of the house kept ember resistant, Zone 1 from 5 to 30 feet with spaced planting, and Zone 2 from 30 to 100 feet with ladder fuels removed. In a forest of protected trees, the landscape plan has to satisfy the fire rules, the ARB and the County tree permit at the same time.
- Sprinklers and access. New California homes need fire sprinklers, and the fire district reviews access, water supply for firefighting and address signs with the permit. The exact conditions come with your permit (we confirm per lot).
7. Building inside the gates
Construction rules in the Del Monte Forest
The ARB’s construction regulations apply to every job, and the Architectural Review office hands the owner, architect and contractor a Jobsite Conditions sheet during plan review (see the Del Monte Forest Property Owners FAQ):
- Hours. 8 a.m. to 6 p.m., Monday through Saturday. No work on Sundays or holidays.
- Parking and access. Construction vehicles park on the site, not in the road right-of-way without permission, and a parking management plan may be required. Only one access from the road. Portable storage units need written ARB authorization.
- Road work. Work in the road right-of-way needs a company encroachment permit and 48 hours’ notice.
- Site rules. A small job office is allowed but no living quarters; a screened chemical toilet; covered loads; excavated soil and brush hauled out of the Forest; contractor signs no larger than 6 square feet; and stormwater controls under County and state rules.
- ARB inspections. A setback inspection with the foundation forms in place, before concrete (new homes need a licensed surveyor’s affidavit), and a final inspection before occupancy, alongside the County’s own building inspections.
Contractor traffic is generally let in during the day but not at night. We plan deliveries, crane days and concrete pours around the gates, the narrow roads and the neighbors from the start, the same way we work inside the Santa Lucia Preserve (see our Santa Lucia Preserve guide).
8. The order, in general terms
What sets the schedule
We do not publish a fixed number of months for Pebble Beach approvals, because the lot, the trees, the water and any neighbor objections change everything. The usual order is:
- Lot walk and due diligence: water status, trees, slope, sewer, zoning, deed restrictions and the original house file at Architectural Review.
- Survey, arborist and any archaeological or soils work; early design with cost checks from the builder.
- Preliminary ARB submittal, then ARB approval of the final design.
- County application: Coastal Administrative Permit and Design Approval, plus any Coastal Development Permits; staking and flagging; LUAC review; an administrative decision or a hearing.
- MPWMD Water Permit and PBCSD sewer permit; building plan check and permit.
- Tree removal and staking inspection, then construction under the ARB jobsite rules and County inspections, and a final ARB inspection before move-in.
What we can control: complete submittals, consultants started early, a design that respects the trees and the standards from the first sketch, and drawings ready for the County the month the ARB approves. Our guide on how long it takes to build a custom home covers the construction side. You get a written schedule for your project before you sign.
9. What it means for your custom home
Design and building in Pebble Beach
- Site the house around the trees. Every protected tree that stays saves findings, replacement and ARB debate. Footprint, driveway and grading decide the tree count.
- Settle water before design. The water a lot has, or can get, sets the fixture count and the landscape.
- Design for both boards. County design approval and the ARB look at overlapping things through different rules, so one set of drawings has to answer both.
- Budget for the setting. Arborist and survey work, tree replacement, slopes, sprinklers, wildfire-code materials, two review tracks and gate logistics all add cost. See our Pebble Beach cost guide and Carmel custom home cost guide for nearby ranges, and the Central Coast custom home cost guide for how the tiers work.
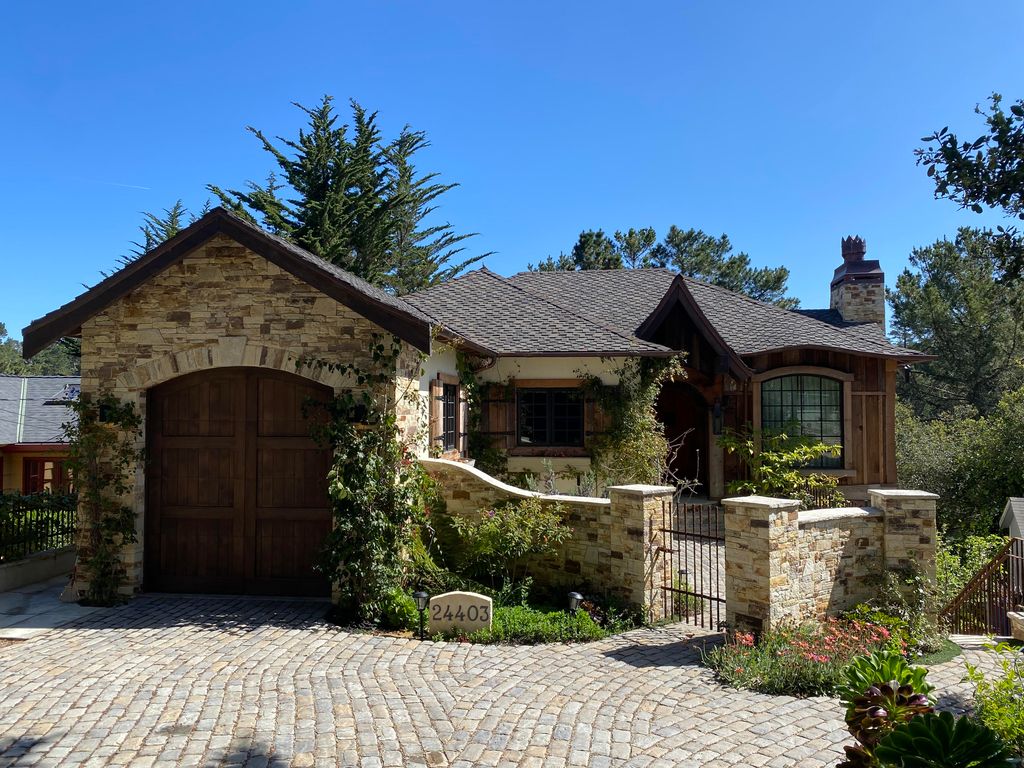
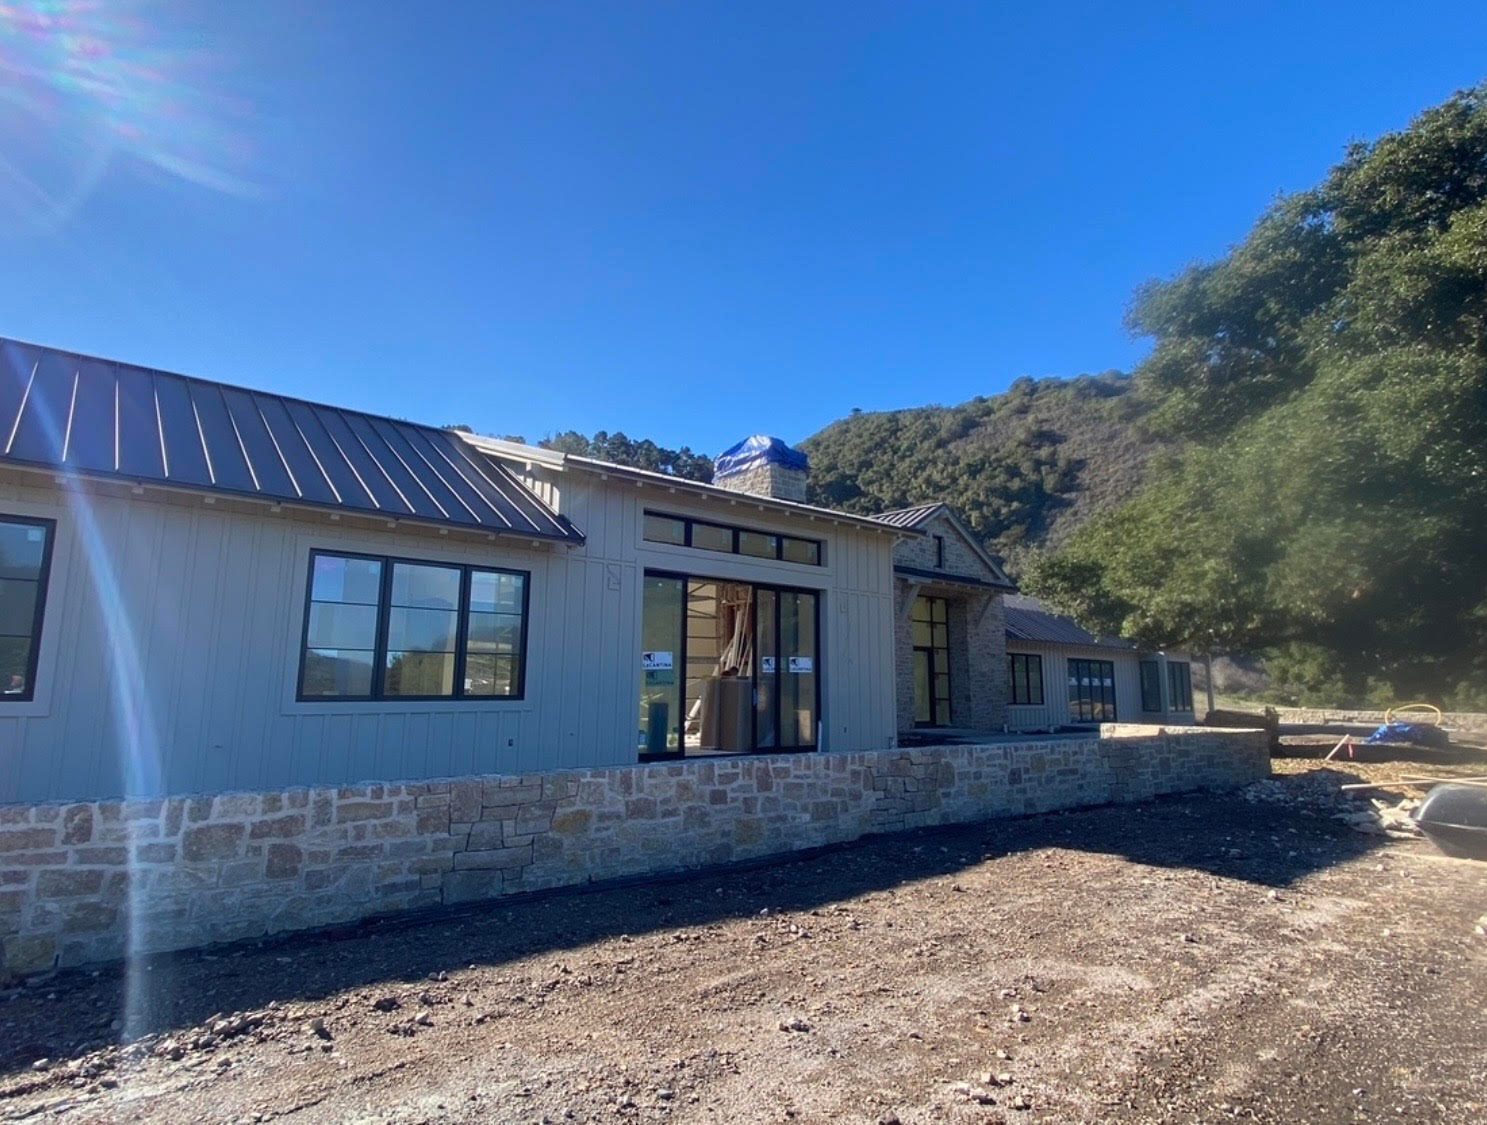
Harrod Built is a family general contractor (CSLB #986950) based in Paso Robles. Our nearest finished home is the Stone Cottage in Carmel-by-the-Sea, and we are building a custom home in the Santa Lucia Preserve now. We can help you with everything on a Pebble Beach project, one stop shop: sister studio Harrod Drafting & Design draws plans (or we build to your architect’s set), we carry the house through County plan check and inspections on our process while working within the ARB’s review, and sister company Paso Robles Landscaping builds the landscaping and outdoor rooms within the tree, fire and ARB landscape rules. More on our Pebble Beach page, the Del Monte Forest page and the Monterey County hub.
Own a lot or a teardown in Pebble Beach, or thinking about one? We walk lots for free and look at the trees, slope, access, water, sewer and the likely permit path before design gets expensive. Call 805-712-8993 or contact us.
Sources: County of Monterey Housing & Community Development (Del Monte Forest Land Use Plan and Coastal Implementation Plan library, online permit information) and recent County staff reports on new homes in the Del Monte Forest (Planning Commission 2025, Zoning Administrator 2025, Board of Supervisors 2022); Pebble Beach Company’s Del Monte Forest Architectural Standards and Residential Guidelines; Del Monte Forest Property Owners (FAQ and property owners guide); Pebble Beach Community Services District (operations, wastewater, sewer permits, recycled water, defensible space, 2025 Fire Defense Plan); Monterey Peninsula Water Management District (Water Permits, Rule 23.5); State Water Resources Control Board (Cal-Am cease and desist order); CAL FIRE fire hazard severity zone maps; California Public Resources Code 4291. Pebble Beach Company standards are private deed restrictions that the company can update, and County and water rules change. This guide is general information, not legal advice. We confirm the current rules for each lot with the County, the ARB, the water district and PBCSD.
Before you buy or design
A short Pebble Beach checklist
- Does the lot have water: an existing meter, a Pebble Beach Company entitlement, or neither?
- What do the deed restrictions say about height, setbacks and single-story limits? What is in the original house file?
- How many protected trees, and how many landmark trees, sit near the likely footprint and driveway?
- Any slopes over 30 percent, archaeological sensitivity, or 17-Mile Drive frontage?
- Which zoning applies, and what are its height, site coverage and floor area limits?
- Is the lot on PBCSD sewer, and what does the fire department need for access?
- Is the parcel in a mapped fire hazard severity zone?
We answer these on a free walk. Nearby, we also build in Carmel-by-the-Sea, Pacific Grove and Carmel Highlands.

What permits do I need to build a house in Pebble Beach?
Usually a Monterey County Coastal Administrative Permit and Design Approval for the house, Coastal Development Permits if you remove protected trees, build on slopes over 30 percent or build near known archaeological resources, then a County building permit. Pebble Beach Company Architectural Review Board approval comes first, plus an MPWMD Water Permit and a PBCSD sewer permit.
Does the Pebble Beach Company have to approve my plans?
Yes. Deed restrictions require the Del Monte Forest Architectural Review Board to review and approve all property improvements before the owner can obtain Monterey County permits. The board generally responds within 30 days of a complete submittal, and the County reviews the project separately under its own rules.
Can I remove trees to build in Pebble Beach?
Only with a tree permit from the Pebble Beach Company and Monterey County, and usually a Coastal Development Permit. The County reviews whether the house and driveway minimize tree removal and typically requires an arborist report and replacement planting.
How do I get water for a new home in Pebble Beach?
Water comes from California American Water with an MPWMD Water Permit. New Cal Am connections have been limited by a State Water Board order since 2009, but properties benefiting from the Pebble Beach Company water entitlement under MPWMD Rule 23.5 can connect under the district’s rule. Confirm a lot’s water before you buy or design.
Who provides fire protection in Pebble Beach?
The Pebble Beach Community Services District contracts with CAL FIRE, which staffs the Pebble Beach Fire Department. The District treats the whole Del Monte Forest as wildland-urban interface, so new homes are built to wildfire-resistant code standards with defensible space, fire sprinklers and fire-engine access.
Planning guides
Budget and planning guides
What a custom home costs on the Central Coast
Rough per-square-foot ranges for SLO, Monterey and Santa Barbara counties, and what moves a home between them.
Cost to build a custom home in SLO County
What drives the budget on a Central Coast custom home, and how to get a real number.
ADU cost on the Central Coast
Detached, attached or conversion: what moves the price of an ADU or guest house.
Home remodel cost in Paso Robles & SLO County
Kitchens, baths, whole-home remodels and additions: the cost drivers we see.
Building on a hillside lot
Soils, foundations, retaining walls, drainage and access: what a sloped lot adds before the house begins.
How long it takes to build a custom home
The phases from lot to move-in, what sets the pace, and how long our own recent homes took to build.
Building with a well and septic in North County
Wells, septic under the County LAMP, Paso basin and will-serve letters: what a rural North County lot needs before the house.
Building in a fire hazard severity zone
What Chapter 7A (and the California Wildland-Urban Interface Code) change on the roof, vents, walls, windows, decks and landscape.
Build or buy a custom home on the Central Coast
Honest comparison: custom new build vs buying an existing home in SLO, Monterey and Santa Barbara counties.
SLO County building permits: city vs county
Seven cities vs unincorporated PermitSLO, planning vs building, coastal permits and fire-zone steps.
Coastal development permits in SLO County
Cambria, Cayucos, Morro Bay, Pismo Beach and Avila Beach: exempt vs CDP vs Minor Use Permit, and Coastal Commission appeals.
Building in the Santa Lucia Preserve
Design Review Board stages, CSD water and will-serve, lot-specific fuel management and Monterey County permits.
Start your project
Building in Pebble Beach? Tell us about your lot.
A few details help us call you back with useful answers about budget, schedule and permits.
805.712.8993michael@harrodbuilt.com
1345 Riverside Ave, Paso Robles, CA 93446
CSLB License #986950