

Planning guide · updated October 2026
Carpinteria is a small beach town with a careful review process. The whole city sits inside the California Coastal Zone, so a new custom home, a second story or a whole-home remodel usually needs a planning approval that doubles as a Coastal Development Permit, a turn before the Architectural Review Board, and letters from the local water, sewer and fire districts before the City’s building permit. This guide walks through each of those, what the City asks to see, and the order we line them up in.
Harrod Built is a general contractor building custom homes, whole-home remodels and additions across the Central Coast, including Carpinteria and the Santa Barbara south coast. To talk through a project in Carpinteria, call 805-712-8993 or send the form at the end of this page.
The short answer
Building permits in Carpinteria come from the City’s Building and Safety Division, but only after the planning approvals are done. For most new homes and larger additions, that planning step is a Development Plan and Coastal Development Permit reviewed by the Architectural Review Board, decided by the Community Development Director or the Planning Commission, and appealable to the Coastal Commission in the coastal appeals area. Expect story poles for new homes and second stories, a solar access check for the neighbor to the north, intent to serve letters from the Carpinteria Valley Water District and Carpinteria Sanitary District, and a Fire Protection Certificate review by the Carpinteria-Summerland Fire Protection District. Outside city limits, the County of Santa Barbara handles permits instead.
1. Who reviews what
In Carpinteria, the City runs the process, with three districts alongside
Inside city limits, the City of Carpinteria’s Community Development Department handles planning and building. Its Applicant’s Guide says every new development project, and certain changes of use, is checked by staff against the City’s Local Coastal Plan, General Plan and Zoning Ordinance. Separate districts provide water, sewer and fire protection, and each one signs off on its piece:
| Agency | What it handles for a home project |
|---|---|
| City of Carpinteria Community Development, Planning | Zoning, the Coastal Development Permit, Development Plans, architectural review, environmental review and Planning Commission hearings. |
| City of Carpinteria Building and Safety | Plan check, building permits and inspections, after all planning approvals are in place. |
| Carpinteria-Summerland Fire Protection District | The Fire Protection Certificate review, residential fire sprinklers, fire apparatus access and vegetation management. |
| Carpinteria Valley Water District | The Letter of Intent to Serve for water, and any conditions attached to it. |
| Carpinteria Sanitary District | The Intent to Serve letter for sewer, sewer construction permits and, where needed, annexation into the District. |
| California Coastal Commission | Certifies the City’s coastal plan, and hears appeals of projects inside the coastal appeals area. |
Summarized from the City of Carpinteria Applicant’s Guide and Development Permit application packet (revised July 2026), read October 29, 2026.
The edge of the city matters. Homes in the wider Carpinteria Valley and the foothills outside city limits are permitted by the County of Santa Barbara, which has its own path; our Santa Barbara County building permits guide covers it. Our Carpinteria page covers building here more broadly, and we also work in nearby Summerland, Montecito and Hope Ranch. If you are comparing towns, our guide to the City of Santa Barbara’s Single Family Design Board and Montecito Board of Architectural Review guide show how design review works next door.
2. The planning path
Development Plan, Coastal Development Permit and the Planning Commission
The City’s General Plan / Coastal Land Use Plan is its main planning document, and because the whole city lies in the Coastal Zone, it also serves as the Coastal Land Use Plan. The current plan document was last comprehensively updated in 2003 and has been amended since. A full update is underway: the City’s update page posts a June 2025 public review draft, a March 2026 draft with markups, and the start of environmental review in spring 2026. Until the update is adopted, the current plan governs, and we read the drafts for where policy is heading.
Under the Applicant’s Guide, three approvals come up most often on a home project:
- Development Plan. Required for new development in most zone districts. The Planning Commission reviews the design and operation of the project and can attach conditions.
- Coastal Development Permit. Any activity that counts as “development” under the Coastal Act needs one unless it is exempt. In Carpinteria, an entitlement such as a Development Plan, Conditional Use Permit or Grading Permit also stands as the coastal permit.
- Architectural review. Most land use activities that change a building’s physical design go through architectural review, and those tied to a Development Plan or Conditional Use Permit need Architectural Review Board approval as well as Planning Commission approval.
The guide lays out the sequence: talk to staff early, consider a pre-application meeting, then file a complete application (incomplete applications are not accepted). Staff check completeness, decide whether the project needs environmental review or is exempt, assign a planner who visits the site, and schedule the Architectural Review Board. The Planning Commission then holds a noticed public hearing; its decisions can be appealed to the City Council, and projects in the coastal appeals overlay can be appealed to the California Coastal Commission. Some smaller projects are decided by the Community Development Director instead, so we confirm the review level with staff before design is final (we confirm per lot).
3. The Architectural Review Board
What the ARB looks at, and what goes in the package
The Architectural Review Board gives a preliminary review of site plans, building elevations and landscape plans before the decision-maker acts, and a final review after approval. The City’s Development Permit application and checklist spells out the package. It is more detailed than many owners expect:
| Item in the planning package | What it shows |
|---|---|
| Site plan with project statistics | Existing and proposed floor area, building coverage, heights, landscape and hardscape, trees to remove, the graded area, parking, and floor area ratio in the R-1 zone, plus setbacks from lot lines, creeks and sensitive habitat. |
| Elevations, floor plans, roof plan and cross sections | Heights from finished grade, roof pitches, windows, railings and exterior lighting, with elevations shown both bare and with a few seasons of landscape growth. |
| Solar access drawing | How the new building sits against the City’s solar access guidelines for the neighbor to the north. |
| Exterior lighting plan | Fixture cut sheets for night-sky friendly lighting; larger sites and sites near a creek or sensitive habitat also need a photometric study. |
| Topographic, grading and drainage plan | A boundary survey, contours, earthwork, drainage, retaining walls and any flood hazard areas, backed by a soils engineering report and, where needed, an engineering geology report. |
| Utility plan and renderings | Water, sewer, power and storm drain lines, and colored perspective renderings of all four sides with and without landscaping. |
| Landscape plan, photos, colors and materials board | Planting and irrigation, photos of the site and its neighbors, and samples of every exterior material and color. |
| Story pole plan and waiver | Required for new buildings and additions above one story. |
| Reports and letters | Land survey, preliminary title report, stormwater measures, a flood hazard determination letter, fire review application, mailing labels for public notice, and intent to serve letters from the water and sanitary districts. |
Simplified from the City of Carpinteria Development Permit application and submittal checklist (revised July 2026), read October 29, 2026. The City may waive or add items for a given project (we confirm per lot).
What the board is weighing comes from the Community Design Element of the General Plan. Its citywide objectives ask that the size, scale and form of buildings, and their placement on the lot, fit the adjacent properties and the neighborhood pattern; that designs draw on historic regional building types; and that the community protect views of the mountains and the sea. For neighborhood interiors, the policies ask that front doors face the street, with porches, stoops or forecourts that suit the neighbors; that garages not dominate the street view; that low walls, fences and hedges define front yards; and that homes vary in materials and style without strong contrasts in scale, color or roof form. The City’s draft Community Design Element carries these ideas forward in the update.
In practice, that means a new two-story home on a street of one-story cottages needs careful massing: second floors stepped back, roofs broken into smaller forms, entries brought forward and the garage tucked back. We plan for that from the first sketch rather than after the first hearing.
4. Story poles and solar access
Two Carpinteria steps that shape a second story
The City’s Story Pole Procedures explain how owners show the outline of a new building or addition on the actual site. Story poles help the board, staff and neighbors see the location, mass and height of the project.
- When. At the City’s discretion. As a general rule they are required for all new buildings and second-story additions, and a one-story addition can need them too.
- Plan first. A story pole plan with the site plan, building footprints and roof plan, marking each pole’s height, must be approved by staff before installation, and the owner signs a waiver.
- Who installs and certifies. Poles go up well ahead of the ARB meeting, must be installed by a licensed contractor, and their heights and locations are certified by a licensed surveyor, a civil engineer or an architect other than the project architect. Single-family homes have a simpler certification option that still relies on a survey.
- How long. They stay up, with bright flagging along the roof lines, until a decision is made, then come down promptly when the City says so.
The second Carpinteria-specific step is solar access. The City’s Instructions for Determining Solar Impacts apply in residential zones within existing neighborhoods. The test is drawn from the northerly property line: a sun-angle line rises from a set height at the neighbor’s lot line, and the new building has to stay below it. Shade from trees doesn’t count as a reason for relief. Projects next to existing homes show this on their elevations in the planning package. A tall second story close to the north side of a lot is where we see this test bite most, so we check it in early massing studies.
5. Coastal hazards, creeks and drainage
What the site itself can add to the review
The Safety Element of the General Plan lists the hazards that come up on Carpinteria sites, and several of them shape a house design:
- Flooding. Winter storms drive most flooding, along Carpinteria, Santa Monica and Franklin creeks and other low areas. The planning package asks for a flood hazard determination letter from the City’s floodplain administrator, listed on the floodplain management page, and you can look up the flood maps at the FEMA Flood Map Service Center. In a mapped flood zone, floor heights and foundation design follow the flood rules.
- Liquefaction and soils. The plan calls for site-specific geotechnical studies before new construction, with homes on liquefiable sediments designed to withstand it. Expansive soils and settlement are also mapped, so the soils report drives the foundation design.
- The bluffs. The Carpinteria Bluffs are subject to seacliff retreat, and development there is planned around that.
- Sea level rise. The City posts Interim Sea Level Rise Guidance on its permits page. The draft Coastal Resiliency Element in the plan update would require new development and “major redevelopment” to plan for coastal hazards and sea level rise, ask for a site-specific coastal hazard report in mapped hazard areas, and expect homes to stay stable without relying on seawalls. It would treat large additions and renovations, measured against the value of the existing house or how much of it is replaced, as major redevelopment that must meet the rules for new development. That element is still a draft, so we track it for owners near the beach and the creeks (we confirm per lot).
Creeks carry their own protections. Carpinteria Creek, with its lagoon and riparian forest, is identified as environmentally sensitive habitat, along with other creeks and the bluffs. The site plan has to show setbacks from creeks and sensitive habitat, lighting near those areas is tightly limited, and projects near a creek need a lighting study. Drainage is reviewed too: the City’s stormwater page for new development explains the low impact development measures that larger projects build in. On steeper parcels near the foothills, our hillside lot guide covers grading and retaining walls.
6. Water, sewer and fire
Three district sign-offs that run alongside the City
- Water. The Carpinteria Valley Water District issues a Letter of Intent to Serve, which the City needs to process a planning application. The District’s letters can carry conditions, such as providing fire sprinkler calculations or flowing a fire hydrant. Projects that add a meter and also add floor area or otherwise intensify water use go through the District’s water use intensification review, so we ask for the letter early.
- Sewer. The Carpinteria Sanitary District asks owners planning new construction or additions to contact it early, often for an in-person meeting. It issues an Intent to Serve letter, and all sewer construction, modification and repair needs a sewer construction permit from the District, with work in the street done by an approved licensed contractor. A property outside the District’s boundary would need annexation through the Santa Barbara Local Agency Formation Commission.
- Fire review. The Carpinteria-Summerland Fire Protection District reviews development applications through a Fire Protection Certificate application filed with the project; the City routes plans to the District, and a planning application can’t be deemed complete until the District’s review is done. The District then sends a letter of conditions to the City and the applicant.
- Sprinklers. The District’s fire code ordinance adopts the 2025 California Fire Code with local amendments. New homes are built with fire sprinklers, and an existing house gets sprinklers throughout when a remodel or addition goes past a large share of its existing floor area, counted cumulatively across permits over the years. The District’s residential sprinkler standard requires plans by a licensed sprinkler contractor or a registered engineer, with hydraulic calculations based on a recent flow test.
- Access and vegetation. The fire apparatus access standard covers private driveways used for emergency response, which may need civil engineering design. In high fire hazard areas, the wildland-urban interface or where the District decides, the vegetation management standard calls for a fuel reduction plan and defensible space. Our guide to building in a fire hazard severity zone explains the building side.
7. The building permit
Plan check with Building and Safety
Once all planning approvals are in place, the working drawings go to the City’s Building and Safety Division. The Building Permit Application Packet sets out what plan check needs:
- Application through the City’s portal. The owner and contractor packet is completed and uploaded, and contractors, subcontractors, permit expediters and plan preparers each need a Carpinteria business license.
- Engineering. A drainage and grading plan and a soils report are required for any second-story addition and for larger additions, and structural engineering and energy reports may also be required.
- Complete plans. Site plans with accurate property lines, setbacks and coverage; labeled elevations with heights from floor and grade; scale and north arrow; and the address and parcel number on every sheet.
- Other districts. The City and the special districts each have their own requirements apart from the building permit, and staff confirm which apply.
The City’s building submittal resources include a building height certification form, residential additions plan requirements and licensed design requirements. Beyond simple wood-frame homes, plans must be prepared and stamped by a licensed architect or engineer, and anything that affects structural or seismic safety must be designed by a licensed professional. The State’s 2025 Energy Code applies to permit applications filed on or after January 1, 2026; our Title 24 overview explains what it asks of new homes and additions.
8. Remodels and additions
What changes when you add on or remodel in Carpinteria
Most of the steps above apply to additions and whole-home remodels too, and a few matter more:
- Exterior changes trigger review. Additions, new second floors and major facade changes usually go through architectural review, and second stories nearly always bring story poles and a solar access check.
- Sprinkler threshold. Because the fire district counts remodel and addition area cumulatively, a house with earlier permitted work can reach the whole-house sprinkler threshold sooner than expected. We check the permit history first.
- Floor area in the R-1 zone. The planning package reports floor area ratio for R-1 lots, so an addition is sized against what the lot allows.
- Demolition. If a project demolishes a home, the City asks for a Replacement Dwelling Unit Determination form, part of State housing law on replacing units.
- Near the beach. If the draft Coastal Resiliency Element is adopted as written, a large remodel of a home in a coastal hazard area could be treated like new construction.
For a full remodel, see how we approach whole-home remodels in the Santa Barbara area. Older beach-town houses often hide outdated wiring, framing and foundations; our guide to remodeling an older home lists what to look for.
9. The order of steps
How we line up a project in Carpinteria
Most Carpinteria delays come from a package that isn’t ready for the board or a district letter that wasn’t requested early. We run the steps in this sequence:
| Step | What happens | What usually sets the pace |
|---|---|---|
| Parcel check | Confirm the lot is inside city limits, its zoning and land use designation, and whether it touches a creek, sensitive habitat, a mapped flood area, the bluffs or the coastal appeals area. | Usually quick. |
| Early talk with the City | A design consultation or pre-application meeting with Community Development staff; conceptual review for a bigger or more sensitive project. | City scheduling. |
| Survey, soils and site studies | Boundary and topographic survey, soils report, and geology, flood or coastal hazard work where the site calls for it. | Consultant scheduling. |
| Design | Architecture shaped by the Community Design Element, solar access and neighborhood fit; drainage, lighting and landscape plans. | How many design rounds the owner wants. |
| Utility and fire letters | Intent to serve letters from the water and sanitary districts; Fire Protection Certificate application to the fire district. | District review. |
| Planning application | Complete package filed with Community Development; completeness review and any environmental review. | Completeness of the package. |
| Story poles and ARB | Story pole plan approved and poles certified before the hearing; preliminary ARB review, then design changes. | ARB comments and revisions. |
| Decision and final ARB | Decision by the Community Development Director or the Planning Commission after public notice, then final ARB review; appeal periods run. | Hearing calendar and any appeal. |
| Plan check, permit and build | Working drawings to Building and Safety and the fire district; permit issued; inspections through final. | Correction rounds, weather and the build itself. |
Our usual sequence for Carpinteria projects, from a first parcel check to final.
Once permits are in hand, our custom home timeline guide picks up the story. Thinking of running the job yourself? Our owner-builder vs licensed contractor guide lays out the tradeoffs, and how to check a CSLB license and the Contractors State License Board’s guidance on hiring a licensed contractor help you vet anyone you hire. For contract structure, see our guide to choosing a contract type; for budget planning, our Santa Barbara and Montecito budget guide. For how other parts of the county handle review, see our Montecito building guide, Hope Ranch guide and Santa Ynez Valley guide.
10. Before you design
12 questions to answer about your Carpinteria property
- Is the lot inside Carpinteria city limits, or in the unincorporated valley?
- What are its zoning and General Plan designations?
- Is it inside the coastal appeals area?
- Does the project need a Development Plan, or can it be decided by the Community Development Director?
- Will the ARB want story poles, and who will certify them?
- Does the design pass the solar access test for the neighbor to the north?
- Is any part of the lot in a mapped flood area, near a creek or sensitive habitat, or on the bluffs?
- What do the soils report and any geology report say about liquefaction and settlement?
- Have the water and sanitary districts confirmed they can serve the project, and with what conditions?
- Will the house need fire sprinklers, counting past permitted work?
- Does the driveway meet the fire district’s access standard, and does the lot need a vegetation plan?
- Who will run the survey, consultants, district letters, ARB package and permit steps?
Working with an architect? We build from their drawings. Starting from scratch? Harrod Drafting & Design can draw the house and the permit set.
How we help
Building and remodeling in Carpinteria with Harrod Built
- Property first. Harrod Built is a family general contractor, CSLB #986950, building custom homes in Santa Barbara and along the south coast. We start with a look at the lot: zoning, coastal and flood questions, fire access, water and sewer, followed by a written estimate. Our license is on the state license lookup.
- Review packages handled. We help assemble the planning package, line up story poles with a licensed surveyor, and coordinate the fire, water and sewer applications.
- Consultants lined up. We schedule the surveyor, soils and structural engineers, civil engineer, sprinkler designer and energy consultant in the order Carpinteria’s reviews need them.
- Design support. Harrod Drafting & Design, our drafting studio, draws custom homes, additions and permit sets, and we also build from your architect’s plans.
- Outside the house. Paso Robles Landscaping can handle landscape plans that suit the ARB and the fire district.
- Project managers on site. Our project managers and site leads run each Carpinteria job day to day, coordinate City and district inspections, and keep you posted.
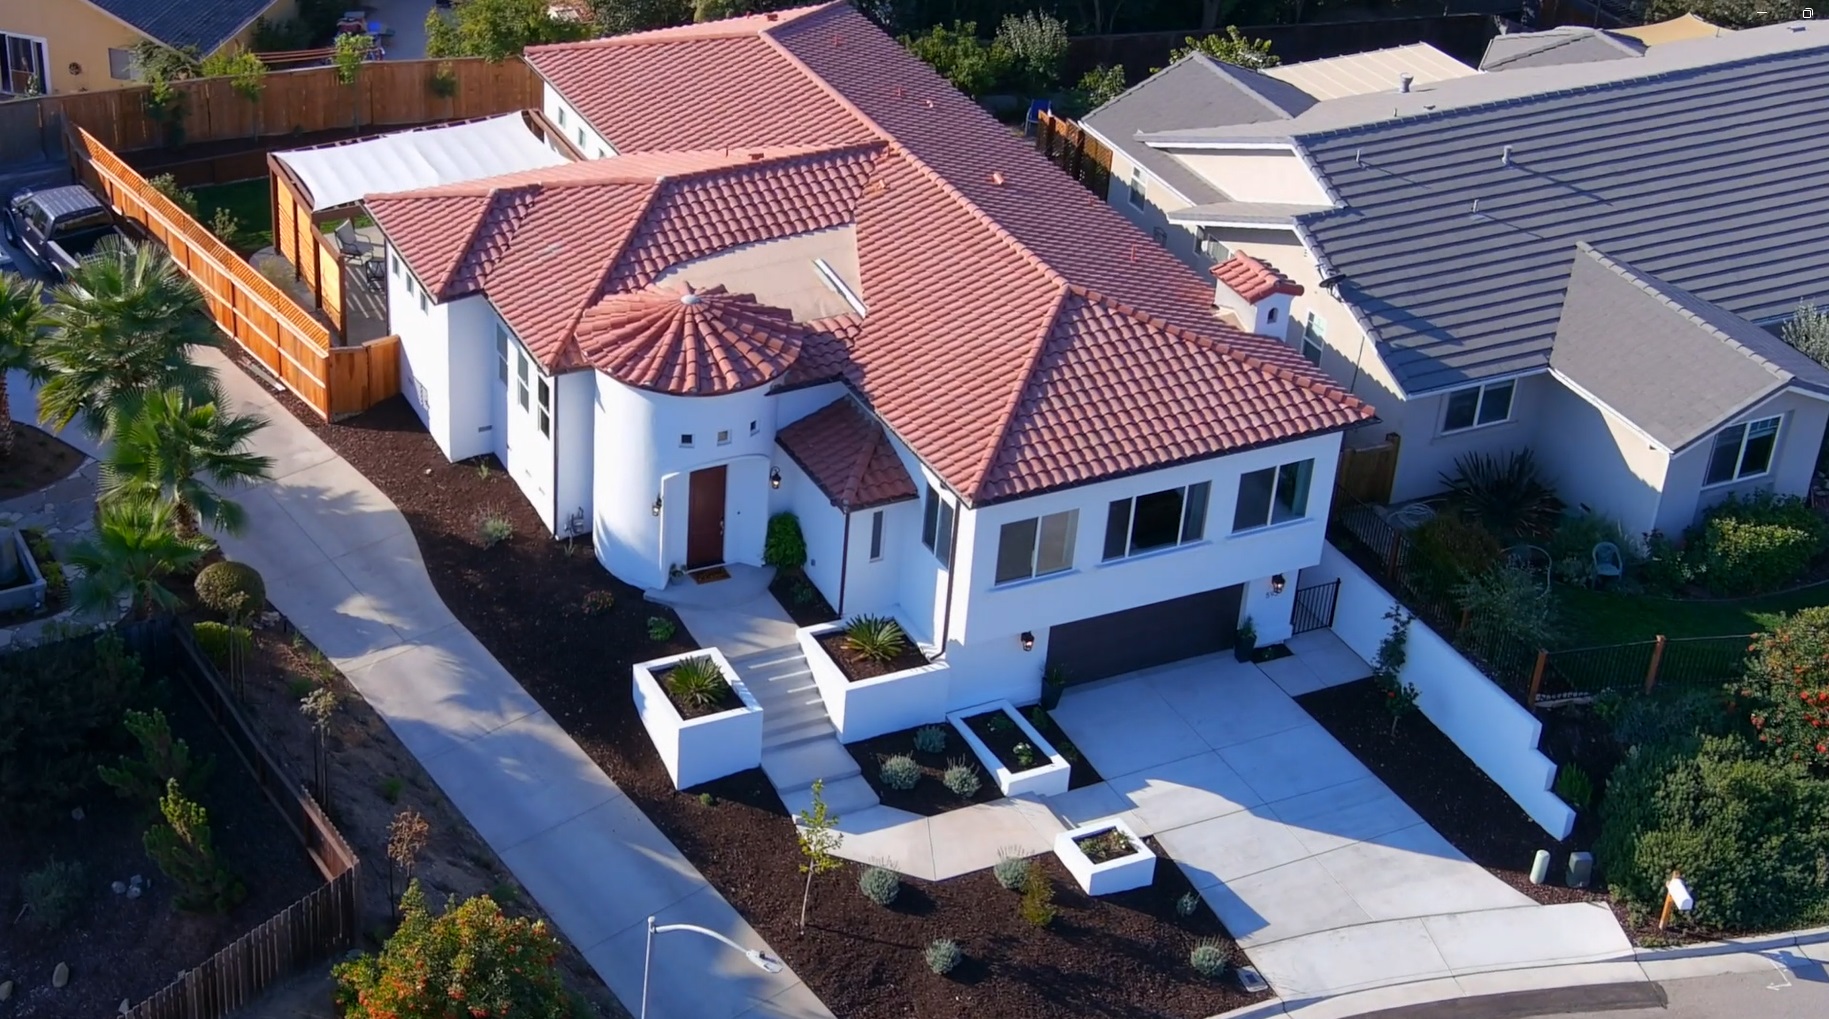
We build custom homes, whole-home remodels and home additions in Carpinteria, Summerland, Montecito and across Santa Barbara, San Luis Obispo and Monterey counties, with general contracting and design-build; our process page explains how a job runs. For more on the town itself, see our page on building a custom home in Carpinteria. One home that shows the regional style the Community Design Element encourages is our Spanish / Santa Barbara style home in Paso Robles.
Planning a home or remodel in Carpinteria? We can look at the property with you, sort out the planning path, fire, water and sewer, and give you a written estimate. Call 805-712-8993 or contact us.
Sources: City of Carpinteria Community Development Department: Applicant’s Guide; permits and applications page; Development Permit application and submittal checklist (revised July 2026); Story Pole Procedures (updated February 2024); Instructions for Determining Solar Impacts; Replacement Dwelling Unit Determination form; General Plan / Coastal Land Use Plan page and plan document (as amended November 2024); General Plan / Coastal Land Use Plan update page, draft Community Design and Coastal Resiliency Elements (June 2025 public review draft); Interim Sea Level Rise Guidance (2020). City of Carpinteria Building and Safety Division: division page, building submittal resources, Building Permit Application Packet (2026), residential additions plan requirements, licensed design requirements and building height certification. City of Carpinteria Public Works: floodplain management and stormwater pages for new development. Carpinteria-Summerland Fire Protection District: codes and standards page, Ordinance 2025-02, Development Standards for residential sprinklers, fire apparatus access and vegetation management (revised April 2025). Carpinteria Valley Water District engineering and development page. Carpinteria Sanitary District new connections and construction permits pages. California Coastal Commission; FEMA Flood Map Service Center; California Energy Commission 2025 Building Energy Efficiency Standards; Contractors State License Board. All checked October 29, 2026. This guide is general information, not legal or code advice; the City of Carpinteria and the local districts have the final word on a given property.

Who issues building permits in Carpinteria?
Inside city limits, the City of Carpinteria’s Building and Safety Division issues building permits, after the Community Development Department’s planning approvals are complete. Properties in the unincorporated Carpinteria Valley outside city limits are permitted by the County of Santa Barbara.
Do I need a Coastal Development Permit to build in Carpinteria?
Usually, yes. The whole city is in the Coastal Zone, and any activity that counts as development under the Coastal Act needs a Coastal Development Permit unless it is exempt. In Carpinteria, a planning entitlement such as a Development Plan also stands as the coastal permit, and projects in the coastal appeals area can be appealed to the Coastal Commission.
Does my project need to go to the Architectural Review Board?
Most projects that change a building’s exterior design go through architectural review, and new homes and larger additions tied to a Development Plan go before the Architectural Review Board for preliminary and final review. The board looks at size, scale, form and placement against the neighborhood, plus landscape and lighting.
When are story poles required in Carpinteria?
At the City’s discretion, but as a general rule for all new buildings and second-story additions, and sometimes for one-story additions. A story pole plan is approved by staff first, a licensed contractor installs the poles before the ARB meeting, and a licensed surveyor, civil engineer or independent architect certifies their heights.
Will my remodel need fire sprinklers?
New homes in the Carpinteria-Summerland Fire Protection District are built with sprinklers. For an existing house, the District requires sprinklers throughout when a remodel or addition goes past a large share of the existing floor area, counted cumulatively with earlier permitted work, so we check the permit history before design.
Planning guides
Budget and planning guides
Santa Barbara County building permits
City or County, design boards, and the County permit path outside city limits.
Santa Barbara’s Single Family Design Board
How design review works for homes in the City of Santa Barbara.
Building a custom home in Montecito
Creeks, debris-flow mapping, water, sewer and fire access in Montecito.
Montecito Board of Architectural Review
What MBAR looks at and how to prepare for it.
Hope Ranch architectural review
Hope Ranch review on top of County permits.
Building in a fire hazard severity zone
What Chapter 7A changes on the roof, vents, walls, windows and decks.
Remodeling an older home in California
What older houses hide, and how to plan a remodel around it.
Title 24 energy code for a new home
What California’s energy code asks of new homes and additions.
Building on a hillside lot
Grading, retaining walls, foundations and drainage on a slope.
Start your project
Planning a home or remodel in Carpinteria? Tell us about your property.
A few details help us call you back with useful answers about budget, schedule and permits.
805.712.8993michael@harrodbuilt.com
1345 Riverside Ave, Paso Robles, CA 93446
CSLB License #986950
