

Planning guide · updated October 2026
Saratoga is a small, wooded residential city below the ridges of the Santa Cruz Mountains, and it plans to stay that way. The City’s permit process reflects it. A new custom home, a second story or a large addition here usually goes through City design review before the Building Division takes the plans, and lots in the western hills add slope, ridgeline, geology and fire rules on top. This guide walks through how that works for new homes, whole-home remodels and additions, so the design, the schedule and the budget are built around the City’s process from the start.
Harrod Built builds new custom homes, takes on whole-home remodels and adds on to existing houses, from the Central Coast up through the South Bay and the Peninsula, Saratoga included. For a first conversation about your Saratoga property, call 805-712-8993 or send the form at the end of this page.
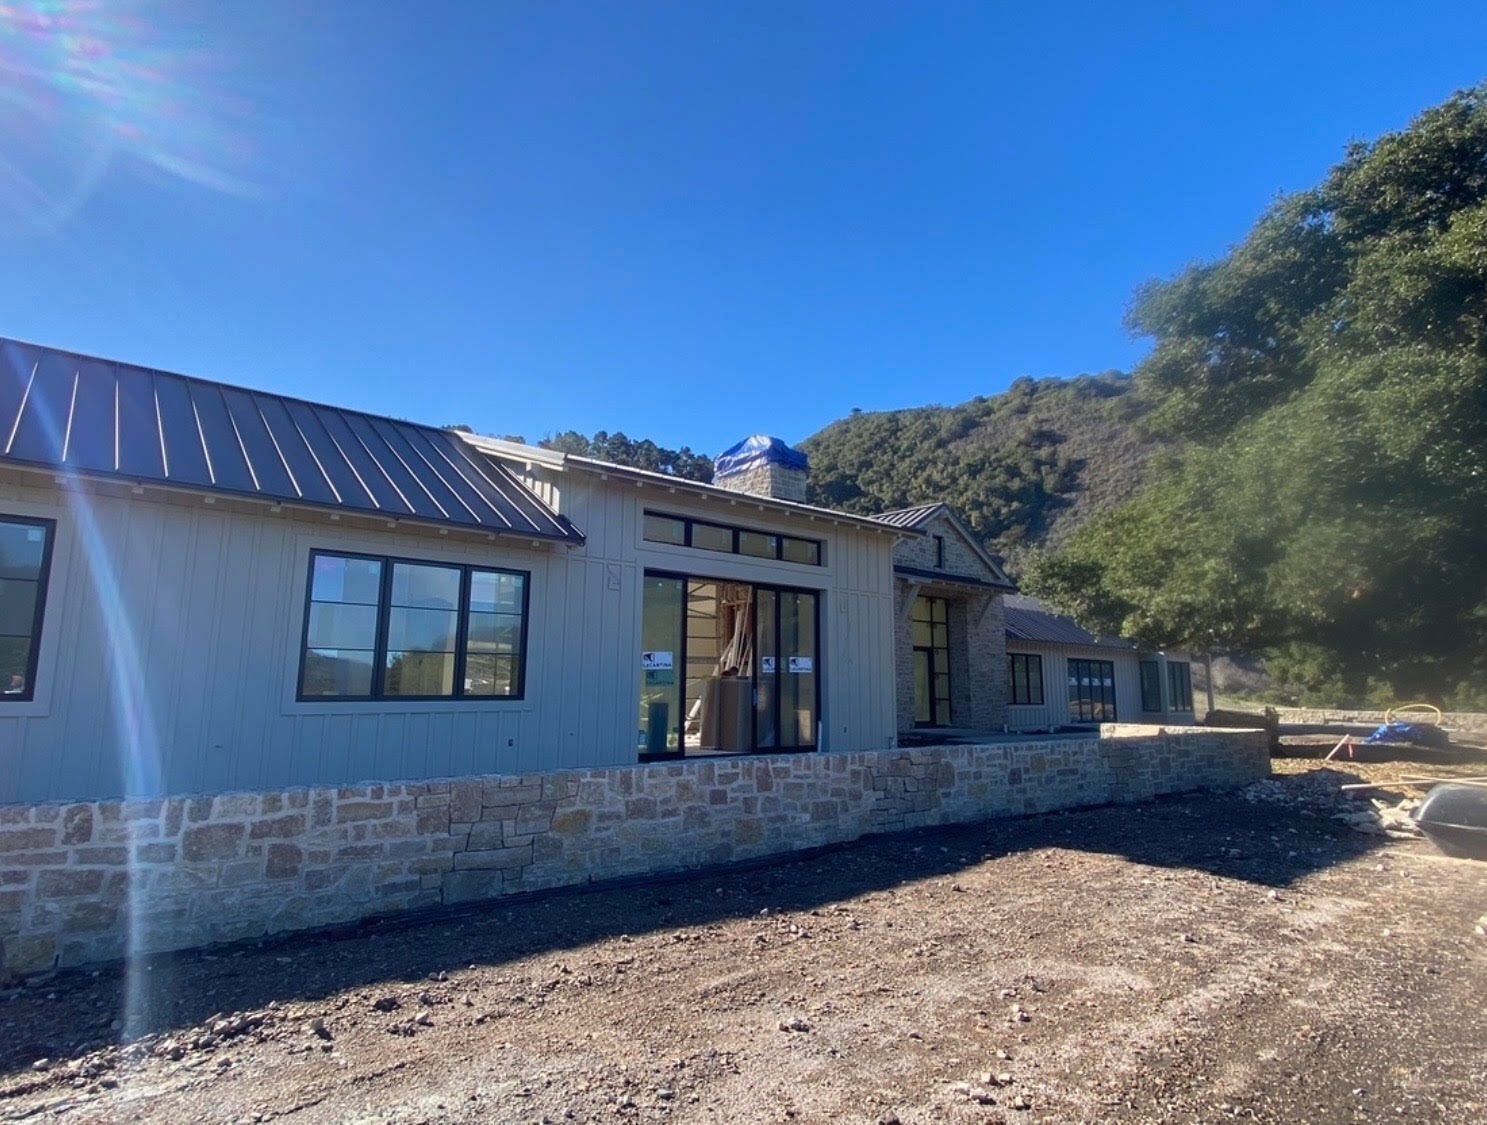
The short answer
Building permits in Saratoga come from the City’s Building Division, but new homes, second-story work and major additions first need design review from the Planning Division. Depending on the design, that review is a staff-level ministerial check against the City’s objective design standards, a staff-level discretionary review against the design review findings, or a Planning Commission hearing. Hillside lots also follow the hillside guidelines in the Residential Design Handbook, protected trees need an arborist review, and County Fire checks the water supply, driveway access and wildfire items. (we confirm per lot)
1. Who reviews what
In Saratoga, the City runs the process, with County Fire alongside
Saratoga is an incorporated city, so planning and building permits come from the City of Saratoga Community Development Department at City Hall on Fruitvale Avenue, not from the County. These are the offices and groups a Saratoga home project usually deals with:
| Office or group | Its role on a house project |
|---|---|
| City of Saratoga Community Development, Planning Division | Zoning, design review files, the objective design standards, mailed notices, story poles, CEQA review and project conditions. A Planner of the Day answers early questions by phone or email. |
| City Arborist | Reviews arborist reports and tree protection plans for design review and building permits, and issues tree removal, pruning and encroachment permits. |
| City Geologist and Public Works | Geotechnical clearance on hillside and creekside lots, grading and drainage plans, and stormwater review. |
| Planning Commission and City Council | Public hearings on projects that need Commission design review, plus appeals of staff decisions; the City Council hears appeals of Commission decisions. |
| Heritage Preservation Commission | Maintains the Heritage Resource Inventory and advises on landmarks, heritage lanes, heritage trees and changes to historic properties. |
| Santa Clara County Fire Department | Fire and life-safety review routed from Planning: water supply, hydrants, driveway access and turnarounds, gates, fire sprinklers and wildfire requirements. |
| City Building Division | Plan check, building, grading and demolition permits, and inspections once the planning approval is final. |
| Outside agencies | The sanitation district, the water company, PG&E and the regional air district all sign off before a demolition permit, and the County health department handles septic. |
Summarized from City of Saratoga Planning and Building pages, the Residential Development page and the demolition permit checklist, read October 31, 2026.
A Saratoga mailing address does not always mean the City. Some hillside homes nearby are in unincorporated Santa Clara County, which has its own planning rules, and parts of the area sit inside the City’s sphere of influence under the 2040 General Plan. We confirm the jurisdiction, zoning and utilities for each lot before design starts, and the City’s planning FAQ is a good first read on property details. (we confirm per lot) For what we build here, see our Saratoga page.
2. When design review applies
Which projects go through Planning first
The City’s Residential Development page lists the projects that need a design review application before a building permit:
- New construction: a new house, and larger new accessory structures.
- Major additions: expanding a home substantially, as the City defines it, or a tall single-story addition on a large home.
- Second stories: adding a second story or enlarging an existing one beyond a small amount.
- Footprint changes: changing most of the building footprint.
- Rebuilds: rebuilding after a full or partial demolition, as the City Code defines demolition.
Projects below those thresholds may be able to go straight to the Building Division; the City asks you to check with the Planner of the Day at the Planning Division first. Either way, an arborist review is needed whenever work comes close to the canopy of a protected tree, including a neighbor’s tree, so even a modest addition can pick up a tree report.
3. The three review paths
Ministerial, administrative or Planning Commission
Saratoga sorts single-family design review into three paths. Which one applies depends mostly on whether the design meets the City’s objective design standards word for word or asks for flexibility.
| Review path | Who decides | What it means for you |
|---|---|---|
| Path 1: administrative ministerial review | Planning staff, non-discretionary | For homes that meet every applicable development standard and every objective design standard. Shown on the Objective Design Standards checklist. Ministerial approvals are not appealable. |
| Path 2: administrative design review | Planning staff, discretionary | For designs that depart from one or more objective standards but still meet height, floor area and setback rules. You explain how the design meets the City’s design review findings, nearby owners get a mailed notice, and the decision can be appealed to the Planning Commission. |
| Path 3: Planning Commission design review | Planning Commission at a public hearing | Required when the project includes a subdivision map, use permit, variance or rezoning, when a staff decision is appealed, or when the City Code sends a feature to the Commission. Story poles go up before the hearing, the Commission visits the site, and its decision can be appealed to the City Council. |
Simplified from the City of Saratoga Residential Development page, the Objective Design Standards checklist and the Planning Commission design review handout, read October 31, 2026.
The Planning Commission design review handout explains what a Commission hearing involves: a planner is assigned and visits the site, the application is checked for completeness and code, nearby owners get a notice of public hearing, and story poles showing the planned rooflines and footprint must be installed and approved before the hearing is scheduled. The poles stay up until the appeal period ends. The Planning Commission members visit the site before the hearing and can approve, deny or continue the project. Before any path, the City asks applicants to share plans with the neighbors using a courtesy neighbor notification form, which helps avoid surprises later. The design review submittal checklist lists the full package: title report, surveys, grading and drainage plan, tree protection plan, stormwater forms, the WUI checklist where it applies, a materials and color board and photos of the existing house.
4. The objective design standards
What Path 1 asks for
The City’s Objective Design Standards checklist summarizes the single-family design standards in the Zoning Code. They are written as yes-or-no tests, and a design that meets all of them can be approved by staff without a discretionary review. The standards are grouped into building massing and scale, building design and site design. A few that shape a typical Saratoga house:
- Second floors facing the street are either stepped back from the floor below across a good part of the facade or tucked into a sloped roof that comes down to the first-floor eave.
- No overhanging second stories, and the second-floor plate height is limited relative to the first floor.
- Eave lines: where a block has a continuous eave line, new homes line up with it and remodels keep a conforming eave.
- Side and rear walls facing neighbors on two-story homes are broken up so they don’t read as one tall plane.
These sit on top of the zoning rules for height, floor area, setbacks and lot coverage in the R-1 or Hillside Residential district. If a design misses one or more standards, the same checklist becomes the Path 2 application: a justification column explains, standard by standard, how the design still meets the City’s design review findings. That lets an architect be more creative than the standards allow, at the cost of a discretionary review and a mailed notice.
5. Design review findings and the Handbook
How Saratoga judges a design that needs discretion
For Path 2 and Path 3, the City has to be able to make its design review findings, which the Residential Design Handbook illustrates page by page. Adopted by the City Council in February 2014, the Handbook guides homeowners, architects and builders on new homes and remodels that fit the neighborhood. The findings, in plain terms:
- Site work follows the natural contours, keeps grading low and suits the lot’s constraints.
- Protected trees are preserved, and removals are kept to a minimum.
- The height, siting and architecture avoid unreasonable impacts on neighbors’ privacy and on community views.
- The mass and height are in scale with the house itself and with the neighborhood.
- Front-yard landscaping keeps paving down and fits the streetscape.
- The project doesn’t unreasonably block neighbors’ solar access.
- The design is consistent with the Handbook.
- On hillside lots, the house avoids unreasonable impacts on ridgelines, significant hillside features and community views.
The Handbook is clear that it is not meant to freeze a neighborhood or force one style. Its sections cover neighborhood context, mass, height, the streetscape, two-story homes, setbacks, privacy, porches and entries, garages, roofs and eaves, windows, materials, landscaping, pervious paving, grading and drainage, and water-efficient landscaping. On a remodel, the privacy and two-story sections usually matter most: window placement, balcony locations and second-floor mass are where neighbor concerns tend to land.
6. Hillside lots
Slope, ridgelines, geology and the hillside guidelines
Much of western Saratoga is hillside, and the rules change once a lot is steep. The Handbook’s hillside guidelines apply to every lot in the Hillside Residential district and to other lots whose average slope is above the City’s threshold, and the Hillside Specific Plan sets scenic policies that keep views open from streets and roads.
| Guideline topic | What the Residential Design Handbook asks for on hillside lots |
|---|---|
| Hillside viewsheds | Avoid siting the house on top of a hill; tuck it into the slope or place it on the lower part of the lot, and limit height and bulk so it doesn’t break the view from below. |
| Natural topography | Keep changes to the natural grade small, balance cut and fill, let roof slopes follow the terrain and avoid tall downhill cantilevers. |
| Site planning | Build within the site’s natural contours, keep large continuous walls and retaining walls to a minimum and break retaining into terraces, blend driveways and parking into the land, and screen mechanical equipment. |
| Building design | Earth-tone wall and roof colors, no light, bright or reflective finishes, and roof and building forms that keep height down and avoid large attic volumes. |
| Lighting | Screened, low-mounted light sources that don’t spill into the hillside or the neighbors’ windows. |
| Ridgelines | On the Hillside Residential summary sheet, homes near a major or minor ridgeline without dense tree cover are held below set heights relative to the ridge, and the Ridgeline Map shows where this applies. |
Simplified from the City of Saratoga Residential Design Handbook (adopted February 2014), its hillside guidelines appendix and the Hillside Residential summary sheet, read October 31, 2026.
Floor area on a slope. In Saratoga, floor area is figured from the net site area, and the City reduces the area used for floor area as the average slope rises. Easements and access strips can come off the net site area too. The Hillside Residential summary sheet summarizes the Hillside Residential setbacks, lot coverage and floor area rules, and the surveyor calculates the average slope from the topographic survey. On a steep lot that math can decide the size of the house, so we run it before design starts. (we confirm per lot)
Geology. New homes, additions and basements in mapped landslide or liquefaction areas need geotechnical clearance, with review by the City’s geotechnical consultant. The City’s GIS map and ground movement potential map are the starting point. On a steep Saratoga lot, the earthwork, retaining, drainage and driveway can shape the job as much as the house does; our hillside lot guide walks through how we approach that work.
7. Trees
Protected trees, arborist reports and tree protection plans
Saratoga protects a lot of trees. Under the City’s tree regulations page, every tree above a modest trunk size is protected regardless of species, a list of native trees is protected at a smaller size (oaks, coast redwood, Douglas fir, bigleaf maple, California buckeye and tanoak among them), and street trees, heritage trees and required replacement trees are protected at any size.
For development, every design review plan set includes the City’s Tree Protection Plan / Disclosure Statement, and so does any building permit that involves excavation, grading, foundations, retaining walls or trenching. Where work comes near a protected tree’s canopy, including trees on the neighbor’s side, the City requires an arborist report and a City Arborist review. Work near a tree’s root zone that doesn’t otherwise need a permit still needs a tree encroachment permit.
Taking out a protected tree needs a City permit, a site inspection by the City Arborist and usually a neighbor notice with an appeal window. In March 2026 the City updated its rules for wildfire safety: a tree whose trunk sits right next to a house can be removed without neighbor notice if the owner keeps an ember-resistant zone around the home and records a maintenance agreement, though a permit and a replacement tree are still required. On wooded lots the trees often decide where the house, the driveway and the utility trenches can go, so we get the tree survey done before anyone draws a floor plan.
8. Older homes, heritage resources and demolition
What changes when the house is older
Saratoga keeps a Heritage Resource Inventory of historic properties, and the Heritage Preservation Commission advises the City on landmarks, heritage lanes, heritage trees and historic districts, and on changes to historic properties. If a house is on the inventory or is a designated landmark, alterations go through a heritage resource alteration application alongside design review, and preservation programs such as the state’s Mills Act may be available. We check the inventory before design, because it changes what can come off the house.
When a remodel becomes a demolition. The City defines demolition in its Zoning Code: removing or covering most of a house’s exterior walls together with most of the roof structure, or together with most of the interior walls, counts as demolishing it, and the project is then reviewed as a new house. Removing only interior walls is not a demolition. The City’s demolition affidavit must be signed by the owner, the architect, the engineer and the contractor. It warns that dry rot or other damage does not exempt a project, and that any unexpected change in scope mid-construction means stopping and getting Planning’s clearance before going further. An unlawful demolition can bring a stop-work order and a new review as a new structure.
A full demolition needs its own permit, with sign-offs from Planning, the City Arborist, PG&E, the fire agencies, the sanitation district and the regional air district listed on the demolition permit checklist. For what to expect once an older house is opened up, see our guide to remodeling an older home.
9. Fire
Santa Clara County Fire Department review and the WUI
The City notes on its Fire Prevention page that Saratoga has areas mapped by CAL FIRE as very high fire hazard severity zones, and its wildland-urban interface (WUI) covers most of the western hillsides, extending a little past the state maps. The WUI boundary was redrawn after the state’s 2025 fire hazard maps. The State Fire Marshal’s fire hazard severity zone maps cover the state zones and the City’s GIS map shows the WUI.
The Santa Clara County Fire Department serves Saratoga, and design review applications are routed to it for comment. The City’s Fire Protection Information checklist and Building in a Fire Zone or the WUI page list what the plans need to show to avoid delays:
- The water supply, with a fire-flow letter from the water company, and the location of nearby hydrants.
- Driveway and access road width, grade, surface, vertical clearance and turning radii, with turnouts and a fire truck turnaround on long driveways and dead-end roads.
- Gate dimensions and Knox key access.
- Fire sprinkler and alarm systems, listed as deferred submittals.
- In a fire hazard zone or the WUI, a fire protection plan and a vegetation management plan with defensible space zones, plus state fire-safe access and clearance rules.
Homes in the WUI are also built to the state’s wildfire building code. The City’s WUI fire conformance checklist tracks the items: a Class A roof, ember- and flame-resistant vents, ignition-resistant or noncombustible exterior walls, compliant glazing, exterior and garage doors, and protected decks. County Fire’s plan submittal page covers sprinkler and other fire submittals; the department does not hold pre-submittal meetings, but offers sit-down meetings with the plan reviewer once comments are out. Our guide to building in a fire hazard severity zone goes through those code items in more detail.
10. The building permit
Plan check, conditions of approval and inspections
After the planning approval and the appeal period, the construction drawings go to the Building Division through the City’s eTRAKiT online permit portal, where you can file, upload documents, track review and book inspections. The plans have to include a copy of the Notice of Approval, the arborist report where one was required, and the conditions of approval from Planning, Public Works and Fire.
A few items that are easy to miss: a geotechnical report for new homes, second-floor additions and basements; a grading permit and an erosion control plan on sloped sites; the City’s stormwater requirements, which use either the regional stormwater data form or a small-project worksheet depending on how much paving and roof a project creates or replaces; and a construction waste management plan, with debris hauled only by approved haulers. New homes need structural observation by the engineer of record during framing, and the City’s inspection process page lists the inspections from foundation to final.
Permit applications from January 1, 2026 on are checked against the state’s 2025 Energy Code; see our Title 24 overview for how it affects equipment, solar and insulation choices. The City also points owners to the regional air district’s rules phasing out the sale of standard gas water heaters and furnaces later this decade, which is worth planning around on a remodel.
11. Remodels and additions
Working with the house you already have
An addition or a whole-house remodel runs through the same City review, but the triggers are specific to existing homes:
- Second stories trigger design review, and the street-facing second floor has to step back or sit inside the roof to stay on Path 1.
- Large additions and footprint changes trigger design review even on one level.
- Floor area is counted for the whole property, with slope reductions on hillside lots, so an addition can hit the limit sooner than the lot size suggests.
- Demolition line: how much exterior wall, roof and interior wall comes off decides whether the remodel is reviewed as a new house.
- Trees: additions and new trenches near a protected tree need a tree protection plan and often an arborist report.
- Heritage homes on the inventory add the heritage review.
- WUI homes: new exterior work follows the wildfire building code.
Interior-only remodels without new floor area or exterior changes usually go straight to the Building Division. Our pages on whole-home remodels and home additions explain how we run that kind of job.
12. Order of steps
How we usually sequence a Saratoga project
| Step | What happens | What tends to drive timing |
|---|---|---|
| Parcel check | Zoning, net site area, average slope, ridgelines, protected trees, geologic hazards, fire zone, historic status and utilities, using the City’s GIS map and a title report. | Usually quick. |
| Planner of the Day and neighbors | An early question to the Planning Division on the likely review path, and the courtesy neighbor notification form before you file. | Planner availability. |
| Survey and site studies | Boundary and topographic survey, arborist report and tree protection plan, geotechnical report where needed, and a grading and drainage plan. | Consultant scheduling. |
| Design | Massing, materials and colors checked against the objective design standards, the design review findings and, on hillside lots, the hillside guidelines. | Owner decisions and design iterations. |
| Application and comments | Design review package filed in PDF; Planning, the City Arborist, Engineering, Public Works and County Fire review it and send comments. | Completeness of the package and any City Geologist or Arborist review. |
| Notice, poles and decision | Mailed notice for discretionary paths; story poles and a site visit for Commission review; then the decision and appeal period. | Hearing calendar and any appeal. |
| Plan check and permit | Construction drawings with the Notice of Approval, arborist report and conditions filed through eTRAKiT; grading, stormwater and fire items alongside. | Correction rounds. |
| Build and inspect | Tree protection and erosion control in place, inspections booked online, structural observation by the engineer of record on new homes, then final. | Site conditions, weather and construction. |
How we typically order a Saratoga job; each lot shifts the sequence a little.
For a realistic view of how long design, approvals and the build take together, see our custom home timeline guide; owners thinking about running the job themselves should read our owner-builder vs licensed contractor guide first. Working next door in Los Gatos? The Town runs a different process; see our Los Gatos permit guide.
13. Before you design
Questions to answer about your Saratoga property
- Is the lot inside the City of Saratoga, or in unincorporated Santa Clara County?
- What is its zoning: R-1, Hillside Residential, agricultural or open space?
- What is the net site area, and how much does the average slope reduce the floor area?
- Is the lot near a mapped ridgeline, or in a landslide or liquefaction area?
- Which protected trees, on the lot or overhanging from next door, sit close to where you want to build?
- Is the house on the Heritage Resource Inventory or a designated landmark?
- Can the design meet every objective design standard, or will it need discretionary review?
- For a remodel, how much exterior wall, roof and interior wall can stay?
- Does the lot fall inside the WUI or a state fire hazard zone, and can a fire engine get up the driveway and turn around?
- Who provides water and sewer, and is any part of the property on septic?
- Are there CC&Rs or a homeowners association with its own review?
- Who on your team will coordinate the surveyor, arborist, engineers, neighbors and the City from application to final?
If you already have an architect, we estimate and build their design. If you don’t, our sister studio Harrod Drafting & Design can take the house from concept through the permit drawings.
How we help
How Harrod Built works on a Saratoga project
We are a family-run general contractor (CSLB #986950) building new custom homes, remodels and additions from the Central Coast to the South Bay and the Peninsula. On a Saratoga job, the parts we handle look like this:
- A look at the lot before design. Zoning, net site area and slope, trees on and next to the property, inventory status, the floor area left to use and the fire access, then a written estimate based on what we find.
- Numbers during design review. Estimating the drawings while the City, the neighbors and County Fire are still weighing in means each requested change can be judged against the budget while it is still on paper.
- The consultant sequence. Surveyor, arborist, geotechnical and civil engineers brought on when the City needs their work, and story poles installed if the project goes to a hearing.
- Building what was approved. Tree protection fencing, erosion control, the approved color and material board and the demolition limits on a remodel are treated as part of the contract, not afterthoughts.
- Drawings if you need them. Our drafting studio, Harrod Drafting & Design, designs homes and additions and prepares permit sets; we are just as glad to build from your own architect’s plans.
- Landscape and defensible space. Paso Robles Landscaping can design and install planting that works with the hillside guidelines and the fire-safe clearance zones.
- Day-to-day management. A project manager and site lead run the job, book City and County Fire inspections and send you regular updates.
You can verify our license on the state license lookup; before hiring any contractor, the state’s guidance on hiring a licensed contractor is a useful read, and so is our note on how to check a CSLB license. Beyond Saratoga, we work in Los Gatos, Palo Alto, Atherton and Woodside and Portola Valley, and throughout Monterey, San Luis Obispo and Santa Barbara counties, offering general contracting as well as design-build. See our process page for how a job moves from estimate to keys, and our guide to choosing a contract type for the trade-offs between contract types. Our page on building a high-end home in Saratoga covers the local market.
Thinking about a new home, an addition or a full remodel in Saratoga? Send us the address and any drawings; we will map the City review path, the slope, tree and fire items, and follow up with a written estimate. Call 805-712-8993 or contact us.
Sources: City of Saratoga Community Development: Residential Development page; Planning Division and Building Division pages; Residential Design Handbook (February 2014); design review submittal checklist; Single-Family Dwelling Objective Design Standards checklist; Planning Commission design review handout; Planning Commission page; Hillside Residential summary sheet; tree regulations page; geotechnical clearance page; Building in a Fire Zone or the WUI page; Fire Prevention page; Fire Protection Information checklist; WUI fire conformance checklist; Heritage Preservation Commission and Heritage Resource Inventory pages; demolition affidavit; demolition permit checklist; stormwater requirements; building plan submittal requirements; eTRAKiT and inspection pages; planning FAQ; 2040 General Plan page. Santa Clara County Fire Department fire prevention and plan submittal pages. CAL FIRE Office of the State Fire Marshal fire hazard severity zone page. California Energy Commission 2025 Building Energy Efficiency Standards. Contractors State License Board. All checked October 31, 2026. This guide is general information, not legal or code advice; the City of Saratoga and the local agencies have the final word on a given property.

Who issues building permits in Saratoga?
The City of Saratoga Building Division issues building permits for homes inside city limits, through the City’s eTRAKiT online portal. New homes, second stories and major additions first need design review from the Planning Division, and building plans can be filed after the approval takes effect at the end of the appeal period.
Do I need design review to build or remodel in Saratoga?
For a new house, yes. Design review is also required for major additions, adding or enlarging a second story beyond a small amount, changing most of the building footprint, larger accessory structures and rebuilding after a demolition. Smaller projects may go straight to the Building Division; the City’s Planner of the Day can confirm.
What are the design review paths in Saratoga?
There are three. Path 1 is a staff-level ministerial review for homes that meet every objective design standard; it is not appealable. Path 2 is a staff-level discretionary review for designs that depart from a standard but meet the design review findings, with a mailed notice and appeal to the Planning Commission. Path 3 is a Planning Commission public hearing, with story poles and a site visit, used when the project needs a variance, use permit, subdivision or other Commission action, or on appeal.
What changes on a hillside lot in Saratoga?
Hillside Residential lots and other steep lots follow the hillside guidelines in the Residential Design Handbook: tuck the house into the slope rather than the hilltop, keep grading and retaining low, use earth-tone, non-reflective colors and limit height and bulk. Floor area is reduced as the average slope rises, homes near ridgelines are held below the ridge, and lots in landslide or liquefaction areas need geotechnical clearance.
Will my remodel count as a demolition in Saratoga?
It can. The City counts it as a demolition when most of the exterior walls are removed or covered together with most of the roof structure, or with most of the interior walls. The project is then reviewed as a new house. The owner, architect, engineer and contractor sign a demolition affidavit, and if dry rot or another surprise changes the scope, work stops until Planning clears it.
Who reviews fire safety for a Saratoga home?
The Santa Clara County Fire Department reviews water supply, hydrants, driveway access, turnarounds, gates and fire sprinklers for Saratoga projects, routed through the City’s design review. Homes in the City’s wildland-urban interface or a mapped fire hazard zone also need a fire protection and vegetation management plan and must meet the state’s wildfire building code.
Planning guides
Budget and planning guides
Building or remodeling in Los Gatos
The Town’s Architecture and Site review, hillside standards, story poles and trees next door.
Building on a hillside lot
How we plan cut, fill, retaining and foundations when the lot falls away.
Building in a fire hazard severity zone
The wildfire building code, item by item, for homes in mapped zones.
Remodeling an older home in California
Surprises behind the plaster, and how to budget and schedule for them.
Title 24 energy code for a new home
Heat pumps, solar and the building shell under the state’s energy rules.
How long a custom home takes
From first sketch through approvals, permits and the build.
Choosing a contract type
Fixed-sum or cost-plus: who carries the risk on a custom home.
How to check a CSLB license
Look up a builder’s state license and record before you hire.
Building or remodeling in Palo Alto
Individual Review for two-story homes, protected trees, flood zones, basements and deconstruction.
Building or remodeling in Atherton
Zoning clearance, special structures permits, heritage trees, basements, drainage and construction rules.
Building or remodeling in Woodside and Portola Valley
ASRB and ASCC design review, story poles, geology, significant trees, grading and the fire district.
Start your project
Planning a home, remodel or addition in Saratoga? Tell us about your property.
A few details help us call you back with useful answers about budget, schedule and permits.
805.712.8993michael@harrodbuilt.com
1345 Riverside Ave, Paso Robles, CA 93446
CSLB License #986950
