

Planning guide · updated October 2026
Paso Robles has its own ADU rules inside city limits, separate from the County rules that apply in Templeton, Creston, San Miguel and the rural land around town. The City’s Zoning Code sets out several approval paths, from a simple conversion that needs only a building permit to a larger ADU that also needs a City ADU permit, plus local standards on size, setbacks, parking and design. This guide walks through which path fits your lot, what the City asks for, how the pre-approved plans work and the order we plan an ADU in, from our home base in Paso Robles.
Harrod Built is based in Paso Robles and builds ADUs, guest houses, additions and custom homes across the Central Coast. To talk through an ADU on your Paso Robles lot, call 805-712-8993 or send the form at the end of this page.
The short answer
Inside Paso Robles city limits, an ADU follows Chapter 21.58 of the City’s Zoning Code. Converting space inside your house or an existing accessory building, or building a smaller detached ADU within modest setbacks, needs only a building permit. A larger or attached ADU also needs a City ADU permit checked against local size, setback, parking and design standards, but it is still approved by staff without a hearing. Everything is filed online through PasoPermits.com, and the City recommends a check-in with staff before you submit.
1. City or County
First, check which side of the city line you are on
The rules in this guide apply only inside the City of Paso Robles. Many addresses with a Paso Robles mailing address sit outside city limits, including much of Adelaida and the west side, and nearby Templeton, Creston and San Miguel are unincorporated too. Those lots follow the County ADU rules and file through the County’s PermitSLO portal; our SLO County ADU guide covers them, and our City vs County permits guide explains how to tell the difference.
Inside the city, the City’s General Plan and zoning maps show your zone. ADUs are governed by Chapter 21.58 of the Zoning Code, which the City adopted as part of a comprehensive Zoning Code update and which says its purpose is to allow and regulate ADUs and junior ADUs in line with state ADU law. The City’s Zoning Code page explains the zoning districts, and the state housing department’s ADU page, with its ADU Handbook updated March 2026, explains the state rules every city has to follow. Our Paso Robles page covers building in town more broadly.
An ADU that meets the chapter is treated as consistent with the General Plan and zoning, does not count against density, is not counted under any local growth limit, and does not by itself make you fix an older nonconforming condition on the lot.
2. Which approval path
Building permit only, or an ADU permit too
The City sorts ADUs into paths in Section 21.58.040. The simplest ones need only a building permit. Everything else needs a City ADU permit as well, which is still decided by staff under objective standards, with no discretionary review or hearing.
| Path | What fits it | How the City decides |
|---|---|---|
| Building permit only: conversion | An ADU inside the existing or planned space of a single-family house or an existing accessory building (with a small expansion allowed for an entry), plus a junior ADU inside the house, each with its own outside entrance. | Building permit only, no planning permit, as long as the general rules in Section 21.58.050 are met |
| Building permit only: limited detached ADU | One new detached ADU on a single-family lot that stays within modest side and rear setbacks, a smaller size cap and the detached height limit. | Building permit only, alongside any junior ADU in the house |
| Building permit only: multifamily lots | ADUs converted from unused space in an existing apartment building (storage rooms, attics, garages) or a limited number of detached ADUs on a multifamily lot. | Building permit only |
| ADU permit | Everything else, such as a larger detached ADU or an attached ADU that adds floor area to the house. | An ADU permit plus a building permit, reviewed against the local standards in Section 21.58.060; still ministerial, with no hearing |
| Conditional use permit | An ADU that would otherwise be allowed but does not meet the chapter’s objective design or development standards. | Discretionary review under the City’s use permit chapter |
Simplified from City of Paso Robles Zoning Code Chapter 21.58 (Sections 21.58.040, .050, .060 and .090), read October 26, 2026. The City decides which path applies at intake (we confirm per lot).
On any path, state law sets a review window for a complete application. If the City does not act within it, the application is deemed approved, unless you ask for a delay or the ADU is filed together with a new house, in which case the City can act on both together. If the City denies an application, it has to list what is missing or deficient and how to fix it. When a detached garage is being torn down to make room for an ADU, the demolition permit is reviewed with the ADU and issued at the same time.
3. Rules for every ADU and junior ADU
What applies on any path
- Zones. A building-permit-only ADU can go on a lot in a residential or mixed-use zone; an ADU that needs an ADU permit can go on a lot zoned for single-family or multifamily homes. Junior ADUs are limited to single-family zones.
- Height. A detached ADU is kept low, with a little more height allowed near major transit or to match the roof pitch of the house. An attached ADU can go up to the zone’s height limit for the house or the chapter’s own limit, whichever is lower, with a cap on stories.
- Fire sprinklers. Required in the ADU only if the main house requires them, and building an ADU does not make you add sprinklers to the house.
- Rentals and sale. No short-term rentals, whenever the ADU was built, and the ADU cannot be sold separately from the house except as state law allows.
- Septic. If the ADU will connect to a septic system, the application needs a recent percolation test; our well and septic guide covers septic design.
- Owner occupancy. ADUs created since January 1, 2020 have no owner-occupancy rule. Junior ADUs do: an owner has to live on the property, in the house or the junior ADU.
- Deed restriction. Before the certificate of occupancy, a City-form deed restriction is recorded against the property, limiting the ADU to its approved size and barring separate sale.
- Building code. ADUs and junior ADUs meet the building code, but adding an ADU does not by itself count as a change of occupancy for the house.
4. Local standards
Size, setbacks, parking and design on the ADU permit path
When an ADU needs an ADU permit, Section 21.58.060 adds local standards on top of the general rules. They are written as objective standards, so a design that meets them gets approved. Here they are in plain terms:
| Local standard (ADU permit path) | What the City asks for | Notes |
|---|---|---|
| Size | A cap on floor area for an ADU on a single-family lot, a lower cap on multifamily lots, and an attached ADU limited to a share of the existing house. | Setbacks, lot coverage and open space can’t shrink an ADU below a floor set in the chapter. |
| Setbacks | Modest side and rear setbacks; a deeper front setback, with more room in front of a garage door; deeper again in some single-family districts and along arterial streets in multifamily zones. | No setback is needed when the ADU is built in the same place and to the same size as an existing structure. |
| Separation and coverage | A minimum gap between the ADU and other buildings on the lot, and a limit on total lot coverage. | Part of an ADU’s floor area is left out of the lot coverage count. |
| Open space | A private outdoor area with a minimum width for the ADU. | No passageway from the street is required. |
| Parking | One paved off-street space, which can be in a setback or tandem on the driveway. | Not required near public transit, in a historic district, for conversions, near a car-share stop and in a few other cases; a garage converted or torn down for an ADU does not have to be replaced. |
| Design | Several matching elements chosen by the owner from a list: roof style, roof slope, roof material and color, siding, eave depth, window and door trim, or a porch or bay to break up flat walls. | Shielded outdoor lighting, a separate outside entrance and minimum interior room dimensions and ceiling height. |
| Landscape and extras | At least one canopy tree for each ADU or junior ADU, in the open space, the front yard or as a street tree. | A cap on garage or other non-livable space attached to a detached ADU, unless the City approves a modification. |
From City of Paso Robles Zoning Code Section 21.58.060 and Chapter 21.41, read October 26, 2026. The exact sizes, setbacks and heights are in the chapter; we check them against your lot and zone before design (we confirm per lot).
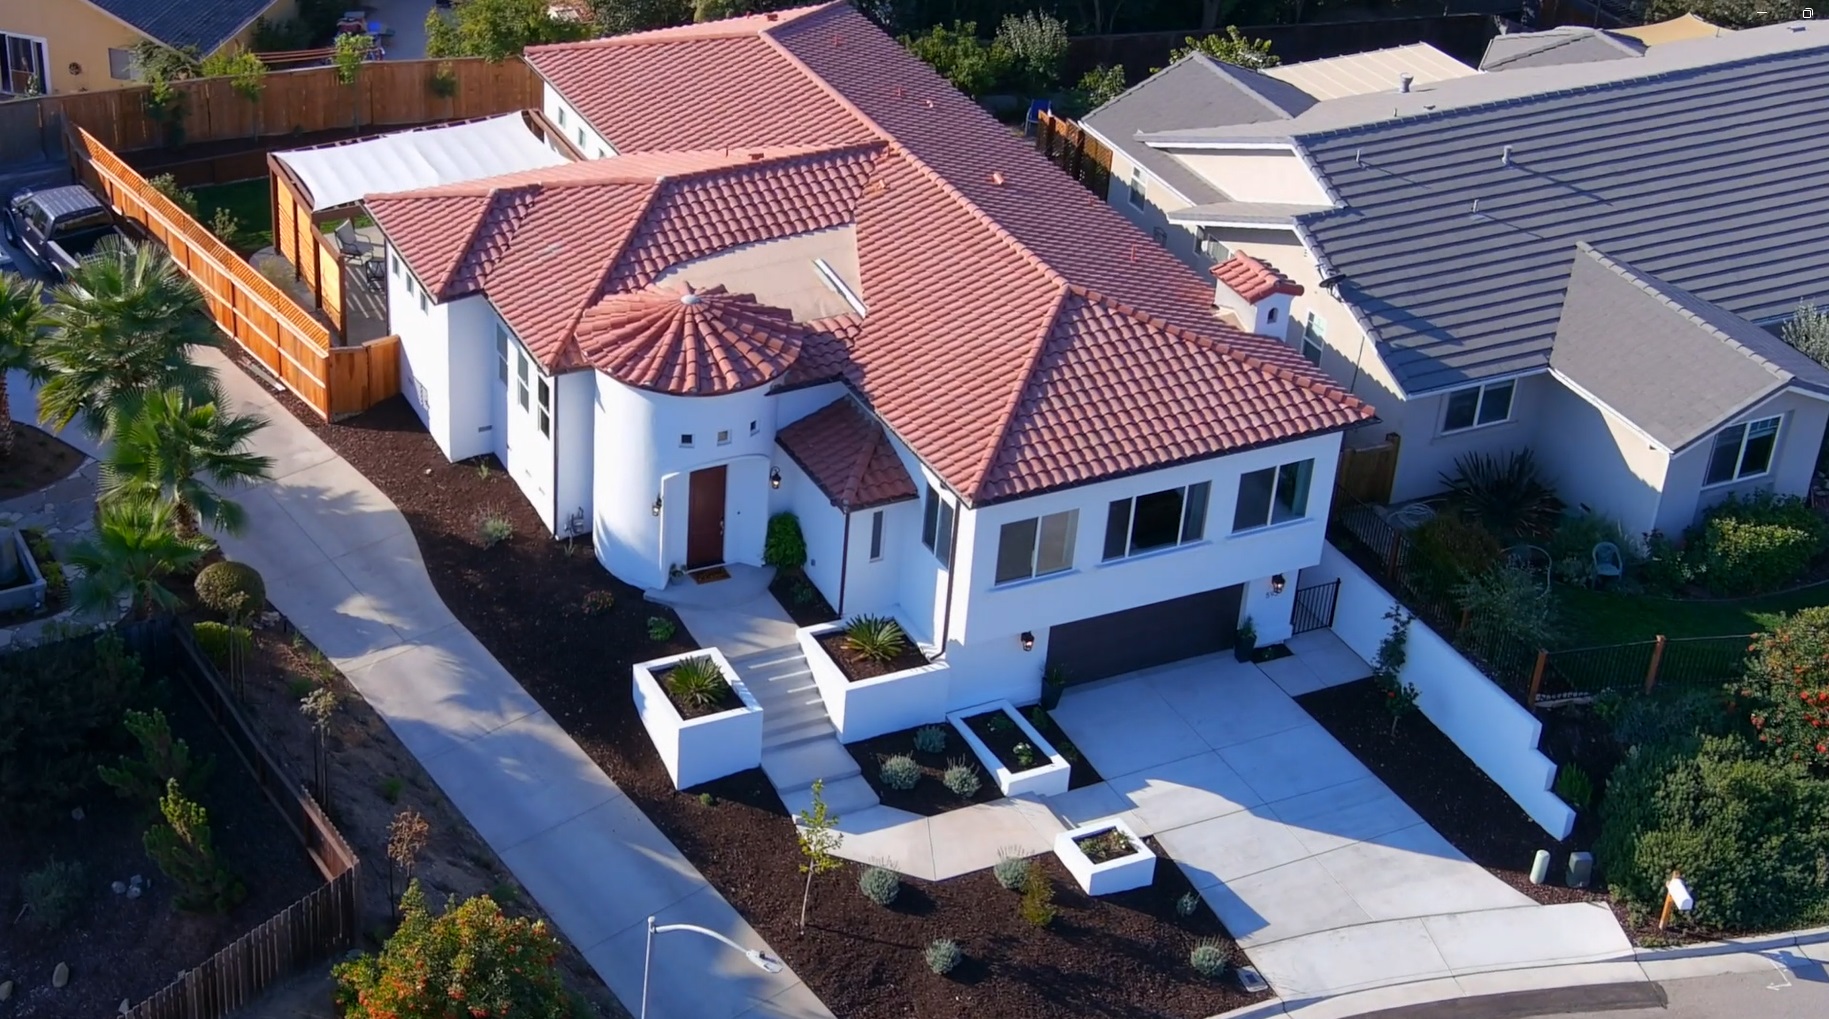
The design standard is the one owners notice most. On a lot like the one pictured above, an ADU that shares the house’s roof form, eaves, siding color and window trim reads as part of the property rather than an add-on. If you have a design in mind that doesn’t fit the standards, the chapter allows a conditional use permit instead, which is a discretionary review with more time and uncertainty (we confirm per lot).
5. Junior ADUs
A smaller unit inside the house
A junior ADU is a small unit carved out of an existing or planned single-family house, which can include an attached garage. It needs an efficiency kitchen with cooking appliances, a prep counter and storage, and either its own bathroom or an inside door to the main house plus its own outside entrance. It can be paired with an ADU on the same lot under the conversion path.
The key difference from an ADU is ownership: someone with title has to live on the property, either in the house or the junior ADU. Junior ADUs are allowed only in single-family zones. If you are weighing a junior ADU, a garage conversion or a new detached unit, our garage conversion vs detached ADU guide compares them side by side.
6. Pre-approved plans
County plans the City accepts, and what you still provide
The City’s Preapproved ADU Plans page says owners inside city limits can use the County of San Luis Obispo’s pre-reviewed ADU plans: the Sage, Manzanita and Blueblossom designs. The plans can’t be changed unless the change goes through a separate application. The County’s pre-reviewed ADU page describes the same designs for County lots. The City is also accepting ADU designs from qualified design professionals for its own pre-approved list under a 2024 state law, and will post approved plans and designer contacts as they are added.
Pre-approved plans cover the architecture, structure and foundation, but not your lot. The City’s Pre-Approved ADU Checklist lists what you still provide through PasoPermits.com:
- Written permission from the plans’ design professionals to use them.
- A title page with the address, parcel number, legal description, scope of work, owner names as on title and the lot’s Wildland-Urban Interface designation.
- A site plan showing property lines, existing and new buildings, setbacks, building separations and every oak tree with its trunk size.
- A grading plan with contours, cut and fill, disturbed area and utilities, plus erosion, sediment and stormwater control plans; larger grading needs its own grading permit.
- A soils report, or a documented exemption under the City’s soils report requirements and exemptions.
- Registered energy calculations, electrical panel load calculations where the panel setup differs, and deferred submittals for solar and, if the house has them, fire sprinklers through Emergency Services.
- For the smallest design, a written request to use the residential code’s tiny-house appendix; for the largest, the matching design elements.
Pre-approved plans save design time on a flat, simple lot. A sloped lot, oaks in the way, a tight setback or a design that should match the house usually call for custom plans, which our studio Harrod Drafting & Design draws. Either way, the City says a pre-submittal check-in with staff is highly recommended.
7. The site
Oaks, soils, grading, fire and energy
Oak trees. Paso Robles calls itself the Pass of the Oaks, and the Zoning Code points to the City’s Oak Tree Preservation chapter (Chapter 10.01). Removing an oak needs its own oak tree removal permit, separate from the ADU, and the ADU checklist asks for every oak on the site plan. We place the ADU, its trenching and its driveway around oak root zones first, and plan the yard with Paso Robles Landscaping (we confirm per lot).
Soils. The City’s soils report rules require a report for new dwellings and for larger or sloped accessory buildings, with an exception the building official can allow when an engineer or architect designs the foundation. Much of Paso Robles sits on expansive clay; our guide to expansive clay soils in Paso Robles and Templeton explains why the soils report matters for slabs and footings.
Grading and drainage. A grading plan is part of the package, and larger grading triggers a separate grading permit, with erosion and stormwater control plans either way.
Fire. The checklist asks for the lot’s Wildland-Urban Interface designation. Lots in a fire hazard area build to Chapter 7A of the building code; see our guide to building in a fire hazard severity zone.
Energy code. The 2025 Energy Code applies to permit applications filed on or after January 1, 2026, and the City’s checklist treats solar as a deferred submittal unless the energy calculations show it isn’t required. Our Title 24 overview explains what the code asks of a new ADU.
8. Existing and unpermitted units
Older conditions, legalizing an ADU and the two-unit law
The City will not deny an ADU or junior ADU because of a nonconforming zoning condition, a building code violation or an unpermitted structure elsewhere on the lot, as long as it does not threaten public health and safety and is not affected by the ADU.
For an existing ADU or junior ADU built without permits before January 1, 2020, state law limits the City’s ability to deny a permit to legalize it just because it doesn’t meet building standards or the ADU rules. The City can still deny legalization if correcting a violation is needed to meet the state’s health and safety standards for substandard buildings. Opening walls in an older unit often turns up wiring, plumbing or framing issues; our remodel permit guide covers what work needs a permit (we confirm per lot).
Separate from ADUs, the Zoning Code has a chapter on urban dwelling units under the state’s two-unit law, which only individual property owners can apply for. It is a different path with its own rules, and we check whether it fits before recommending it.
9. The order of steps
How we line up an ADU in Paso Robles
The City’s Building Division takes every project electronically through PasoPermits.com, and asks owners who aren’t sure whether a permit is needed to email or call. The Planning Division handles land-use applications. This is the order we plan in:
| Step | What happens | What usually sets the pace |
|---|---|---|
| City or County | Confirm the lot is inside Paso Robles city limits and find its zone on the City’s zoning map; outside the city, County rules apply. | A quick map and parcel check. |
| Site check | Walk the lot for oaks, slope, utilities, septic or sewer, fire access and where an ADU and its parking could fit. | Survey and utility information. |
| Pick the path | Conversion, limited detached ADU, ADU permit, or County pre-reviewed plans; book the City’s recommended pre-submittal check-in. | How settled the size and location are. |
| Design and engineering | Custom plans or pre-approved plans, plus the site plan, grading and drainage, soils report or exemption, structural and energy calculations. | Design rounds, the soils engineer and energy consultant. |
| Submit and review | File the building permit (and ADU permit if needed) on PasoPermits.com; answer corrections; a detached garage demolition is reviewed with the ADU. | Completeness of the package and correction rounds. |
| Before you build | Oak tree permit if any oak is affected, separate grading permit if the grading is large enough, deferred sprinkler and solar submittals where they apply. | Separate permits and deferred submittals. |
| Build and final | Inspections, deed restriction recorded before the certificate of occupancy, and the required canopy tree planted. | Inspections and recording. |
The order we plan an ADU inside Paso Robles city limits. A conversion inside the house skips most of the site steps.
For a broader look at the town, see our page on building in Paso Robles. If you are weighing managing the work yourself, read our owner-builder vs licensed contractor guide, and before hiring anyone, see how to check a CSLB license and the Contractors State License Board’s guidance on hiring a licensed contractor. For budget, our ADU cost guide explains what moves the price of an ADU.
10. Before you design
12 questions to answer about an ADU on your Paso Robles lot
- Is the lot inside Paso Robles city limits, and what is its zone?
- Is this a conversion, a smaller detached ADU, or a larger or attached ADU that needs an ADU permit?
- Would a junior ADU inside the house do the job, and will an owner live on the property?
- Where can the ADU sit within the setbacks and building separation, and still leave private open space?
- Does the lot coverage limit leave room for it?
- Is a parking space needed, or does an exception apply?
- Which matching design elements will the ADU share with the house?
- Are there oaks near the ADU, the trenching or the driveway?
- Does the lot need a soils report, and is it on expansive clay or a slope?
- Is the lot on sewer or septic, and where do water and power come from?
- Does the main house have fire sprinklers, and what is the lot’s fire designation?
- Pre-approved plans or custom plans?
If you have an architect already, we work from their drawings. If not, Harrod Drafting & Design can draw the ADU and the permit set.
How we help
Building an ADU in Paso Robles with Harrod Built
- Lot first. Harrod Built is a family general contractor based in Paso Robles, CSLB #986950. We walk the lot with you, check the zone and the path with the City, and give a written estimate. You can confirm our license on the state license lookup.
- One team for plans and permits. Surveyors, soils engineers, energy consultants and designers, scheduled so the package goes in complete and corrections come back fast.
- A unit that fits the house. Matching rooflines, siding and trim, and an ADU placed around oaks, utilities and the yard you want to keep.
- Design support. Harrod Drafting & Design, our drafting studio, draws ADUs, additions and permit sets, and we also build from County pre-reviewed plans or your architect’s set.
- Outside the unit. Paso Robles Landscaping can build the patio, private open space, required tree and water-efficient planting around it.
We build ADUs and guest houses, home additions and remodels in Paso Robles, Templeton, Atascadero and across San Luis Obispo, Monterey and Santa Barbara counties, with general contracting and design-build; our process page explains how a job runs. Our ADU and guest house page has more on detached guest houses, our room additions guide covers adding on instead, and our wine country guide covers rural parcels outside the city. One of our nearby finished homes is the Spanish / Santa Barbara style home in Paso Robles.
Thinking about an ADU in Paso Robles? We can walk your lot with you, sort out which path fits, and give you a written estimate. Call 805-712-8993 or contact us.
Sources: City of Paso Robles: Zoning Code (Title 21, current edition from the comprehensive update), including Chapter 21.58 (Accessory Dwelling Units), Chapter 21.41, Chapter 21.65 (Urban Dwelling Units), Chapter 21.84 (Oak Tree Preservation) and the planning approvals table; Zoning Code page; Comprehensive Zoning Code Update page; General Plan and zoning maps page; Preapproved ADU Plans page; Pre-Approved ADU Checklist; soils report requirements and exemptions; Building Division and Planning Division pages. County of San Luis Obispo: pre-reviewed ADU page. State of California: Department of Housing and Community Development ADU page and ADU Handbook, California Energy Commission 2025 Building Energy Efficiency Standards, and Contractors State License Board. All checked October 26, 2026. This guide is general information, not legal or code advice; the City of Paso Robles has the final word on a given lot.

Do I need a permit to build an ADU in Paso Robles?
Yes. Every ADU inside city limits needs a building permit filed through PasoPermits.com. A conversion inside the house or an existing accessory building, or a smaller detached ADU within modest setbacks, needs only the building permit; a larger or attached ADU also needs a City ADU permit, which staff approve under objective standards without a hearing.
Can I use pre-approved ADU plans in Paso Robles?
Yes. The City accepts the County of San Luis Obispo’s pre-reviewed ADU plans inside city limits, with no changes to the plans. You still provide a site plan, grading and drainage, a soils report or exemption, energy calculations and the other lot-specific items on the City’s Pre-Approved ADU Checklist.
Do I need a parking space for an ADU in Paso Robles?
On the ADU permit path, the City asks for one paved off-street space, which can be in a setback or on the driveway. It is not required in several cases, including near public transit, in a historic district and for conversions, and a garage converted or torn down for an ADU does not have to be replaced.
Can I rent out my Paso Robles ADU as a vacation rental?
No. The City’s ADU chapter does not allow an ADU or junior ADU to be rented short term, no matter when it was built. Longer-term rentals are allowed, and ADUs created on or after January 1, 2020 have no owner-occupancy rule; junior ADUs do.
My address says Paso Robles but I am outside city limits. Which rules apply?
County rules. Lots outside the City of Paso Robles, including much of the west side, Templeton, Creston and San Miguel, follow the County of San Luis Obispo’s ADU rules and file through PermitSLO. Our SLO County ADU guide covers them.
Planning guides
Budget and planning guides
ADU rules in San Luis Obispo County
County rules for ADUs outside city limits, pre-reviewed plans and the permit path.
Garage conversion vs detached ADU
Which makes more sense on your lot, and what each one asks for.
Room additions in SLO County
Setbacks, septic, lot fit and permits for a single-story addition.
Expansive clay soils in Paso Robles and Templeton
What North County clay means for foundations, slabs and drainage.
SLO County building permits: City vs County
Who issues your permit, and how PermitSLO and the city portals work.
Do I need a permit to remodel?
Kitchens, baths, windows, decks and walls: what needs a permit in SLO County.
Title 24 energy code for a new home
What California’s energy code asks of new homes, ADUs and additions.
Building in a fire hazard severity zone
What Chapter 7A changes on the roof, vents, walls, windows and decks.
Building a home in Paso Robles wine country
The house, the vines, barns and living beside farming on vineyard land.
Building a custom home in Atascadero
City permits and intake, the native tree ordinance, tree protection plans and the hillside standards.
Start your project
Thinking about an ADU in Paso Robles? Tell us about your lot.
A few details help us call you back with useful answers about budget, schedule and permits.
805.712.8993michael@harrodbuilt.com
1345 Riverside Ave, Paso Robles, CA 93446
CSLB License #986950
