

Planning guide · updated November 2026
Los Altos is a quiet residential city between Palo Alto, Mountain View and the hills, with mostly flat, tree-lined lots in established neighborhoods. Much of the work here is replacing an older ranch house with a new custom home, or rebuilding most of an existing one. Every new house, addition and exterior change in the single-family districts goes through the City’s design review, and two-story homes go before the Zoning Administrator. Below is how we plan new homes and whole-home rebuilds in Los Altos, so the design and the schedule allow for review before the footprint is fixed.
Harrod Built takes on new custom homes and whole-home rebuilds on the Peninsula and in the South Bay, including Los Altos. Looking at a teardown lot or a plan set in Los Altos? Phone 805-712-8993 or use the form at the bottom of this page.
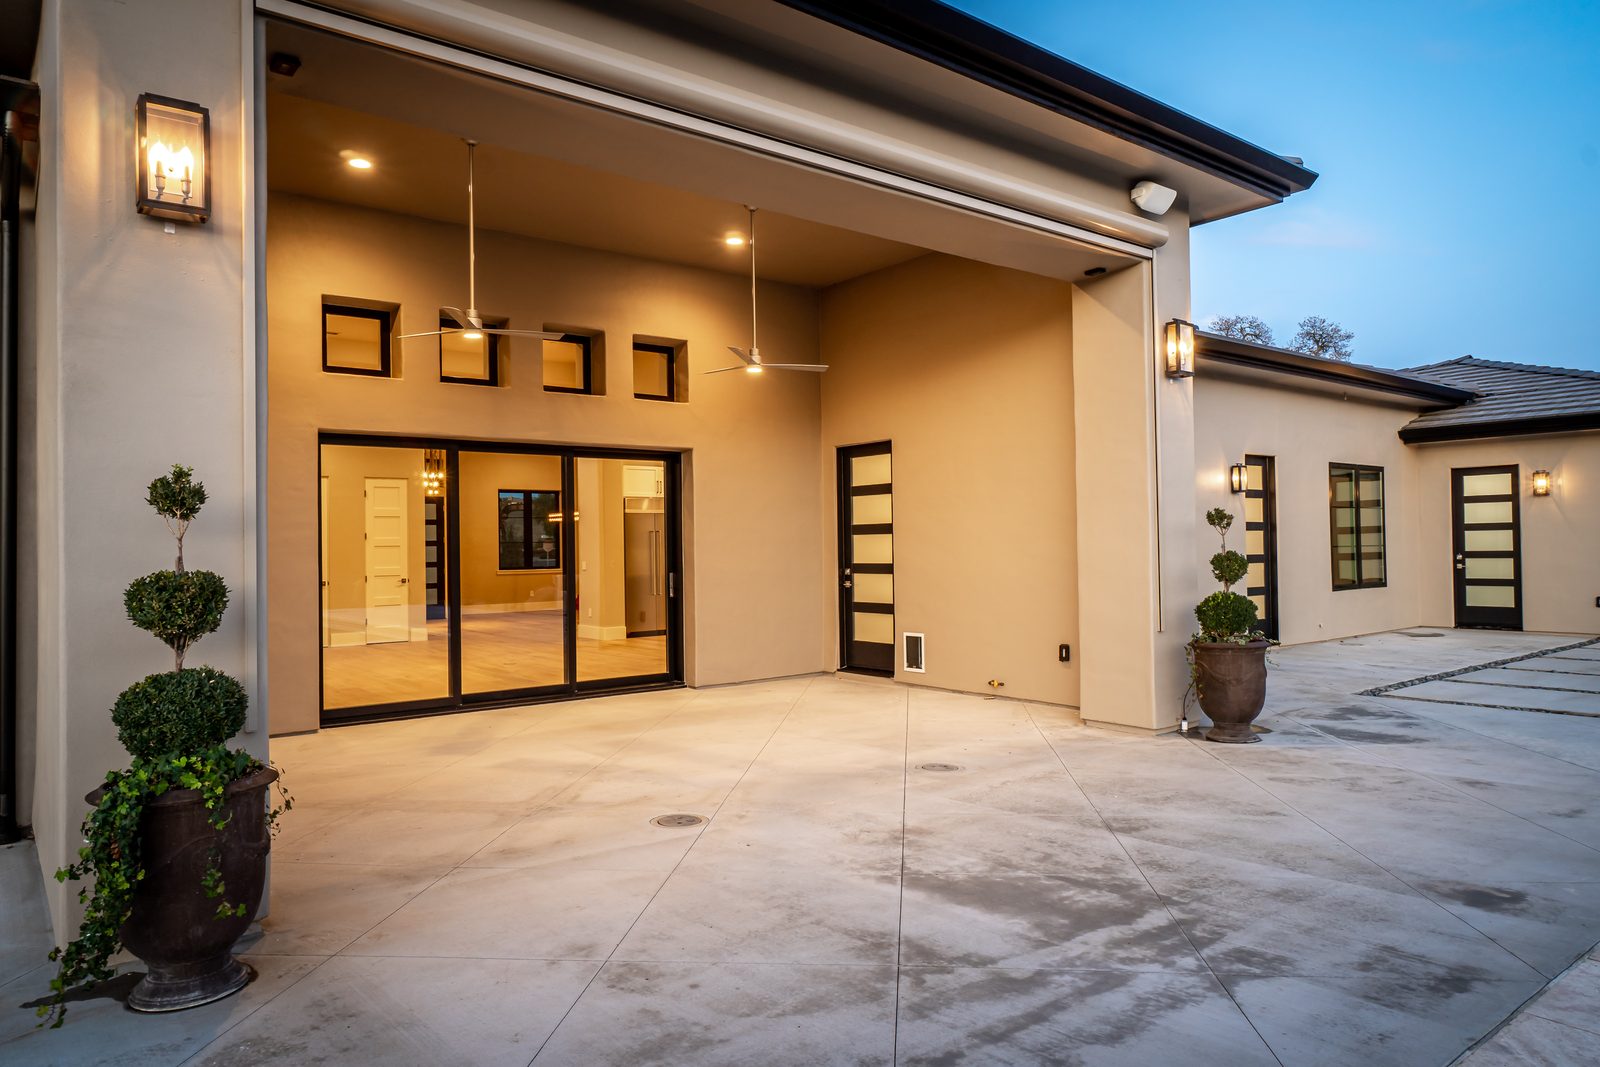
The short answer
In the City of Los Altos, a new house or a rebuild starts with single-family design review through the Planning Division, filed online after a presubmittal completeness check. Planning staff handle most one-story projects, while a new two-story house, a second-story addition or a taller one-story house goes to the Zoning Administrator at a public meeting. Design review weighs the house against the Residential Design Guidelines and the neighborhood around it, using a Neighborhood Compatibility Worksheet. Protected trees are reviewed with the house, and only after Planning approval does the Building Division take the plan check, with fire sprinklers permitted separately through the Santa Clara County Fire Department. (we confirm per lot)
1. Who reviews what
One city, several reviewers, and the County fire department
Los Altos is its own incorporated city with a Development Services department that houses Planning and Building. It is easy to confuse with the Town of Los Altos Hills next door, which is a separate town with its own rules, and with unincorporated County pockets that share a Los Altos mailing address. The same County fire department serves both Los Altos and Los Altos Hills.
| Office or agency | What it handles on a new home or rebuild |
|---|---|
| Planning Division (Development Services) | Zoning checks, the online presubmittal review, single-family design review, protected tree review that rides with the house application, and the conditions of approval. |
| Zoning Administrator | Design review decisions at a public meeting for a new two-story house, a second-story addition, a taller one-story house, or any application staff refer up. |
| Historical Commission | Heritage tree designations and historic resource matters under the Historic Preservation Ordinance. |
| Building Division | Plan check by email, the conditions-of-approval response, combination inspections and the building final. |
| Santa Clara County Fire Department | Fire sprinkler and alarm plan review and inspections, as a separate submittal after the City issues the building permit. |
| Parks and Recreation | Street trees and any tree in the public right-of-way. |
| Air district, utilities and water | The air district demolition notice, gas and electric disconnections, the sewer cap and the water purveyor’s flow data for sprinklers. |
Summarized from City of Los Altos Planning, Zoning Administrator, Building, tree removal and historic preservation pages and handouts, and the Santa Clara County Fire Department plan submittal page, read November 2, 2026.
On a first call we confirm the jurisdiction, the zoning district, flood mapping, recorded easements, any historic listing and whether the lot sits in a planned unit development whose association signs off on changes. Our page on custom home building in Palo Alto and the nearby Peninsula towns describes the kind of homes we take on in this part of the Peninsula. (we confirm per lot)
2. Single-family design review
Neighborhood fit, not a required style
The City’s design review overview explains the thinking behind it: most of Los Altos was built out in the postwar and mid-century era with low-profile houses on generous lots and a lot of landscaping, and the Residential Design Guidelines exist so new homes and remodels fit that fabric. Review does not require copying neighboring styles; it asks for design integrity and respect for the character of the street. According to the City’s single-family residential design review page, every exterior alteration, addition and new house in the single-family districts is subject to design review, and the guidelines are the basis for the findings the City has to make.
The Neighborhood Compatibility Worksheet has to be filed with the first application. It walks through the nearby lots: typical lot size, the front setbacks of the houses on each side, where garages sit on the street and whether they project or are recessed, ridge and wall plate heights, the prevalent roof forms, siding and roofing materials, and the architectural styles nearby, with labeled photos of the property and its context from across the street. We fill it in before design starts, because it tells the architect where the City is likely to push back.
The Zoning Administrator page lists what goes to a Zoning Administrator decision: a new two-story house, a second-story addition, a one-story house above the City’s height threshold, small multifamily projects, and any residential design review application staff decide should be heard. Those meetings are held on a regular schedule in the Council Chambers at City Hall. For a project that needs a public hearing, the single-family design review submittal requirements ask for proof of neighbor outreach to the homes on either side, the home or homes behind and the homes across the street, plus a project sign posted on the property.
3. What shapes the house on the lot
Daylight plane, plate heights, floor area and coverage
The zoning standards that most often decide the size and shape of a new Los Altos home:
- Daylight plane. In the City’s main single-family district, an imaginary sloped plane rising inward from the side property lines limits how tall the house can be near the sides, with a different starting point on narrow lots and an adjusted method on lots that slope side to side. Plans have to show the daylight plane on the elevations and the reference points on the site plan.
- Wall plate and ridge heights. Elevations and sections show roof height and pitch, plate heights and finished floor heights from both natural and finished grade, measured from whichever is lower.
- Floor area. Measured to the outside of the walls and counting habitable and non-habitable enclosed space, attached carports and accessory structures. Plans need a graphic floor area diagram.
- Lot coverage. Counts the house footprint plus covered porches, chimneys outside the walls, gazebos, trellises and other structures above a low height limit.
- Setbacks and second stories. Front, rear and side setbacks, with separate second-story setbacks, and a licensed survey when the house comes close to a required setback.
- Front yard hardscape. Driveways, walks and patios in the front setback are capped, which affects where the garage and the drive go.
- Exceptions. Anything outside the standards takes a variance or an administrative modification of standards, with a written case built on the findings in the zoning code.
On a teardown lot we run these numbers first. A plan that fits the floor area but clips the daylight plane, or puts a tall plate height next to a single-story neighbor, usually comes back for changes.
4. The design review package
What the City asks for up front
Planning applications are filed through eTRAKiT. The electronic application handout explains the sequence: a presubmittal check first, then a letter from staff listing anything missing along with payment instructions, and the application is deemed submitted only once everything on that letter is provided. Review starts from there. The single-family design review submittal requirements list the package for a new house or addition:
- The signed general application, the Neighborhood Compatibility Worksheet, the project sign posting and a recent preliminary title report.
- A cover sheet with project summary tables, zoning and General Plan designations and the FEMA flood zone.
- An exterior materials and color plan with product photos and specifications for roofing, siding, windows, doors and trim.
- A site plan showing neighboring buildings, setback lines, every tree above a small trunk size with its dripline, creeks nearby with top of bank, utilities, hardscape, daylight plane reference points and outdoor mechanical equipment.
- Floor plans, roof plans, elevations and at least a pair of cross-sections through the highest ridge, plus a section through any second-story balcony to the nearest property line.
- Color three-dimensional renderings and a neighborhood streetscape showing the new house among its neighbors.
- A landscape plan for the front and street-side yards, with privacy screening, fences and the water-efficient landscape information.
- A tree protection plan with every tree numbered, protection fencing at the driplines and an arborist report where work reaches into a protected tree’s root zone.
- Floor area and lot coverage diagrams and a conceptual grading and drainage plan with stormwater treatment, impervious area and underground utilities.
That is close to a full schematic design. We estimate the house from this set, so the owner knows what the approved design will take to build before construction drawings are paid for.
5. Protected trees
Oaks, heritage trees and the canopy the City wants kept
Trees are a big part of how Los Altos looks, and the City’s tree removal page and tree removal permit process handout explain its Tree Protection Ordinance. Protected trees include larger trees of any species, smaller native trees, any heritage tree designated or under consideration by the Historical Commission, trees that an earlier development approval required to be kept or planted, and every tree in the public right-of-way. Removing or significantly pruning one takes City approval.
- Reviewed with the house. When removal is part of a new home or addition, it is decided with that application, and the City will not approve removals ahead of the project.
- Criteria. Approval needs evidence that the tree is dead, in poor health or a hazard that can’t be mitigated, is an invasive species, conflicts with utilities or infrastructure, is damaging a structure, or that keeping it would block reasonable use of the property with no feasible alternative.
- Replacement. Removed trees are replaced with boxed trees of similar mature canopy, under a replacement plan by a Certified Arborist.
- Notice. An approved removal is posted on the property for a notice period during which anyone can appeal, and removing a protected tree without approval is a misdemeanor with penalties.
- Street trees are handled by Parks and Recreation, not Planning.
On a teardown lot, a protected oak in the middle of the buildable area can move the house, the driveway and the basement. Our landscape company, Paso Robles Landscaping, plans planting, irrigation and screening that fit the approved landscape plan.
6. Historic resources
When the house is on the Historic Resources Inventory
The City keeps a Historic Resources Inventory, and its historic preservation regulations page explain that exterior alterations or additions to a designated historic resource or landmark need a permit under the Historic Preservation Ordinance. The General Plan’s Community Design and Historic Resources Element treats demolition of an inventory-listed resource as a last resort, allowed only after the City finds that it has lost its integrity, has no reasonable economic use, has to come down for health and safety, or that a new project’s benefits outweigh the loss.
That makes the historic check the first thing we do on any Los Altos teardown. A house on the inventory usually points toward a careful remodel and addition rather than a new home, and our older-home remodeling guide covers what turns up inside older walls.
7. Grading, drainage and basements
Site work the City reviews with the house
The new single-family residence plan check requirements ask for civil grading and drainage plans with benchmarks, street and neighbor elevations, pad and finished floor elevations, contours, cut and fill quantities, stormwater treatment and site design measures, the total new or replaced impervious area and underground utilities. Larger single-family projects that create or replace a large impervious area also file the regional stormwater data form, and every plan set includes the “Blueprint for a Clean Bay” construction sheet.
- Basements. The foundation plan has to show the basement excavation, with a cross-section from the property lines to decide whether shoring is needed, and the City requires a geotechnical report for basements and second-story additions.
- Retaining walls above a modest height, and any non-standard framing, need structural calculations.
- Sewer. New, repaired or altered building sewers get a backwater valve with an atmospheric relief valve and a street cleanout behind the property line.
- Utilities. New construction and large additions put the electrical service underground.
A basement adds time in excavation, shoring, waterproofing and inspections. We estimate it from the soils report and the shoring design rather than as an allowance. Our Title 24 overview covers the energy side of a new house.
8. The building permit
What goes into the plan check package
Once design review is approved, the Building Division page takes plan check submittals by email, and the permit submittal process page sets the format: unsecured PDFs at a true scale, one plan file and a separate file for calculations, consistent file names and landscape orientation. The Building Division confirms completeness within a few business days, then routes the plans to the other departments after plan check is paid. Additions and new houses need Planning approval first.
- Conditions of approval are printed on the title sheet, with a letter explaining where each one is met in the plans.
- Code editions. The cover sheet lists the current California codes and the Los Altos Municipal Code, and the City set a cutoff in late 2025 after which submittals have to use the 2025 California codes.
- Deferred submittals are limited to fire sprinklers and the solar system.
- Lighting. A photometric plan shows no light spilling onto neighboring lots, with cut sheets for every exterior fixture.
- Fireplaces and gas. Wood-burning fireplaces are not allowed, only gas units under the air district rules, and new or relocated gas meters get earthquake shut-off valves.
- Landscape and irrigation plans show compliance with the water-efficient landscape ordinance.
- Energy and green building. Energy compliance forms and the CALGreen checklist go into the plan set.
- Separate structures such as a detached garage, cabana, pool house or pool each take their own permit.
Los Altos is a combination jurisdiction: the rough framing, electrical, plumbing and mechanical inspections are all completed at the same requested inspection, no partial inspections are done and phasing isn’t allowed, so the whole house has to be ready at once. An application not pursued in good faith is treated as abandoned after a set period. Residential construction is limited to weekday working hours and shorter Saturday hours, with no work on Sundays or City holidays. The state’s 2025 Energy Code applies to permit applications filed on or after January 1, 2026.
9. Fire sprinklers and County Fire
A separate submittal after the building permit
Los Altos is served by the Santa Clara County Fire Department. Its Santa Clara County Fire Department plan submittal page explains that fire sprinkler and alarm plans are a separate submittal by a state-licensed contractor in the right classification, accepted only once the City has issued the building permit and the department has the architectural plans, and that sprinkler plans have to include recent water flow data from the water purveyor. The City’s plan check rules call for sprinklers to be listed as a deferred submittal on the cover sheet.
Much of Los Altos is flat and built out, but it is still worth checking the address on the State Fire Marshal’s fire hazard severity zone maps; a mapped lot brings in the state wildfire construction chapter, which our fire hazard severity zone guide explains.
10. When a big remodel becomes a rebuild
Keeping part of the house versus starting over
Some owners prefer to keep part of the existing house. The City’s residential additions plan check requirements follow the same path as a new home for larger work, and a few points come up on every big Los Altos remodel:
- Second stories go to the Zoning Administrator, need a geotechnical report and bring the daylight plane into play.
- Utility upgrades. Large additions, or remodels that take a big share of the house down to the subfloor, trigger the underground electrical service rule.
- Walls to remain. Floor and roof plans show walls and roof framing to be removed, kept and added, so the City can see how much of the house is really new.
- Trees and historic status apply the same way they do to a new house.
Past a certain point, a remodel costs close to a new house and gets reviewed much like one. We help owners see that line early, and our whole-home remodels page describes how we scope a rebuild.
11. Order of steps
How we usually sequence a Los Altos new home
| Stage | What it involves | What tends to drive timing |
|---|---|---|
| City, zoning and records | Confirm the lot is in the City of Los Altos (not Los Altos Hills or unincorporated County), the zoning district, flood mapping, easements, any historic listing and whether the street has a planned unit development with its own association. | Quick once the address is known. |
| Survey, arborist and neighborhood study | Licensed survey on the City benchmark, arborist report and tree inventory, photos of the street, and the Neighborhood Compatibility Worksheet. | Surveyor and arborist calendars. |
| Concept design | Floor area, lot coverage, daylight plane, plate heights and the garage placement tested against the lot and the neighbors before the plans are drawn in detail. | How many options the owner wants to compare. |
| Presubmittal and design review | Online application through eTRAKiT, the City’s completeness letter, neighbor outreach for a hearing, the project sign, staff review and, for two-story homes, a Zoning Administrator meeting. | Completeness rounds and the meeting calendar. |
| Building permit | Construction drawings, structural and soils work, energy and green building documents, grading and drainage, lighting plan and the written response to every condition of approval. | Correction rounds across City departments. |
| Demolition and site setup | Air district notice, utility and sewer disconnections, tree protection fencing per the approved plan and erosion control. | Air district and utility timing. |
| Construction and final | Combination inspections, the fire sprinkler permit through County Fire, deferred solar, landscape completion and the building final. | Construction, weather and inspection scheduling. |
A typical sequence for a new house or whole-home rebuild in Los Altos; trees, historic status and basements can each change it.
Our custom home timeline guide lays design, approvals and construction out on one calendar, and our owner-builder comparison is worth a read for anyone considering running the job themselves. Neighboring cities work differently, and our guides for Palo Alto, Atherton, Woodside and Portola Valley, Saratoga and Los Gatos cover their rules.
12. Before you design
Questions to answer about your property
- Is the lot in the City of Los Altos, the Town of Los Altos Hills or unincorporated County?
- What is the zoning district, and what floor area, lot coverage and front yard hardscape does the lot allow?
- Where does the daylight plane cut off a second floor on this lot’s width?
- Will the house be one story at staff level, or two stories before the Zoning Administrator?
- What do the neighboring houses look like on setbacks, garages, roof forms, plate heights and materials?
- Which trees on or next to the lot are protected, and where are their driplines?
- Is the existing house on the Historic Resources Inventory?
- Is a basement planned, and what will the soils report and shoring design require?
- Is the lot in a FEMA flood zone or near a creek?
- Is there a planned unit development association that has to sign off?
- Who will run neighbor outreach before a hearing?
- Are the gas, electric and sewer work for a teardown lined up with the utilities?
Owners who already have an architect send us the drawings and we estimate and build from them; owners starting from scratch can have Harrod Drafting & Design, our sister studio, draw the house and the permit set.
How we help
What Harrod Built brings to a Los Altos new home
Harrod Built (CSLB #986950) is a family-run general contractor building on the Peninsula, in the South Bay and on the Central Coast. On a Los Altos new home or rebuild, our role usually covers:
- Lot review first. Jurisdiction, zoning, daylight plane, floor area and coverage, trees, historic status, flood zone and utilities, all mapped before we write an estimate.
- Pricing during design review. We estimate from the design review set, while changes are still easy to draw, and again on any revision the City asks for.
- Basements estimated from real plans. Excavation, shoring, waterproofing and drainage taken from the soils and structural documents, not allowances.
- Inspections planned for a combination jurisdiction. Trades scheduled so each rough inspection finds the whole house ready.
- Trees protected. Tree fencing, staging and access laid out with the arborist and kept in place through construction.
- Fire items coordinated. The sprinkler contractor, water flow data and County Fire submittal lined up behind the building permit.
- Design support. Harrod Drafting & Design can draw the house and the permit set, or we build from the plans of your own architect.
- Landscape. Paso Robles Landscaping, our landscape company, handles planting, irrigation and hardscape to the approved landscape plan.
- On site. Our project manager and site lead keep neighbors informed, stay inside the City’s work hours and update the owner week by week.
Before hiring any builder, look up the license on the state license lookup; the CSLB’s advice on hiring a contractor and our article on how to check a CSLB license explain what to look for. Nearby we also build in Palo Alto, Atherton, Woodside and Portola Valley, Los Gatos and Saratoga, and farther south in Monterey, San Luis Obispo and Santa Barbara counties, through general contracting or design-build. Our process page shows the steps from estimate to move-in, and our contract type comparison explains fixed-sum and cost-plus agreements. For the local market, see our Palo Alto and nearby Peninsula page.
Weighing a teardown lot or a new home plan set in Los Altos? Send us the address and whatever drawings exist. We look at the review path, the trees, the daylight plane and floor area, any basement and the utility work, then send back a written estimate. Phone 805-712-8993 or reach us here.
Sources: City of Los Altos single-family residential and design review pages, Zoning Administrator page, single-family design review submittal requirements, electronic application handout, Neighborhood Compatibility Worksheet, Building Division and permit submittal process pages, new single-family residence and residential additions plan check requirements, tree removal page and tree removal permit process handout, historic preservation regulations page and the General Plan Community Design and Historic Resources Element. Santa Clara County Fire Department plan submittal page. State sources: OSFM fire hazard severity zone maps, the CEC’s 2025 energy standards and the CSLB, all reviewed November 2, 2026. This page is a general overview, not legal or code advice; what applies to a given lot is decided by the City of Los Altos and the other agencies involved.
Who issues building permits in Los Altos?
The City of Los Altos Building Division, after the Planning Division approves design review for a new house or addition. The Town of Los Altos Hills is a separate town with its own permits, and the Santa Clara County Fire Department permits fire sprinklers for both.
Does a new house in Los Altos need design review?
Yes. Every new house, addition and exterior change in the single-family districts goes through design review against the Residential Design Guidelines and the neighborhood around it, with a Neighborhood Compatibility Worksheet filed at the start.
When does the Zoning Administrator decide a project?
A new two-story house, a second-story addition, a one-story house above the City’s height threshold, or any residential design review staff decide should be heard goes to a Zoning Administrator meeting. Projects with a hearing need documented neighbor outreach.
What is the daylight plane in Los Altos?
A sloped plane rising inward from the side property lines that the house can’t poke through, with different starting points for narrow lots and an adjusted method on sloping lots. It often decides how big a second floor can be.
Can I remove a tree to build a new home in Los Altos?
Protected trees, including larger trees, smaller natives, heritage trees and street trees, need City approval. On a new house the removal is reviewed with the design review application, needs an arborist report and replacement trees, and is posted for an appeal period before work starts.
Do I need a soils report in Los Altos?
The City requires a geotechnical report for basements and second-story additions; for other new homes, the structural design and the City’s plan check decide what soils work is needed. Basement plans also show whether the excavation needs shoring.
Planning guides
Budget and planning guides
Building or remodeling in Woodside and Portola Valley
ASRB and ASCC design review, story poles, geology, significant trees, grading and the fire district.
Building or remodeling in Atherton
Zoning clearance, special structures permits, heritage trees, basements, drainage and construction rules.
Building or remodeling in Palo Alto
Individual Review for two-story homes, protected trees, flood zones, basements and deconstruction.
Building or remodeling in Saratoga
Saratoga’s design review paths, hillside rules, protected trees and County Fire.
Building or remodeling in Los Gatos
Architecture and Site review, hillside standards and story poles in the Town.
Title 24 for a new home
Heat pumps, solar, insulation and the energy paperwork for a new house.
Remodeling an older home in California
What tends to turn up once walls open, and how to plan around it.
How long a custom home takes
Design, approvals, permits and construction laid end to end.
Building a new home in Los Altos Hills
Site development review, Fast Track, floor area by slope, story poles, oaks and the Town permit path.
Start your project
Planning a new home or rebuild in Los Altos? Tell us about your property.
A few details help us call you back with useful answers about budget, schedule and permits.
805.712.8993michael@harrodbuilt.com
1345 Riverside Ave, Paso Robles, CA 93446
CSLB License #986950
