

Planning guide · updated October 2026
San Luis Obispo is its own city, with its own planning rules, its own Architectural Review Commission and its own building permit portal. For a new custom home, a large addition or a whole-home remodel, the first question is usually whether the project needs design review at all. For most single-family work on an ordinary lot, it doesn’t. On a hillside, near a creek, on a historic property or on a lot with earlier conditions, it does. This guide explains which is which, what the City looks at, and the order we line things up in.
Harrod Built is a Paso Robles general contractor building custom homes, whole-home remodels and additions across the Central Coast, including in San Luis Obispo. To talk through a project inside SLO city limits, call 805-712-8993 or send the form at the end of this page.
The short answer
Inside city limits, permits come from the City of San Luis Obispo’s Community Development Department, not the County. A single-family home or an addition to one is usually exempt from development review and goes straight to a building permit through the City’s InfoSLO portal. It gets staff-level minor development review, with notice to neighbors, when the lot is a hillside lot, sits along a creek, is a designated sensitive site, or carries an earlier condition requiring architectural review. Historic properties can also go to the Cultural Heritage Committee. Knowing which applies before design is what keeps the schedule honest.
1. City or County
First, check which side of the city line you are on
The rules in this guide apply only inside the City of San Luis Obispo. Plenty of homes with a San Luis Obispo mailing address, in Edna Valley, the hills around town and along the coast road, are in unincorporated County land and follow County rules and PermitSLO instead; our City vs County permits guide explains how to tell. Our San Luis Obispo page covers building in town more broadly, and we also build nearby in Arroyo Grande, Atascadero and Templeton.
Inside the city, the City’s Planning & Zoning page describes the system: the Zoning Regulations, architectural review requirements and subdivision rules require applications to the Community Development Department, which checks them against the General Plan. Applications are acted on by staff, an administrative hearing officer, the Planning Commission or the Architectural Review Commission, and the most complex projects by the City Council. For a homeowner, the homeowner planning permits page lists the work that commonly needs a planning permit, including various remodel and addition projects and development on historic or environmentally sensitive properties.
2. Does my project need review?
When a single-family home is exempt, and when it isn’t
This is the part most people get wrong in both directions. The City’s development review rules start broadly: nobody builds, rebuilds or significantly enlarges a structure until review is complete. But Section 17.106.020 then exempts single-unit dwellings and both minor and significant additions to them, unless a specific trigger applies. Section 2.48.050, the architectural review section, says the same thing for individually built single-family homes, with its own list of exceptions.
| Situation | What the code says | What it means for your home |
|---|---|---|
| A typical single-family home or addition on a flat or gently sloped lot | New single-unit dwellings and minor or significant additions to them are exempt from the levels of development review, unless one of the triggers below applies. | No design review hearing; the project goes to a building permit, checked against the zoning standards (setbacks, height, coverage, parking). |
| Hillside lot | A new home or a significant addition on a parcel whose average natural slope reaches the City’s hillside threshold gets minor development review. | Staff-level review with public notice, plus the hillside standards below. |
| Creek or waterway | A new home or significant addition within or along a creek identified in the General Plan open space element gets minor development review; architectural review applies to all projects in or along a creek or waterway. | Creek setbacks and floodplain rules shape where the house can go. |
| Sensitive site | The Community Development Director can find that a site is “sensitive,” including open space zoning areas designated by the City. | Minor development review, even for a single home. |
| Earlier approvals | Architectural review can be a condition of a subdivision, use permit or other discretionary approval on the lot. | Read the tract or parcel conditions before design. |
| Rooftop deck or upper-floor balcony | Projects with a rooftop deck, or upper-level balconies or open space on a third floor or above, get minor development review. | Worth knowing before you draw a roof terrace. |
| Historic property | Work affecting a listed or eligible historic resource can be referred to the Cultural Heritage Committee under the Historic Preservation Ordinance. | See section 6. |
Simplified from the City of San Luis Obispo Municipal Code, Sections 17.106.020, 17.106.030 and 2.48.050 (code current through Ordinance 1759, September 2026), read October 28, 2026. Which path applies to a given lot is confirmed with the City (we confirm per lot).
Two details matter for larger projects. First, the code defines a “significant” residential enlargement by the size of the addition compared with the existing home, measured from the original approval, so a large addition on a hillside or creek lot is the case that most often triggers review. Second, Section 2.48.050 lets architectural review apply where a home’s scale or character contrasts significantly with its neighbors, and where covered required parking is converted and replacement parking is proposed. A very large house on a street of modest homes is exactly where we talk to Planning early.
3. Levels of review
Minor, moderate and major review, and the ARC
Section 17.106.030 sets out three levels of development review, and Section 17.106.040 sets the role of the Architectural Review Commission (ARC):
| Level | Who decides | Hearing? |
|---|---|---|
| Exempt | No development review; the building permit plan check applies the zoning standards. | No |
| Minor development review | Community Development staff, as a director’s action. | No hearing, but neighbors get public notice. |
| Moderate development review | The Community Development Director, after a public hearing before the Architectural Review Commission, which makes recommendations. | Yes, before the ARC. |
| Major development review | The Planning Commission, with a recommendation from the Architectural Review Commission. | Yes, before the ARC and the Planning Commission. |
From Municipal Code Sections 17.106.030 and 17.106.040. Moderate and major review are mostly for multi-unit and larger non-residential projects; a single custom home usually lands in the first two rows. The Director can elevate a review to a higher level.
The City’s Planning & Zoning page publishes target review cycle times for each level, counted from the date an application is deemed complete, and notes that environmental review under CEQA adds time. In practice, the completeness check is where schedules slip, so we submit a full set the first time. The Director can also elevate a project to a higher level of review where it warrants one (we confirm per lot).
4. What the reviewers look at
Compatibility, massing, privacy and the Community Design Guidelines
When a home does go through review, Section 17.106.050 lists what the City considers. For a custom home or a large addition, these are the ones that shape the design:
- Compatibility. How the setbacks, building heights, massing and parking location sit within the neighborhood.
- Breaking up the mass. Facade articulation, varied finishes and materials, varied rooflines and stepped-back upper stories.
- Privacy. Where balconies and windows face, especially toward neighbors’ yards and windows.
- Site layout and landscape. An efficient site plan, usable private open space and water-efficient landscaping that also screens for privacy.
- Access. Driveways, parking and pedestrian improvements that work.
- Plans and guidelines. Consistency with the General Plan, any specific plan, and the City’s adopted design guidelines.
The City’s Community Design Guidelines, linked from its documents and codes page, are what the ARC and staff measure designs against. Even for an exempt home, we use them as a checklist, because a design that reads well from the street and respects the neighbors’ privacy rarely draws trouble later. Staff may also visit the site before deciding. If you are planning a larger, high-end home, our page on luxury custom homes in San Luis Obispo covers how we approach that kind of build.
5. Hillside lots and creeks
The hillside standards and creek setbacks
San Luis Obispo’s hillside development standards (Section 17.70.090) exist to protect the morros, ridgelines and steep slopes that frame the town and to steer homes away from landslide, fire, flood and erosion hazards. They apply when a lot’s average cross-slope reaches the threshold in the code, and the City may ask for a survey and slope analysis to decide. Hillside development needs minor development review and is checked against the Community Design Guidelines. A lot created legally before these rules can still be built on with a single home, as long as it meets the other zoning standards.
| Hillside standard | What it asks for | How we design for it |
|---|---|---|
| Where the house sits | The most accessible, least visually prominent and most geologically stable part of the site, at the lowest feasible elevation. | Site the house off the ridgeline and close to the access point, with the geotechnical engineer involved early. |
| Height on a slope | On hillside lots, height is measured from the adjacent existing grade to an imaginary plane parallel to the slope, before any grading. | Step the roof with the hill so no part of the house pokes through the height plane. |
| Driveway | Limits on how steep the driveway can be overall and at any point, and a near-flat section in front of the garage. | Lay out the driveway and garage first; they often decide the floor levels. |
| Retaining walls | Height limits on visible retaining walls, lower for long walls, with horizontal separation between stacked walls. | Terrace with several low, planted walls instead of one tall one. |
| Downhill walls and floors | A cap on the height of any single downhill wall, with more height allowed only in stepped-back increments; limits on the height of the lowest floor, decks with visible underpinnings and exposed supports. | Step the house down the slope and enclose the structure below the lowest floor. |
| Walls, equipment and fencing | Articulated walls instead of large flat planes, mechanical equipment out of public view, and see-through perimeter fencing visible from off site. | Overhangs, single-story elements and varied rooflines; equipment screened or tucked below decks. |
Simplified from City of San Luis Obispo Municipal Code Section 17.70.090 (Hillside development standards, most recently amended by Ordinance 1757 in 2026) and Section 17.70.080 (height on slopes), read October 28, 2026. The slope threshold, heights and grades are in the code; a survey and slope analysis set which ones apply (we confirm per lot).
If a standard can’t be met, the Director can grant an exception through a director’s action, but only with clear evidence that there is no practical way to comply and that the alternative is as good or better. We design to the standards first. Our hillside lot guide and sloped lot guide go deeper on foundations, walls and drainage on a slope, and Section 17.70.080 explains how height is measured on flat and sloped lots.
Creeks. The City’s creek setback rules (Section 17.70.030) apply only to creeks shown on the General Plan open space element’s creek map. The setback is measured from the top of bank or the edge of the riparian vegetation, whichever is farther from the creek, and it is deeper along the larger creeks and in areas annexed more recently. Inside the setback, larger structures, paving, mechanical equipment and fire pits are not allowed, though low decks, patios, fences and a small shed can be, within limits. An existing house that already sits inside a creek setback can be rebuilt on the same footprint, but floor area can’t be added to the part that encroaches, for example by adding a story over it. Exceptions go to a director’s hearing and usually need a biological survey (we confirm per lot).
6. Historic properties
The Historic Preservation Ordinance and the Cultural Heritage Committee
San Luis Obispo has a long list of historic homes and several historic districts, and the City updated its Historic Preservation Ordinance (Chapter 14.01) in 2026. The Cultural Heritage Committee (CHC) advises on designations and on work referred by the Community Development Director that may affect historic resources, including new construction, additions, alterations, demolition and relocation involving designated properties, contributors to historic districts, and archaeological sites. The City’s Historic Preservation page and Cultural Heritage Committee page explain how the committee works.
- What counts as an alteration. Under the ordinance’s definitions, alterations include changes to the exterior of a historic resource, to the structure that supports its walls and roof, other construction on the same parcel, and, for some publicly accessible resources, character-defining interior features. Ordinary maintenance that doesn’t need a building permit isn’t included.
- When a remodel becomes a demolition. The demolition section treats removing or altering more than a set share of a listed or eligible building’s original framework, roof structure and exterior walls as a demolition, which needs CHC review and City Council findings. A whole-home remodel on a historic property has to be planned around that line from the start.
- Older houses not yet evaluated. For an older building that has never been evaluated, the Director can ask for a historic resource evaluation by a qualified professional before a demolition application moves forward.
- Design standard. Work on historic resources is measured against the Secretary of the Interior’s Standards and the City’s Historic Preservation Program Guidelines.
- Incentives. The City’s program includes Mills Act contracts, in which owners agree to preserve and maintain a historic property in exchange for property tax savings (ask the City about current availability).
The City is also reviewing its historic resources inventory following the ordinance update, so a property’s status is worth checking at the start of design (we confirm per lot). Our guide to remodeling an older home covers the hidden conditions that come with older houses, and our Pacific Grove historic remodel guide shows how another Central Coast city handles historic review.
7. The building permit
InfoSLO, the intake forms and plan check
Building permits run through the City’s InfoSLO permit portal, which is used to apply, upload plans, track review, pay invoices and schedule inspections; fire and demolition inspections are still scheduled by phone. The building permit forms and applications page lists what goes with an application. For the projects we build, the ones that come up most are:
- Building permit application and, where someone applies for the owner, an authorization of agent.
- Major Residential Additions and Alterations intake form, plus the City’s energy-efficient renovation requirements guide and form for major residential additions and alterations.
- Structural and soils. Design criteria, a statement of special inspections where required, and a soils report or a soils test waiver request.
- Construction and demolition recycling plan, a water pollution control plan and a water conservation certification.
- Energy rules. The forms list includes an acknowledgement form for the City’s temporary suspension of its all-electric requirement for new buildings, so we confirm the current local energy rules at the start of design (we confirm per lot).
If a planning approval is needed, it comes first and is a separate application; the City’s customer guide to the building permit process says you apply for the building permit once plans are complete and any planning approvals are granted. The guide also sets target times for the first plan check by project type, with residential remodels, additions and single-family homes in the quickest group. Community Development’s walk-in counter hours changed in April 2026 to weekday mornings, Monday through Thursday, so we book appointments rather than rely on the counter. The Building & Safety page has current details.
8. Fire and energy
Fire hazard zones, the WUI code and Title 24
Fire. Parts of San Luis Obispo, especially on the hillsides at the edge of town, are mapped in fire hazard severity zones, and the City uses the updated state maps for its local responsibility area. Under Section 15.02.070, the City has adopted the 2025 California Wildland-Urban Interface Code. New homes and major remodels in the higher zones are built with ignition-resistant roofs, vents, siding, windows and decks; our guide to building in a fire hazard severity zone walks through what changes, and the City’s wildfire preparedness page covers defensible space.
Energy. The 2025 Energy Code applies to permit applications filed on or after January 1, 2026, and the City adds its own rules for major residential additions and alterations. Our Title 24 overview explains what the state code asks of a new home or addition.
9. Remodels and additions
Whole-home remodels and additions inside city limits
Most of our San Luis Obispo work is on existing homes, and the review rules are friendlier than people expect:
- Most additions are exempt from design review. An addition to a single-family home, even a significant one, usually goes straight to a building permit, unless the lot is a hillside, creek, sensitive or conditioned site.
- Upper floors. A second story is still checked against height and setback standards, and a rooftop deck or upper-level balcony on a third floor or above triggers minor review. Privacy toward neighbors is the issue that comes up most.
- Historic homes. On a listed or eligible property, the amount of original structure removed decides whether the remodel is treated as a demolition, so the scope is planned with the CHC path in mind.
- Creek lots. An existing home inside a creek setback can be rebuilt on its footprint, but not expanded over the encroaching part.
- Energy. Major additions and alterations come with the City’s renovation energy requirements on top of Title 24.
Our page on whole-home remodels in San Luis Obispo covers how we run a full remodel in town. Our room additions guide and second story guide compare building out and building up, and our remodel permit guide covers which remodel work needs a permit.
10. The order of steps
How we line up a project in San Luis Obispo
The work before submittal is where a San Luis Obispo schedule is won or lost. This is the order we plan in:
| Step | What happens | What usually sets the pace |
|---|---|---|
| City or County | Confirm the lot is inside San Luis Obispo city limits and check its zone; lots outside follow County rules and PermitSLO. | A quick map and parcel check. |
| Lot walk and survey | Walk the lot for slope, creeks, trees, access, utilities and fire zone; order a topographic survey and, on sloped lots, a slope analysis. | Survey scheduling. |
| Review path | Decide whether the project is exempt or needs minor development review, and whether historic or creek review applies. | How settled the site plan is. |
| Design and engineering | Architectural plans, structural engineering, soils report, Title 24 energy, grading and drainage, and fire-zone details. | Design rounds and engineering. |
| Planning approval (if needed) | Planning permit application, public notice and any Cultural Heritage Committee or director’s action on exceptions. | Completeness, notice and any appeal window. |
| Building permit | Apply through InfoSLO with the plans and forms; plan check and rechecks. | Correction rounds. |
| Build and final | Inspections booked online through InfoSLO (fire and demolition inspections by phone), through to final and occupancy. | Weather, inspections and the build itself. |
The order we plan a new home, addition or whole-home remodel inside San Luis Obispo city limits.
Our custom home timeline guide covers the build itself. If you are still choosing a lot, our guide to buying land to build on covers what to check before you buy. If you are weighing managing the work yourself, read our owner-builder vs licensed contractor guide, and before hiring anyone, see how to check a CSLB license and the Contractors State License Board’s guidance on hiring a licensed contractor. For the budget side, see our San Luis Obispo custom home cost guide, and for how another nearby city handles permits, our Atascadero building guide.
11. Before you design
12 questions to answer about your San Luis Obispo property
- Is the property inside San Luis Obispo city limits, and what is its zone?
- Does the lot reach the City’s hillside slope threshold?
- Is there a creek on the City’s creek map on or next to the lot?
- Has the City designated the site as sensitive, or do earlier subdivision or use permit conditions require architectural review?
- Is the house listed or eligible as a historic resource, or inside a historic district?
- How large is the addition compared with the existing home?
- Will the design read as compatible in scale with the street?
- Where do upper-floor windows and balconies look, and toward whose yard?
- What fire hazard severity zone is the lot in?
- Which energy rules apply: Title 24 alone or the City’s renovation requirements as well?
- What do the survey and soils report say about the building area?
- Who will run the survey, soils, engineering and planning steps before submittal?
If you have an architect already, we work from their drawings. If not, Harrod Drafting & Design can draw the house and the permit set.
How we help
Building and remodeling in San Luis Obispo with Harrod Built
- Property first. Harrod Built is a family general contractor based in Paso Robles, CSLB #986950. We walk the property with you, look at the slope, creeks, neighbors, access and history, and give a written estimate. You can confirm our license on the state license lookup.
- The right review path. We sort out early whether the project is exempt, needs minor review or involves the CHC, and design to the standards so it stays on the simplest path it qualifies for.
- One team before submittal. Surveyor, soils engineer, structural engineer and energy consultant, scheduled so the package goes in complete.
- Design support. Harrod Drafting & Design, our drafting studio, draws custom homes, additions and permit sets, and we also build from your architect’s plans.
- Outside the house. Paso Robles Landscaping can handle the landscaping, privacy planting and water-efficient yard.
- Project managers on site. Our project managers and site leads run each job day to day and keep you updated as inspections pass.
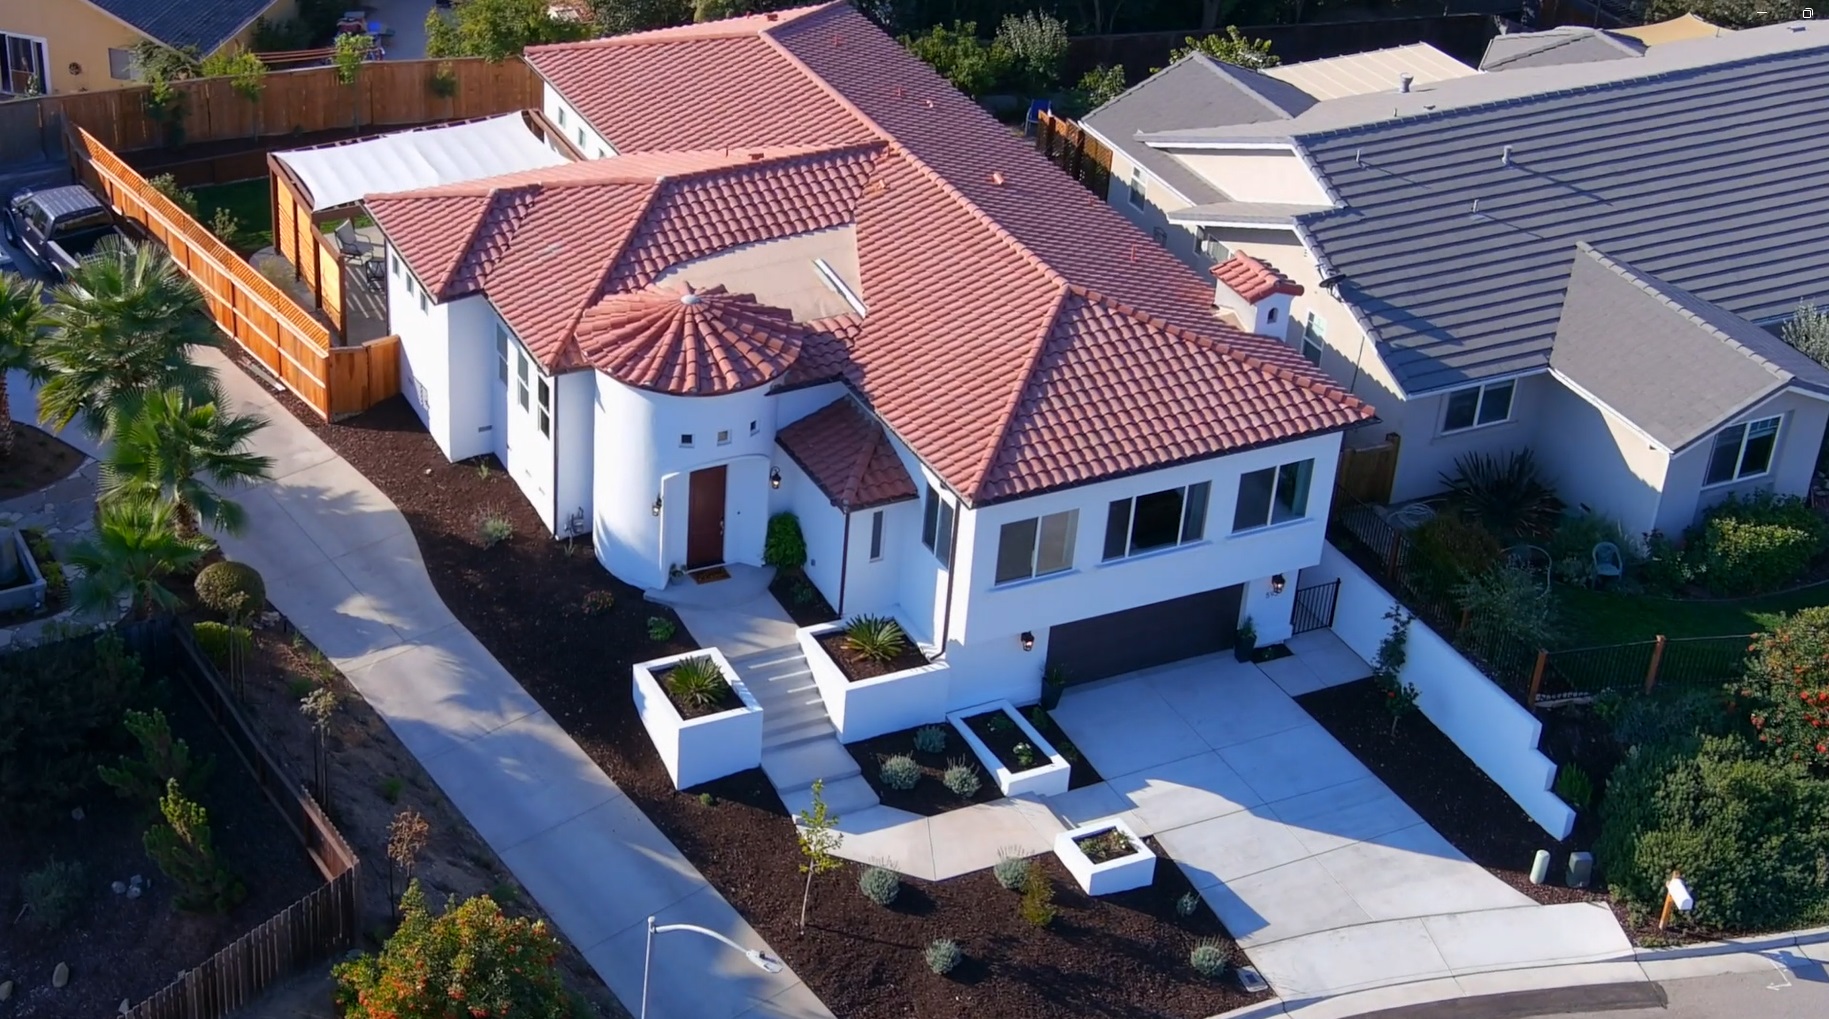
We build custom homes, whole-home remodels and home additions in San Luis Obispo, Paso Robles, Templeton, Atascadero and across San Luis Obispo, Monterey and Santa Barbara counties, with general contracting and design-build; our process page explains how a job runs. For more on the town itself, see our page on building a custom home in San Luis Obispo. One of our finished homes with the kind of classic massing San Luis Obispo neighborhoods know well is the Spanish / Santa Barbara style home in Paso Robles.
Planning a home or remodel in San Luis Obispo? We can walk the property with you, sort out the review path, and give you a written estimate. Call 805-712-8993 or contact us.
Sources: City of San Luis Obispo: Planning & Zoning page (review bodies and review cycle times by level); Building & Safety page; building permit forms and applications; homeowner planning permits page; customer guide to the building permit process; InfoSLO permit portal and quick reference guide; Historic Preservation and Cultural Heritage Committee pages; documents and codes page (Community Design Guidelines); wildfire preparedness page. San Luis Obispo Municipal Code (the City’s online code, current through Ordinance 1759): Sections 2.48.050, 17.106.020 through 17.106.050, 17.70.030, 17.70.080, 17.70.090 and 15.02.070, and Chapter 14.01 (Historic Preservation Ordinance, as updated by Ordinance 1753 in 2026). State of California: California Energy Commission 2025 Building Energy Efficiency Standards and Contractors State License Board. All checked October 28, 2026. This guide is general information, not legal or code advice; the City of San Luis Obispo has the final word on a given property.

Do I need architectural review to build a house in San Luis Obispo?
Usually not. A single-family home or an addition to one is exempt from development review in San Luis Obispo unless a trigger applies: a hillside lot, a creek or waterway, a site the City has designated sensitive, or an earlier subdivision or use permit condition. Those projects get staff-level minor development review with public notice. Historic properties may also go to the Cultural Heritage Committee.
What does the Architectural Review Commission review?
The ARC holds public hearings on moderate and major development review, mostly multi-unit and larger non-residential projects, and makes recommendations to the Community Development Director or the Planning Commission. It reviews designs for consistency with the City’s Community Design Guidelines. A single custom home rarely goes before the ARC.
How do I apply for a building permit in the City of San Luis Obispo?
Through the City’s InfoSLO online portal: register, choose the permit type, add the address, upload the plans and forms, and submit. If the project needs a planning approval, that is a separate application that comes first. Inspections are also booked through InfoSLO, except fire and demolition inspections, which are scheduled by phone.
Can I build on a hillside lot in San Luis Obispo?
Yes. Lots at or above the City’s hillside slope threshold follow the hillside development standards and get minor development review. The house goes on the most stable, least visible part of the site, steps with the slope, and keeps driveways, retaining walls, downhill walls and deck heights within the code’s limits. Exceptions need a director’s action and strong findings.
Can I remodel a historic house in San Luis Obispo?
Yes, with care. Work on a listed or eligible historic resource is measured against the Secretary of the Interior’s Standards and the City’s guidelines, and may be referred to the Cultural Heritage Committee. If a remodel removes or alters more than a set share of the original framework, roof structure and exterior walls, the City treats it as a demolition, which needs City Council findings, so we plan the scope around that line.
Planning guides
Budget and planning guides
SLO County building permits: City vs County
Who issues your permit, and how the city counters and PermitSLO work.
Building on a hillside lot
Foundations, retaining walls, drainage and access on a Central Coast slope.
Building on a sloped lot in SLO County
Grading permits, soils reports and the County checklist for hillside homes.
Adding a second story in SLO County
Structure, height, sprinklers and permits when you build up.
Room additions in SLO County
Setbacks, septic, lot fit and permits for a single-story addition.
Remodeling an older home
Hidden conditions, code upgrades and permits in an older California house.
Do I need a permit to remodel?
Kitchens, baths, windows, decks and walls: what needs a permit in SLO County.
Building in a fire hazard severity zone
What Chapter 7A changes on the roof, vents, walls, windows and decks.
Title 24 energy code for a new home
What California’s energy code asks of new homes, ADUs and additions.
Start your project
Planning a home or remodel in San Luis Obispo? Tell us about your property.
A few details help us call you back with useful answers about budget, schedule and permits.
805.712.8993michael@harrodbuilt.com
1345 Riverside Ave, Paso Robles, CA 93446
CSLB License #986950
