

Planning guide · updated October 2026
A second unit on a Santa Barbara County parcel can be a simple building permit or a slow, layered review, and the difference is mostly about where the lot sits and which path you choose. Is the parcel inside one of the eight cities or in the unincorporated County? Inland, in Montecito, or in the coastal zone? On a water district line or a well, a sewer main or septic? This guide walks through the County rules as written in 2026, the spots where state ADU law now overrides them, and what we check before design. Questions? Call 805-712-8993.
The short answer
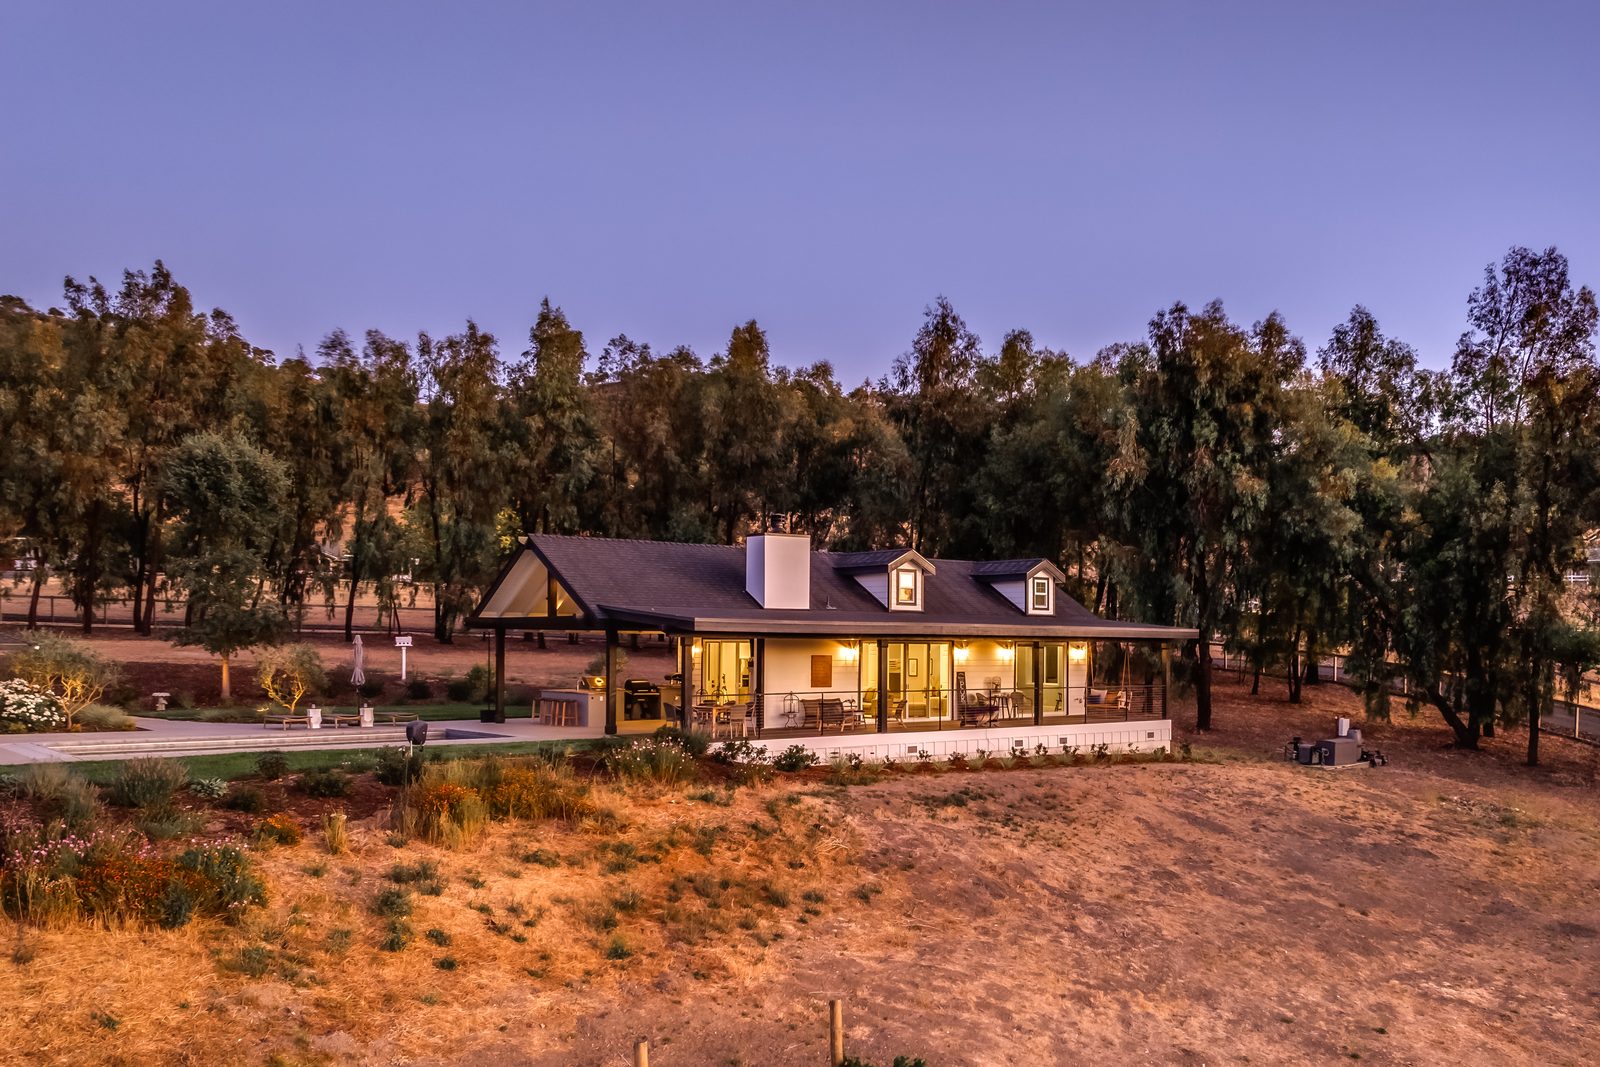
Unincorporated Santa Barbara County regulates ADUs in LUDC Section 35.42.015: a state-law path for conversions and an 800 sq ft detached unit, and a second path for larger units up to 1,200 sq ft. Montecito and coastal lots have their own sections and coastal lots need a planning permit. Where the County text and state law differ, state law controls. Call 805-712-8993.
1. Whose rules apply
Eight cities write their own; the County covers everything else
Santa Barbara County has eight incorporated cities: Buellton, Carpinteria, Goleta, Guadalupe, Lompoc, Santa Barbara, Santa Maria and Solvang. Each adopts its own ADU ordinance and runs its own permit counter. If your lot is inside the City of Santa Barbara, Goleta, Carpinteria, Solvang, Buellton or Santa Maria, the County rules below do not apply, and you should start with that city’s planning department.
The rest of the county is unincorporated, and the County’s Planning and Development Department (P&D) handles it from offices on East Anapamu Street in Santa Barbara and West Foster Road in Santa Maria, with a County ADU page that links the forms and handouts. That includes Montecito, Summerland, Hope Ranch, Mission Canyon, the Eastern Goleta Valley, Isla Vista, Toro Canyon, the Gaviota coast, Santa Ynez, Los Olivos, Ballard, Los Alamos, Orcutt, Vandenberg Village and the Cuyama Valley. A “Santa Barbara” or “Goleta” mailing address often belongs to a County parcel, so the assessor parcel and zoning map decide, not the envelope.
Inside the County there are three zoning codes. Most inland parcels follow the Land Use and Development Code (LUDC), whose ADU rules are in Section 35.42.015. Inland Montecito follows Section 35.442.015 of the Montecito Land Use and Development Code. Parcels in the coastal zone follow Section 35-142 of the Coastal Zoning Ordinance. The Board of Supervisors updated all three together on February 4, 2025 (Ordinances 5230, 5232 and 5236), so they share most of their structure, but the coastal version needs Coastal Commission certification before it takes effect.
State law sits above all three. ADU law now lives in Government Code sections 66310 to 66342, and the California Department of Housing and Community Development (HCD) interprets it in its ADU Handbook (March 2026 update). Section 6 below covers where the two do not line up.
2. Two paths in County code
Subsection E or Subsection F: pick the path before the floor plan
Section 35.42.015 sorts every ADU into one of two tracks. Subsection E carries out Government Code section 66323, the units the state requires every jurisdiction to approve with a building permit alone. Subsection F covers everything else: bigger units, attached additions and ADUs in agricultural and rural zones. Both are approved ministerially, with a building permit and no hearing, as long as the plans meet the listed standards.
| Question | Subsection E: the state-law units | Subsection F: larger or different ADUs |
|---|---|---|
| Which zones | Residential and mixed-use zones such as RR, R-1/E-1, EX-1, R-2, DR and PRD | Those zones plus agricultural (AG-I, AG-II), mountainous, resource management and some commercial zones |
| What you can build | A conversion inside the house or an existing accessory building, or one new detached unit up to 800 sq ft, each with a JADU allowed too | One ADU per lot: conversion, attached addition or detached unit |
| Size | 800 sq ft for the new detached unit; conversions stay inside the existing walls plus up to 150 sq ft for access | 850 sq ft (one bedroom or less) or 1,000 sq ft (two or more) on lots of 15,000 net sq ft or less; 1,200 sq ft on larger lots and for conversions |
| Height | 16 ft for the detached unit, 18 ft close to qualifying transit | One story 16 ft; a two-story detached unit or an attached unit up to 25 ft |
| Parking | None required | One space for a new detached unit unless an exception applies |
| Site standards | Only those in Subsection E (plus the general rules in Subsection H) | Grading, slope, tree, habitat, location-on-lot, lighting and design rules, each written so it cannot block an 800 sq ft unit with 4-ft side and rear setbacks |
Summarized from Santa Barbara County LUDC Section 35.42.015, Subsections E and F, read October 16, 2026. The zone on the County zoning map decides which column can apply (we confirm per lot).
The practical choice is usually this: stay inside the Subsection E envelope (800 sq ft, 16 feet, 4-foot side and rear setbacks) and you avoid the site standards that come with Subsection F. Go larger, and grading limits, tree rules and location-on-lot rules start to shape the design. Neither path allows a variance, but the County can grant a Modification for an ADU that misses a standard if the applicant agrees to pause the 60-day clock.
3. The state-law path
Subsection E: conversions and the 800 sq ft detached unit
On a lot with an existing or proposed single-family home in a residential or mixed-use zone, Subsection E allows:
- One converted ADU entirely inside the existing or proposed house or an existing accessory building, such as a garage or studio, with its own exterior entrance. The County allows up to 150 sq ft of expansion beyond the existing structure, but only to fit a stair or entry.
- Or one new detached ADU of up to 800 sq ft of gross floor area, no taller than 16 feet (18 feet within a half mile walk of a major transit stop or high-quality transit corridor), with at least 4 feet to the side and rear property lines. It cannot be attached to another accessory building.
- Plus one junior ADU inside the house under Subsection G, alongside either of the above.
No parking is required for these units, including replacement spaces for a garage you convert. Units on lots with apartments have their own counts: conversions of non-livable space such as storage rooms or garages up to a quarter of the existing units, and up to eight detached ADUs on a lot with existing multifamily buildings (two with proposed ones). The County text caps those detached units at 1,200 sq ft, a limit HCD asked the County to drop.
One wrinkle: agricultural zones (AG-I and AG-II) are not in the Subsection E zone list. On a ranch or vineyard parcel near Santa Ynez or Los Olivos, the County text sends a new ADU through Subsection F instead, though JADUs are allowed in those zones {CONFIRM}.
If you are weighing a garage conversion against a new cottage, our garage conversion vs detached ADU guide compares the two on setbacks, utilities, energy code and fire rules.
4. The larger-unit path
Subsection F: up to 1,200 sq ft, with site rules attached
Subsection F allows one ADU per lot in a wider set of zones, including agricultural, mountainous and resource management zones. The main standards:
- Floor area. On lots of 15,000 net sq ft or less, a new ADU can be 850 sq ft with one bedroom or less, or 1,000 sq ft with two or more. On larger lots the cap is 1,200 sq ft. A conversion of existing space can reach 1,200 sq ft. An attached ADU is also limited to half of the existing house.
- Height. A one-story detached unit can be 16 feet (18 near qualifying transit). A two-story detached unit, or an attached unit, can be 25 feet and two stories, and an attached unit cannot exceed the height limit for the house. Conversions have no separate height limit.
- Setbacks. New construction follows the setbacks for accessory structures in the zone, with at least 4 feet at the sides and rear. Converted space, or a structure rebuilt in the same place and size, needs none.
- Parking. One space for a new detached unit, which can be tandem on a driveway or on a driveway in a setback. None is needed within a half mile walk of public transit, in a historic district, where on-street permits are not offered to the occupant, or within a block of a car share vehicle.
- Grading and slope. Up to 250 cubic yards of grading, including the driveway or path to the unit, and an existing slope of 20 percent or less under the footprint.
- Trees. Work must avoid protected trees, meaning mature trees and trees used for roosting or nesting. Trees removed to fit an 800 sq ft unit are replaced on site at five to one with 15-gallon plantings, and no grading or paving is allowed within 6 feet outside the dripline without an arborist’s report.
- Where on the lot. On lots of half an acre to two acres, a detached ADU may not sit closer to the main street than the house. On two to twenty acres it must stay at least 100 feet from property lines, or as far as the house is, whichever is less. Above twenty acres there is no location rule beyond setbacks and any recorded development envelope.
- Lighting and look. Exterior fixtures are limited to 800 lumens in the Rural Area and twice that in the Urban Area, path lights to 4 feet tall, and conversions to minor exterior changes such as new doors and windows.
- Habitat. The objective rules of the Environmentally Sensitive Habitat overlay and, near Goleta-area creeks, the Riparian Corridor overlay apply.
Each of these site rules is written to “yield” if it would prevent an 800 sq ft ADU with 4-foot side and rear setbacks, so on a tight or steep lot the state-size unit is still possible. A preference for a particular spot on the lot does not count as a reason to waive a standard.
5. Junior ADUs
A JADU inside the house
A JADU is a unit of up to 500 sq ft carved out of a single-family home, or its attached garage, with its own exterior entrance and an efficiency kitchen. Under Subsection G of the County section:
- One JADU per lot, in residential, agricultural and several other zones.
- A Declaration of Restrictions must be recorded with the County Clerk-Recorder before the building permit is issued. It bars selling the JADU separately and fixes its size and features.
- The bathroom can be separate or shared with the house. If shared, the JADU needs an interior door into the main living area.
- No parking is required.
- The County text requires the owner to live in the house or the JADU, and lists specific kitchen appliances. State law in effect January 1, 2026 requires owner occupancy only when the JADU shares sanitation with the house, so a JADU with its own bathroom can be planned without that condition; we ask P&D how it will word the deed restriction {CONFIRM}.
All ADUs and JADUs must be at least 250 sq ft, may be rented only for terms longer than 30 consecutive days, and cannot be used as short-term rentals, farmstays or homestays. Neither can be sold apart from the main house.
6. Where state law wins
HCD’s review of the County ordinance
Local ADU ordinances go to HCD for review. In a review letter dated October 31, 2025, HCD told the County that its ordinance, as amended in February 2025, did not comply with state ADU law in several places and asked for a written response within 30 days. The codified County section we read on October 16, 2026 still carried the February 2025 wording; its history lists no amendment after that month. The main differences:
| Topic | County text (Section 35.42.015) | State law, as HCD reads it |
|---|---|---|
| Front setbacks on the state-law units | Converted and 800 sq ft detached units must meet the zone’s front setback, as long as an 800 sq ft unit still fits | No front setback may be imposed on these units; HCD asked the County to remove it and noted public complaints about it |
| Decision deadline | The Building Official “shall consider” the permit within 60 days | Approve, or deny with a full set of comments, within 60 days of a complete application; completeness notice within 15 business days |
| Height near transit | 18 ft | 18 ft plus up to 2 ft to match the roof pitch of the house |
| Design of attached units | Must “reflect” the style of the house, with comparable materials and landscaping | Only objective standards are allowed |
| Historic and cultural sites | County landmark list, historian review, 50-ft buffer from mapped archaeological resources | Standards may protect properties on the California Register; the assessment-based rules were flagged as subjective |
| JADU kitchen and owner | Two-burner stove and freestanding refrigerator required; owner must live on site | “A cooking facility with appliances”; from January 1, 2026, owner occupancy only if the JADU shares a bathroom with the house |
| How size is measured | Gross floor area inside the exterior walls; impact fees waived under 750 sq ft | Interior livable space; no impact fees at 750 sq ft of interior livable space or less |
County column: LUDC Section 35.42.015 as codified through Ordinance 5277 (January 27, 2026), read October 16, 2026. State column: HCD findings letter of October 31, 2025 and HCD ADU Handbook, March 2026.
What this means for an owner: state law overrides a conflicting local rule, so these points should not stop a project. The one we see matter most is the front setback on a converted or 800 sq ft detached unit; HCD says it cannot be required, and it often decides where a cottage can go on a narrow lot. Under a 2025 state law (SB 9 of 2025), an ordinance that is never sent to HCD, or whose findings go unanswered, becomes void and only state law applies. We could not confirm the County’s response from public records, so before design we ask P&D in writing which standards it will apply to the specific plans {CONFIRM}.
HCD’s letter also listed missing items the County should add, including the state’s fire sprinkler exemption, rules on demolishing a detached garage, and public information on legalizing older unpermitted units.
7. Montecito and the coastal zone
Separate code sections, and a planning permit on the coast
Montecito. Inland Montecito parcels follow Section 35.442.015 of the Montecito Land Use and Development Code, updated in February 2025 by Ordinance 5232 to match the countywide changes. Montecito has its own design review board, community plan and water and fire districts; our Montecito MBAR guide explains how the board treats ADUs and other accessory buildings.
Coastal zone. Coastal parcels, including much of Summerland, the Montecito and Hope Ranch shoreline, Isla Vista and the Gaviota coast, follow Section 35-142 of the Coastal Zoning Ordinance. The County’s ADU/JADU building permit submittal requirements say a planning permit is required for every ADU and JADU in the coastal zone, and the pre-approved plan fact sheet calls it a Coastal Development Permit. Under AB 462 (2025), the County or Coastal Commission has to approve or deny a coastal permit for an ADU within 60 days of a complete application.
The February 2025 coastal update reached the Coastal Commission as amendment LCP-4-STB-25-0015-1 Part B. The Commission extended its review deadline in September 2025, and staff reported a de minimis determination for it at the Commission’s August 13, 2026 meeting. Until we confirm with P&D that the new coastal text is in effect, we plan coastal ADUs to both the older certified text and state law (we confirm per lot).
Hope Ranch. Lots there also go through the Hope Ranch Park Homes Association, which adopted its own ADU and JADU guidelines; see our Hope Ranch guide. Under the Civil Code, association rules cannot prohibit or unreasonably restrict an ADU, and as of June 30, 2025 they cannot add fees or other financial requirements to one.
8. Water and sewer service
A Can-and-Will-Serve letter comes first
If the ADU will be served by a public water or sewer provider, the County will not accept the building permit application without a Can-and-Will-Serve letter from that provider. Two South Coast examples:
- Goleta Water District. Its ADU water service summary says a new or converted ADU on a parcel that already has a house is not subject to the District’s prohibition on new service and pays no New Water Supply Charge. An ADU built at the same time as a new main house is different: it needs enough existing water entitlement for the parcel, or the District must deny it. A separate meter, which can be a private submeter, is required for an ADU built with a new house or a conversion that grows more than 150 sq ft; a JADU needs none. The District recommends asking for a Preliminary Water Service Determination early.
- Montecito Water District. Its new meter and CWSA page says a Certificate of Water Service Availability (CWSA) is required for every change in land use that needs County approval, followed by a meter application if a new meter is needed. The District repealed its 2014 meter prohibition in May 2019.
State law limits what any provider can require. An ADU created inside existing space, or a JADU, cannot be required to get a new or separate connection unless it is built with a new house, and connection fees or capacity charges on other ADUs must be proportionate to the unit’s size or plumbing fixtures. Other parts of the county are served by other districts, mutual water companies or private wells, so we confirm the provider for the parcel first.
9. Wells and septic
Environmental Health signs off before the permit
If the ADU will use an onsite well or septic system, the County requires written approval or a permit sign-off from Environmental Health Services (EHS) with the building permit application. EHS’s application completeness requirements list what it looks for:
- Private wells (four connections or fewer): the well permit number, the well completion report, source yield testing and a water quality chemical analysis under County Code Chapter 34B.
- Septic (OWTS): percolation testing and a system design under County Code Chapter 18C, Article I, with setback distances shown. If percolation is slower than 120 minutes per inch, EHS wants to be consulted on next steps.
- Existing systems: every component of the existing septic system, including the dispersal field, plotted on the site plan.
The County’s septic program runs under a Local Agency Management Program that the Central Coast Water Board approved in November 2015. Whether the existing tank and field can take another dwelling, or need an upgrade, is a site question we answer with the perc test and the system records (we confirm per lot).
10. Fire department review
Access, hydrants and defensible space
Plans also need a sign-off from the fire agency for the area. Building and Safety routes plans to Santa Barbara County Fire, which covers most of the unincorporated county, or to the Carpinteria-Summerland Fire Protection District. Owners in Montecito submit plans to the Montecito Fire Protection District themselves. County Fire’s Guide for ADU Plan Submittal sets out what it checks:
- Access. Fire apparatus access within 150 feet of all portions of the exterior walls (200 feet if the ADU has sprinklers), plus a 4-foot clear path around the structure. Driveways need a 12-foot lane with 16 feet of horizontal and 13 feet 6 inches of vertical clearance, with turnouts and a turnaround once they pass 150 feet.
- Water supply. A hydrant within 400 feet of all portions of the exterior walls if the ADU is not sprinklered, a minimum fire flow of 500 gallons per minute, and the water source named on the plans. Beyond the sprinklered distance, a new hydrant is required.
- Sprinklers. Required if the main house has them. The guide also offers sprinklers as the way to qualify when access or hydrant distance falls in the longer range.
- Defensible space and address. In a mapped fire hazard severity zone, 100 feet of defensible space (or to the property line) in Zones 0 to 3, and every ADU gets a recorded address from the Fire Department.
State ADU law says an ADU does not need sprinklers if the main house does not. Where the fire guide ties sprinklers to access or hydrant distance, we ask Fire which option it will accept on the lot before design (we confirm per lot). Our fire hazard severity zone guide covers the construction standards in mapped zones.
11. Fees, plans and timing
Impact fees, County pre-approved plans and the clocks
- Impact fees. None for a JADU or a small ADU. The County text waives them under 750 sq ft; state law as of January 1, 2026 sets the line at 750 sq ft of interior livable space or less. Larger units pay in proportion to the size of the main house. School and utility charges are separate.
- Pre-approved plans. The County offers free pre-approved ADU plans for detached units in unincorporated areas. Its fact sheet updated April 13, 2026 lists four plan sets: a 480 sq ft studio, a 672 sq ft one-bedroom, a 909 sq ft two-bedroom and a 768 sq ft two- or three-bedroom, each in three styles. They do not cover attached units or conversions, may not suit steep, unstable or flood-prone sites, and still need a site-specific site plan, any grading plans and, on the coast, a Coastal Development Permit. Used without changes, they qualify for a 30-day ministerial decision under Government Code section 65852.27 and reduced building permit fees; once modified they are reviewed like any custom plan.
- Clocks. A completeness notice within 15 business days and a decision within 60 days of a complete application, under state law. If the ADU is filed with a new house, the County may hold the ADU until it acts on the house, and the house must pass final inspection before the ADU does.
The County’s 909 sq ft and 768 sq ft plans are over the 800 sq ft Subsection E size, so they generally fall under Subsection F standards (we confirm per lot). A new detached ADU must also meet the California Energy Code, including solar for a new conditioned unit; our Title 24 energy code guide explains it.
12. The permit path
From zoning counter to final inspection
- Confirm jurisdiction and zone. City or County; inland, Montecito or coastal; zone, overlays and any HOA.
- Zoning counter review. The County requires owners to review ADU and JADU plans with Zoning Counter staff before applying. Staff flag zoning issues and decide whether a planning permit is needed.
- Pull the records. Copies of the issued permits and plans for the house and any structure being converted or attached to. For an older building, proof that it predates permit requirements.
- Service letters and sign-offs. Can-and-Will-Serve letters for water and sewer, EHS approval for a well or septic, fire review, and Flood Control review if the lot is in a mapped flood hazard area, within 50 feet of a creek bank or within 200 feet of a river bank.
- Submit. Through the County’s online Accela portal or the Permit Resource Center in Santa Barbara or Santa Maria, with an authorization of agent form and indemnification agreement.
- Corrections and recordings. Agency clearances come back with the plan check resubmittal. A JADU’s Declaration of Restrictions is recorded before the permit issues.
- Build and final. Inspections through final, with the main house finaled first if it is new.
Older unpermitted units. The County treats work on an unpermitted structure to make it an ADU as new development. State law separately limits when a permit for an ADU built before January 1, 2020 can be denied over building code issues that are not health and safety problems. If you are buying a property with an existing second unit, we look at the structure and the permit history first.
How we help
ADUs on County parcels with us
- A parcel check before plans. Zone, path (E or F), coastal or Montecito rules, water provider, septic and fire access, so the design starts from what the lot allows.
- Plans that fit. Sister studio Harrod Drafting & Design draws custom ADUs or adapts a layout to a sloped or tree-covered site and coordinates soils, energy and fire documents.
- One team through the build. Our design-build process keeps design, permits and construction in one conversation, through inspections and final.
- Outside, too. Sister company Paso Robles Landscaping handles landscape and hardscape, including defensible-space planting.
Harrod Built is a family general contractor (CSLB #986950) based in Paso Robles, building across Santa Barbara County; we are building a home in Goleta right now. See our ADU and guest house page and Santa Barbara County building permits guide, and for lots in neighboring counties, our ADU guides for San Luis Obispo County and Monterey County. Check any contractor with the CSLB license check.
Planning a second unit on a County lot? Send the parcel address and what you picture: a converted garage, a studio over the barn or a new cottage out back. We will look up the zone, whether the lot sits in the coastal zone or Montecito, who supplies the water and whether septic is involved, then tell you which County path fits before a designer starts drawing. Call 805-712-8993 or contact us.
Sources: Santa Barbara County Code, Chapter 35, Land Use and Development Code Section 35.42.015 as codified through Ordinance 5277 (Municode Supplement 44, Update 1), with headings for Montecito Land Use and Development Code Chapter 35.442 and Coastal Zoning Ordinance Section 35-142; notice of Ordinances 5230 to 5236 (February 4, 2025); County Planning and Development ADU page, pre-approved ADU plans page, Pre-Approved Building Plans fact sheet (updated April 13, 2026) and press release, ADU/JADU Building Permit Submittal Requirements; County Environmental Health Services application completeness requirements; Santa Barbara County Fire Department Guide for ADU Plan Submittal (updated October 10, 2025); California Department of Housing and Community Development findings letter to the County (October 31, 2025) and ADU Handbook (March 2026 update); California Coastal Commission reports on amendment LCP-4-STB-25-0015-1 Part B (September 2025 and August 13, 2026); Goleta Water District ADU water service summary; Montecito Water District water service pages; Central Coast Regional Water Quality Control Board LAMP page. All checked October 16, 2026. This guide is general information, not legal advice. ADU law changes often, and we confirm the current rules with the County for each parcel.

Can I build an ADU in unincorporated Santa Barbara County?
On most residential and agricultural parcels, yes. LUDC Section 35.42.015 allows ADUs with a building permit and no hearing, either through the state-law path for conversions and an 800 square foot detached unit, or through a second path for larger units. Montecito and coastal parcels follow their own sections, and coastal ADUs need a planning permit. Water, septic and fire sign-offs still apply.
How big can an ADU be in Santa Barbara County?
Under the County text, a new detached unit on the state-law path is up to 800 square feet. On the larger-unit path, new ADUs can be 850 square feet with one bedroom or 1,000 with two or more on lots of 15,000 net square feet or less, and 1,200 square feet on larger lots. Conversions can reach 1,200 square feet, and a JADU is limited to 500.
Does the County require a front setback for an ADU?
The County text applies the zone front setback to converted ADUs and the 800 square foot detached unit, as long as one still fits. In its October 31, 2025 review, HCD said state law does not allow a front setback on those units and asked the County to remove it. Because state law controls, ask Planning and Development in writing how it will apply this to your plans.
Do ADUs in Montecito or the coastal zone need a planning permit?
In the coastal zone, yes: the County requires a planning permit, a Coastal Development Permit, for every ADU and JADU, and state law requires a decision within 60 days of a complete application. Inland Montecito follows Section 35.442.015 of the Montecito code, with its own design board and water and fire districts.
Do the County ADU rules apply in Santa Barbara, Goleta or Solvang?
No. The eight cities, Buellton, Carpinteria, Goleta, Guadalupe, Lompoc, Santa Barbara, Santa Maria and Solvang, each have their own ADU ordinance and permit counter. County rules apply only to unincorporated areas such as Montecito, Summerland, Hope Ranch, Mission Canyon, Santa Ynez, Los Olivos and Orcutt.
Planning guides
Budget and planning guides
Santa Barbara County building permits
City vs County permits, Land Use Permits, design review boards, coastal permits, water, septic and fire sign-offs.
Montecito Board of Architectural Review (MBAR)
MBAR stages, floor area, height and view rules, County design review and coastal permits, water, septic and fire access.
Hope Ranch: Association review and County permits
Hope Ranch Park Homes Association review, its ADU guidelines, County permits, coastal rules and site work.
ADU cost on the Central Coast
Detached, attached or conversion: what moves the price of an ADU or guest house.
Garage conversion vs detached ADU
Setbacks, parking, size, utilities, energy code and fire rules for converting a garage versus building a new detached ADU.
ADU rules in San Luis Obispo County
County vs city rules, how many ADUs a lot can have, size, setbacks, water, septic and fire checks, pre-reviewed plans and the permit path.
ADU rules in Monterey County
Inland vs coastal zone rules, size caps by area, Cal Am water permits, septic, guesthouses and the County permit path.
Building in a fire hazard severity zone
What Chapter 7A (and the California Wildland-Urban Interface Code) change on the roof, vents, walls, windows, decks and landscape.
Title 24 energy code for a new home
Solar, battery-ready and electric-ready rules, HERS testing and what the 2025 Energy Code changes on a new California home.
Building a custom home in the Santa Ynez Valley
Ranch and ag land, Williamson Act home sites, the design overlay, oaks, creeks, water, septic and fire access.
Santa Barbara Single Family Design Board
When City of Santa Barbara homes need SFDB review, the stages, story poles, neighbors and Final Approval.
Start your project
Planning an ADU in Santa Barbara County? Tell us about the lot.
A few details help us call you back with useful answers about budget, schedule and permits.
805.712.8993michael@harrodbuilt.com
1345 Riverside Ave, Paso Robles, CA 93446
CSLB License #986950
