

Planning guide · updated October 2026
Ask how long a bathroom remodel takes and the honest answer starts with a question back: which bathroom, and how much of it changes? A guest bath that keeps its tub, toilet and vanity where they are is a short, predictable job. A primary bath that trades the tub for a large walk-in shower, moves the toilet and adds a second sink is a small construction project with its own permit, inspections and made-to-order parts. This guide lays out each step in the order it happens, what controls the pace, and how to keep the weeks without a working bathroom to a minimum. To talk about your own bathroom, call 805-712-8993.
Harrod Built builds custom homes, remodels and ADUs on the Central Coast, including bathroom remodels across San Luis Obispo County. To talk through your bathroom and a realistic schedule, call 805-712-8993 or send the form at the end of this page.
The short answer
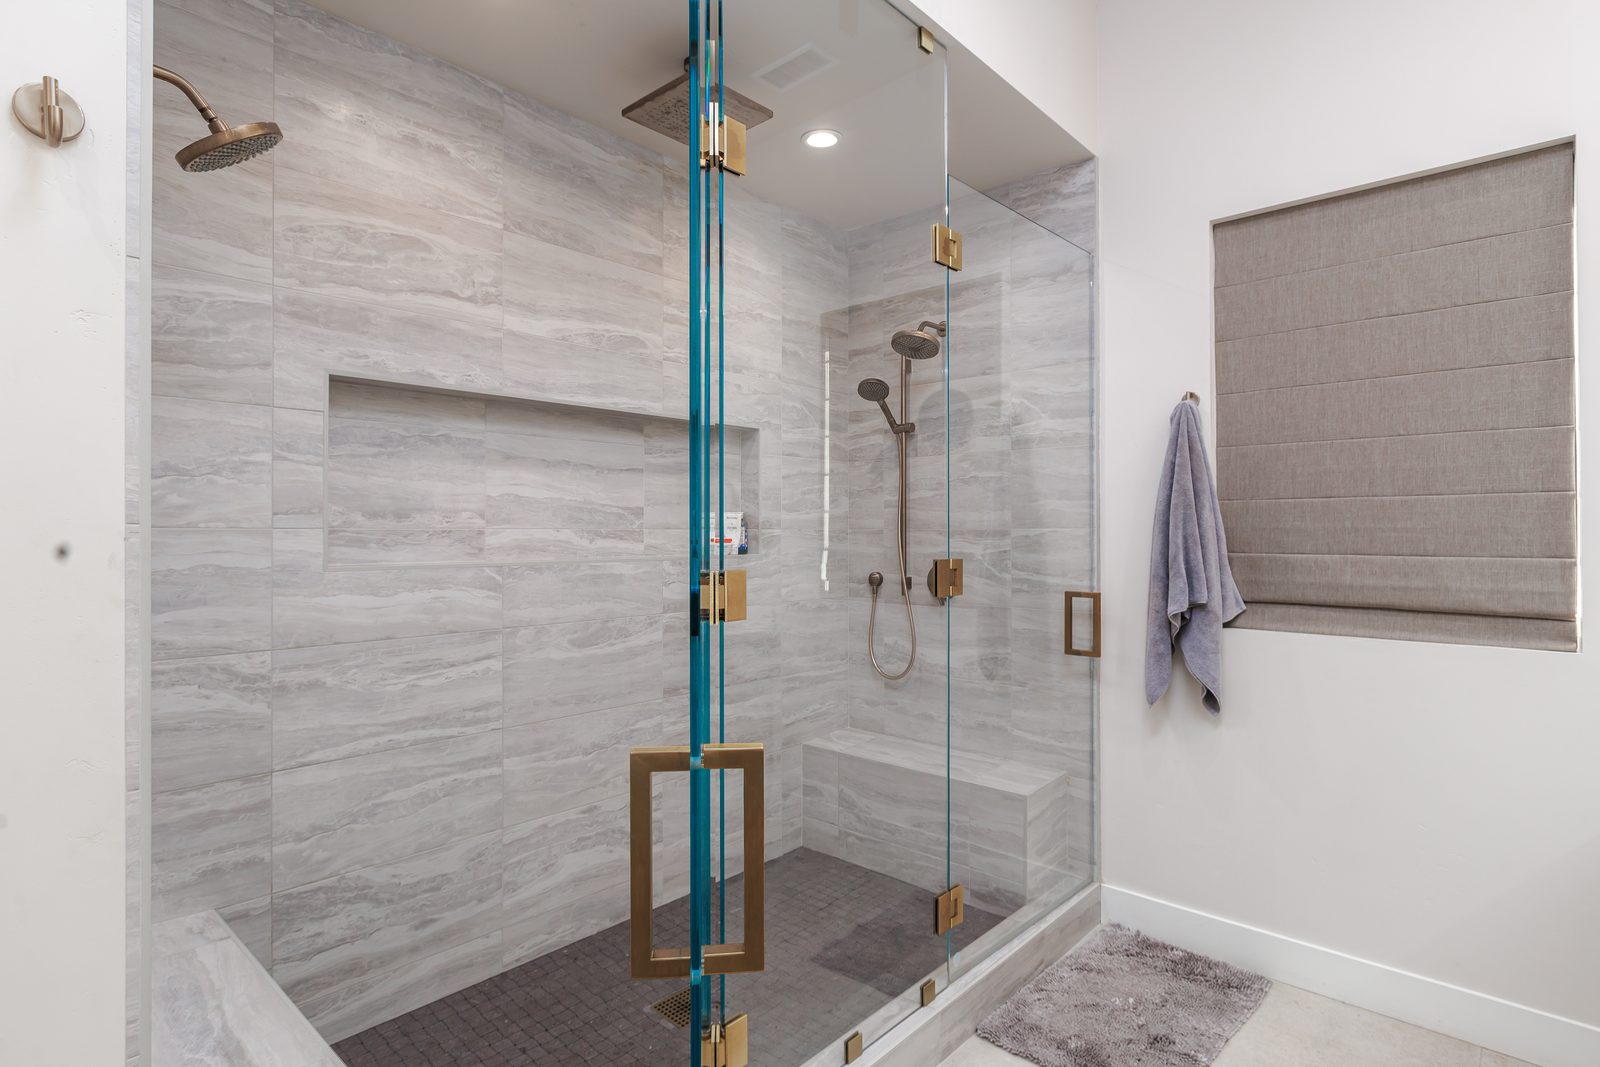
How long a bathroom remodel takes depends mostly on whether the layout changes. On our own jobs, a basic update that keeps the layout typically runs about two to four weeks of construction once work starts, if nothing unexpected turns up behind the walls. Remodels that move plumbing, change walls or build a new walk-in shower take longer, and the planning before construction (design, ordering and a permit) adds time up front. Most of the schedule is decided before tear-out: choosing the shower valve, tile, vanity and fixtures early keeps the construction weeks short. Call 805-712-8993.
1. Step by step
The order of work on a bathroom remodel
Every bathroom we remodel follows roughly the same sequence. What changes from one project to the next is how many rows apply and how long each one takes. A refresh in a hall bath might go from tear-out to tile in a hurry; a primary suite with a new shower, a relocated toilet and a freestanding tub spends real time in drawings, rough-in and tile.
| Step | What happens in the bathroom | What usually decides the pace |
|---|---|---|
| Site visit and scope | We look at the existing plumbing, the floor structure, the vent and the electrical, and agree whether the layout stays or changes. | Whether the toilet, shower or tub is moving, and whether a wall is. |
| Drawings, if the layout changes | A floor plan and elevations; a permit set when plumbing, walls or structure change. | How many layout options you want to look at before deciding. |
| Choosing and ordering | Vanity, tops, tile, the shower valve and trim, toilet, tub, lighting, mirrors and hardware. | Special-order vanities, tile and fixtures, and choices still open. |
| Permit | The building department reviews plumbing, electrical, mechanical or structural changes and issues the permit. | Whether it is a simple over-the-counter item or a plan review. |
| Protection and tear-out | Dust walls and floor protection go up, water is shut off to the room, and the old finishes and fixtures come out. | What the old tile and subfloor were hiding. |
| Framing and rough-in | Any wall, niche or bench framing; new drain and supply lines; the shower valve body; circuits; the exhaust fan and its duct. | Moving a drain, especially on a concrete slab. |
| Rough inspection | The inspector sees the open work before it is covered. | Inspection scheduling and any corrections. |
| Waterproofing | The shower pan or membrane goes in and is checked for leaks before anything covers it. | The waterproofing system and its cure times. |
| Walls and board | Insulation where walls were opened, tile backer in wet areas, drywall elsewhere, then finish and primer. | Drying time between coats. |
| Tile | Floor, shower walls and any wainscot are laid out, set, grouted and sealed. | The tile size and pattern, and how much of the room is tiled. |
| Vanity, top and trim-out | Vanity and top go in; sinks, faucets, toilet, valve trim, lights, fan grille and accessories are installed. | Any piece that arrives late or damaged. |
| Shower glass | Frameless glass is measured from the finished tile, made to order, then installed. | The glass shop’s turnaround after measuring. |
| Final inspection and walk-through | The building department signs off, and we go over the room with you and finish the small items. | Final inspection dates and back-ordered parts. |
The sequence we follow on the bathrooms we remodel. A refresh that keeps the layout skips rows; a primary suite that changes everything uses them all.
Notice that a bathroom has two steps a kitchen doesn’t: waterproofing, which has to be finished and checked before tile, and shower glass, which can only be measured after tile. Both sit in the middle of the job and both are easy to underestimate. If you are planning a kitchen too, our kitchen remodel timeline walks through that room’s sequence.
2. Before tear-out
Scope, selections and the paperwork
Three kinds of bathroom remodel
- A refresh. New tile, vanity, toilet, fixtures and lighting, with the drain and supply locations unchanged. Often no structural work, and sometimes only small permits.
- A full remodel on the same footprint. Everything comes out to the studs, the shower is rebuilt with new waterproofing, and wiring and the vent are brought up to date, but the fixtures stay roughly where they were.
- A new layout. The tub becomes a shower, the toilet moves, a wall shifts into a closet, or the bathroom grows. This is the version that needs drawings, a fuller permit review and the most rough-in time.
For a new layout, our drafting studio, Harrod Drafting & Design, draws the plan and the permit set, including framing changes for a curbless shower or a wider doorway.
The selections that set the start date
In a bathroom, the shower valve matters more than people expect. The valve body is built into the wall at rough-in, and it has to match the trim you will see, so the shower system needs to be chosen before demolition, not after. Vanities, especially custom or furniture-style pieces, tile in specific sizes or finishes, and freestanding tubs can all be special orders. We like to have the long-lead items confirmed, and ideally on site, before the old bathroom comes apart.
What the contract should say about time
California sets out what a home improvement contract has to include. Section 7159, reprinted in CSLB’s 2026 Law Book, requires an approximate start date, a description of what counts as substantial commencement of work, and an approximate completion date, along with a schedule of progress payments tied to phases of work when payments come before the end. CSLB’s page on what a contract should contain also points out that the contract should say who obtains the permits, and its homeowner checklists include whether the contract states when work will begin and end. The warnings and exceptions page explains the right to cancel that comes with many home improvement contracts and the mechanics lien notice you will see in yours.
3. Permits
Does a bathroom remodel need a permit in San Luis Obispo County?
New paint, a new mirror or a new towel bar do not. Most real bathroom remodels do, because they touch plumbing, wiring or ventilation.
In the unincorporated County
- The general rule. The County’s frequently asked questions on construction permits states that a construction permit is needed for almost any project that involves building or altering a structure or its plumbing, mechanical or electrical systems.
- Small, quick permits. The same page notes that small projects, with electrical permits and water heater permits among its examples, can be issued over the counter the same day when the application is complete and the fees are paid. The County’s Express Permit process lets a licensed contractor apply online for small items such as lighting or a water heater replacement in certain residential zones.
- Larger changes. A new layout or framing change goes through plan review before the permit is issued, and the County is direct that no work should start until it is.
- The inspection card. The issued permit comes with a card listing each required inspection and any tests, such as pressure tests on water lines, that must be ready when the inspector arrives. The County’s Building & Construction section links the full process.
Inside city limits
A city address goes to the city’s own department. The Paso Robles Building Division reviews every project electronically through its online portal and invites owners who aren’t sure whether a project needs a permit to email or call. San Luis Obispo, Atascadero, Arroyo Grande and the other cities run their own counters, and Monterey and Santa Barbara counties have separate processes. Our guide to city and County permits shows which office handles which address, and our guide to which remodel projects need a permit in SLO County covers windows, roofs, decks and more, item by item.
Lighting and the energy code
A bathroom remodel is an alteration under California’s 2025 Building Energy Efficiency Standards. The Energy Commission’s Single-Family Residential Compliance Manual uses a bathroom as an example: replacing an old incandescent bath bar makes the new fixture the altered component, so it has to meet the high-efficacy lighting and lighting control requirements. A remodel limited to new faucets and new bathroom lighting still counts as an alteration, though only the mandatory appliance and lighting requirements apply. Our Title 24 overview covers the rest.
4. On site
What happens once construction starts
Tear-out and what it uncovers
We cover the path from the door to the bathroom, wall the room off with dust barriers, shut off and cap the water, and remove the old tile, fixtures, vanity and, usually, the wallboard in wet areas. This is when an old bathroom shows its history: soft subfloor around the toilet, rotted framing behind a leaking shower, a vent fan that was never connected to the outside, or old work that was never permitted.
The age of the house matters. For homes built before 1978, the EPA’s lead renovation rule requires that anyone paid to disturb painted surfaces be certified and use lead-safe work practices. Asbestos has no cut-off year; our county air district explains when a survey by a certified asbestos consultant is required before a renovation. Old sheet flooring, tile adhesive and wall texture are worth testing during design so tear-out does not stop for lab results.
Any wet framing or subfloor has to be repaired and dried before new work covers it. The EPA’s guide to mold and moisture makes the point plainly: the key to mold control is moisture control, and if the water problem is not fixed, mold comes back.
Framing and rough-in
Framing comes first: a niche, a bench, a pony wall, a wider opening or a lowered floor for a curbless shower. Then the trades rough in. The plumber moves drains and supply lines and sets the shower valve body at the height and position on the drawings. The electrician adds circuits, switches and boxes for the vanity lights, any heated floor and the fan. The fan duct runs to the outside. The carpenter adds blocking for the vanity, the glass, towel bars and future grab bars, which is far easier now than after tile.
Rough inspection
In the unincorporated County, the inspections page says every permitted portion of a project must be inspected before it is covered or concealed. Requests go in through the County’s online portal by 5 pm the day before, and the contractor gets a two-hour inspection window. In Paso Robles, the city’s inspection requests close at 4 p.m. the day before. A failed inspection brings a correction notice, then a re-inspection.
Waterproofing
A tiled shower is only as good as what is behind the tile. The shower pan or waterproofing membrane goes in after rough inspection, slopes to the drain, turns up the walls and laps into the niche and bench. Before anything covers it, it is checked for leaks, and where the inspection card calls for it, the inspector looks too. Membrane systems also have cure times that the schedule has to respect.
Board, tile and grout
Cement board or a similar backer goes on in the wet areas and drywall elsewhere, with insulation in any opened exterior wall. Then tile: the setter lays out the floor and walls so cuts land in sensible places, sets the tile, lets it cure, grouts, and seals where the material calls for it. Large-format tile and detailed patterns take longer than a simple layout, and a fully tiled room takes longer than a tiled shower with painted walls.
Trim-out and glass
Once tile is done, the vanity and top go in, the plumber sets sinks, faucets, the toilet and the shower trim, and the electrician installs lights, the fan grille and devices. Frameless shower glass is measured from the finished tile and made to order, so it is usually one of the last things installed. Until it arrives, a shower can sometimes be used with a temporary curtain.
Final inspection and walk-through
The building department signs off the permit, we go through the room with you, and any small items are finished. A back-ordered piece gets its own date so it doesn’t hold the rest of the room. our process page explains how we keep you updated along the way.
5. Delays
What pushes a bathroom remodel past its schedule
| What slows it down | Why | How we plan for it |
|---|---|---|
| The shower valve is not chosen | The valve body goes into the wall at rough-in and must match the trim brand and style you pick later. | Choose the shower system before tear-out. |
| Tile not on site | Special-order tile can be on its way for a while, and a short shipment stops the tile setter mid-wall. | Have all tile delivered, counted and checked before tile day. |
| Water damage behind the old shower | Rot in the studs or subfloor around a shower, tub or toilet has to be repaired before new work covers it. | Expect some discovery in an older bath, and agree on how surprises are priced and scheduled. |
| Moving the drain | On a raised floor a drain move is framing and plumbing; on a slab it means cutting concrete. | Decide early whether the layout really needs the move. |
| Glass made to order | Frameless glass cannot be measured until the tile is finished. | Book the glass measure for the day tile is done. |
| Changes after work starts | A new niche, a moved light or a different tub can mean new framing, parts and another inspection. | Put each change in a written change order with its schedule effect. |
| Inspections and corrections | Covered work has to be inspected first, so the crew waits for the inspection. | Request inspections before the cutoff, with the work and paperwork ready. |
| Lead paint or asbestos | Older homes may need testing and special handling before tear-out. | Test suspect materials while the design is being finished. |
Patterns from our own remodels. Each one is easier to handle when it is planned for than when it is discovered.
On changes, the law and good practice line up. Section 7159.6 makes a change order enforceable only when it is in writing and states the scope of the change, the amount added or subtracted, and the effect on progress payments or the completion date. That way, the time a change costs is known before the crew does the work. Our article on fixed price vs cost-plus explains how allowances for tile and fixtures work under each contract type.
6. Design for a dry, lasting bathroom
Ventilation, water use and access
- Move the moist air out. The EPA’s mold guide notes that damp places like showers can be hard to keep free of mold, and that running a fan or opening a window and cleaning more often usually keeps it down. A quiet fan ducted to the outside, with a control people will actually use, is one of the most useful things a remodel can add.
- Water-efficient fixtures. EPA’s WaterSense label on showerheads, bathroom faucets and toilets identifies models that are independently certified to use less water and still perform well.
- Plan for later. Blocking for grab bars, a bench in the shower, a curbless entry and a wider door cost little to add while the walls are open and a lot to add later.
- Light that works. Light at the face from the sides of the mirror, separate switching for the shower light and the fan, and fixtures that meet the energy code.
- Storage and cleaning. A niche placed away from the spray, fewer grout lines in the shower, and a wall-hung or furniture vanity sized for what you keep there.
7. Living at home
When the bathroom is out of service
If the house has a second bathroom, most families barely change their routine. If it has only one, the plan needs more care:
- Sequence to shorten the gap. With every long-lead item on site before tear-out, the time without a working toilet and shower is as short as the scope allows. On some jobs the toilet can be reset temporarily between steps.
- Know the shut-off days. Water to the room, and sometimes the house, is off during tear-out, rough-in and trim-out. We schedule those days with you.
- Keep the dust contained. Dust walls, covered floors and daily cleanup keep the rest of the house livable; tear-out and tile cutting are the loudest days.
- A clear path. Agree on the entry the crew uses, where materials sit, and how pets and children are kept away from the work.
If one bathroom becomes two, or the remodel spreads into the bedroom and closet, look at our interior remodeling and home additions pages too.
8. Checklist
Ten things to decide before the old bathroom comes out
- The layout is final: shower, tub, toilet, vanity and doors.
- The shower valve, showerhead and trim are chosen by model.
- The vanity and top are ordered with a confirmed delivery.
- All tile is chosen, ordered, delivered and counted.
- The toilet, tub and faucets are chosen.
- Lighting, the fan and switch locations are decided.
- Blocking locations for grab bars, towel bars and glass are marked.
- The permit is issued, if the work needs one.
- Lead or asbestos testing for an older home is done.
- Shut-off days, crew access and working hours are agreed.
Hire the right license for the job, too. CSLB’s guidance on which contractor to hire says that when a project calls for more than two types of work on a building, a licensed B General Building contractor is the appropriate choice to contract for and oversee the whole job, which describes most bathrooms: plumbing, electrical, carpentry and tile. Our guide to reading a CSLB license record shows how to confirm it.
How we help
Bathroom remodels with Harrod Built
- We start in the room. Harrod Built is a family general contractor based in Paso Robles, CSLB #986950. We look at the plumbing, floor and vent with you before giving a written estimate, and you can confirm our license on the state license lookup.
- Orders before tear-out. We confirm the valve, tile, vanity and glass plan up front and start demolition around real delivery dates.
- Drawings when the layout changes. Harrod Drafting & Design draws new layouts and permit sets.
- Outside the bathroom wall. If the primary suite opens to a patio or you want an outdoor shower area, Paso Robles Landscaping handles the landscape side.
See our bathroom remodeling page, and our work on kitchens, whole-house remodels, general contracting and design-build projects across San Luis Obispo, Monterey and Santa Barbara counties, including Paso Robles, Templeton, Atascadero and San Luis Obispo. For budget questions, start with our remodel cost guide.
Planning a bathroom remodel? We can look at the room with you, talk through the layout and the shower, and give you a written estimate with a schedule built around the items that take longest to arrive. Call 805-712-8993 or contact us.
Sources: County of San Luis Obispo Department of Planning & Building: construction permit questions and answers, building inspections, Express Permits for small repairs or installs, and the Building & Construction section; City of Paso Robles Building Division and its inspection request page; Contractors State License Board (CSLB): home improvement contract pages and guidance on what kind of contractor to hire; 2026 CSLB Law Book, Business and Professions Code sections 7159 and 7159.6; U.S. EPA Lead Renovation, Repair and Painting program, EPA guide to mold and moisture in the home, and EPA WaterSense pages for showerheads and bathroom faucets; San Luis Obispo County Air Pollution Control District asbestos page; California Energy Commission 2025 Building Energy Efficiency Standards and Single-Family Residential Compliance Manual, additions and alterations chapter. All checked October 20, 2026. This guide is general information, not legal or code advice; your building department has the final word on what a project needs.



How long does a bathroom remodel take?
On our own jobs, a basic update that keeps the layout typically runs about two to four weeks of construction once work starts, if nothing unexpected turns up. Moving plumbing, changing walls or building a new walk-in shower takes longer, and design, ordering and any permit come before construction.
What are the steps of a bathroom remodel, in order?
Site visit and scope, drawings if the layout changes, selections and ordering, and the permit come first. On site: protection and tear-out, framing and rough-in, rough inspection, waterproofing, backer board and drywall, tile, the vanity and fixtures, made-to-order shower glass, and the final inspection and walk-through.
Do I need a permit to remodel a bathroom in San Luis Obispo County?
Usually, if the work touches plumbing, electrical, ventilation or walls. In the unincorporated County, a construction permit is needed for almost any project that alters a structure or its plumbing, mechanical or electrical systems; some small permits can be issued the same day. Inside city limits, such as Paso Robles, the city decides. We confirm it before work starts.
Why does shower glass come last?
Frameless glass is cut to fit the finished tile, so it can only be measured once tile is complete, and then it is made to order. Booking the measure for the day tile finishes keeps the wait short.
Can we live at home during a bathroom remodel?
Yes, most families do. With a second bathroom it is simple. With only one, we order everything before tear-out to keep the time without a toilet and shower short, and schedule water shut-offs with you in advance.
Planning guides
Budget and planning guides
Kitchen remodel timeline
The kitchen version of this guide: cabinets, counters and appliances in the order they go in.
Remodel cost in Paso Robles and SLO County
What moves a bathroom, kitchen or whole-house remodel budget up or down.
SLO County building permits: city vs County
Which counter reviews your bathroom permit, based on the address.
Title 24 energy code
The state energy rules, including the lighting a bathroom remodel replaces.
How to check a contractor’s license
Confirm the license, bond and workers’ comp before you sign.
Fixed price vs cost-plus contracts
How allowances for tile and fixtures, and change orders, work under each.
Garage conversion or a detached ADU?
Adding a bathroom as part of new living space, two ways.
Adding a second story
When a remodel adds bedrooms and baths upstairs.
Financing your build
Renovation loans and what a lender needs to see.
Do I need a permit for my remodel?
Kitchens, baths, windows, roofs, decks, fences and water heaters in SLO County, item by item.
Start your project
Planning a bathroom remodel? Tell us about it.
A few details help us call you back with useful answers about budget, schedule and permits.
805.712.8993michael@harrodbuilt.com
1345 Riverside Ave, Paso Robles, CA 93446
CSLB License #986950
