

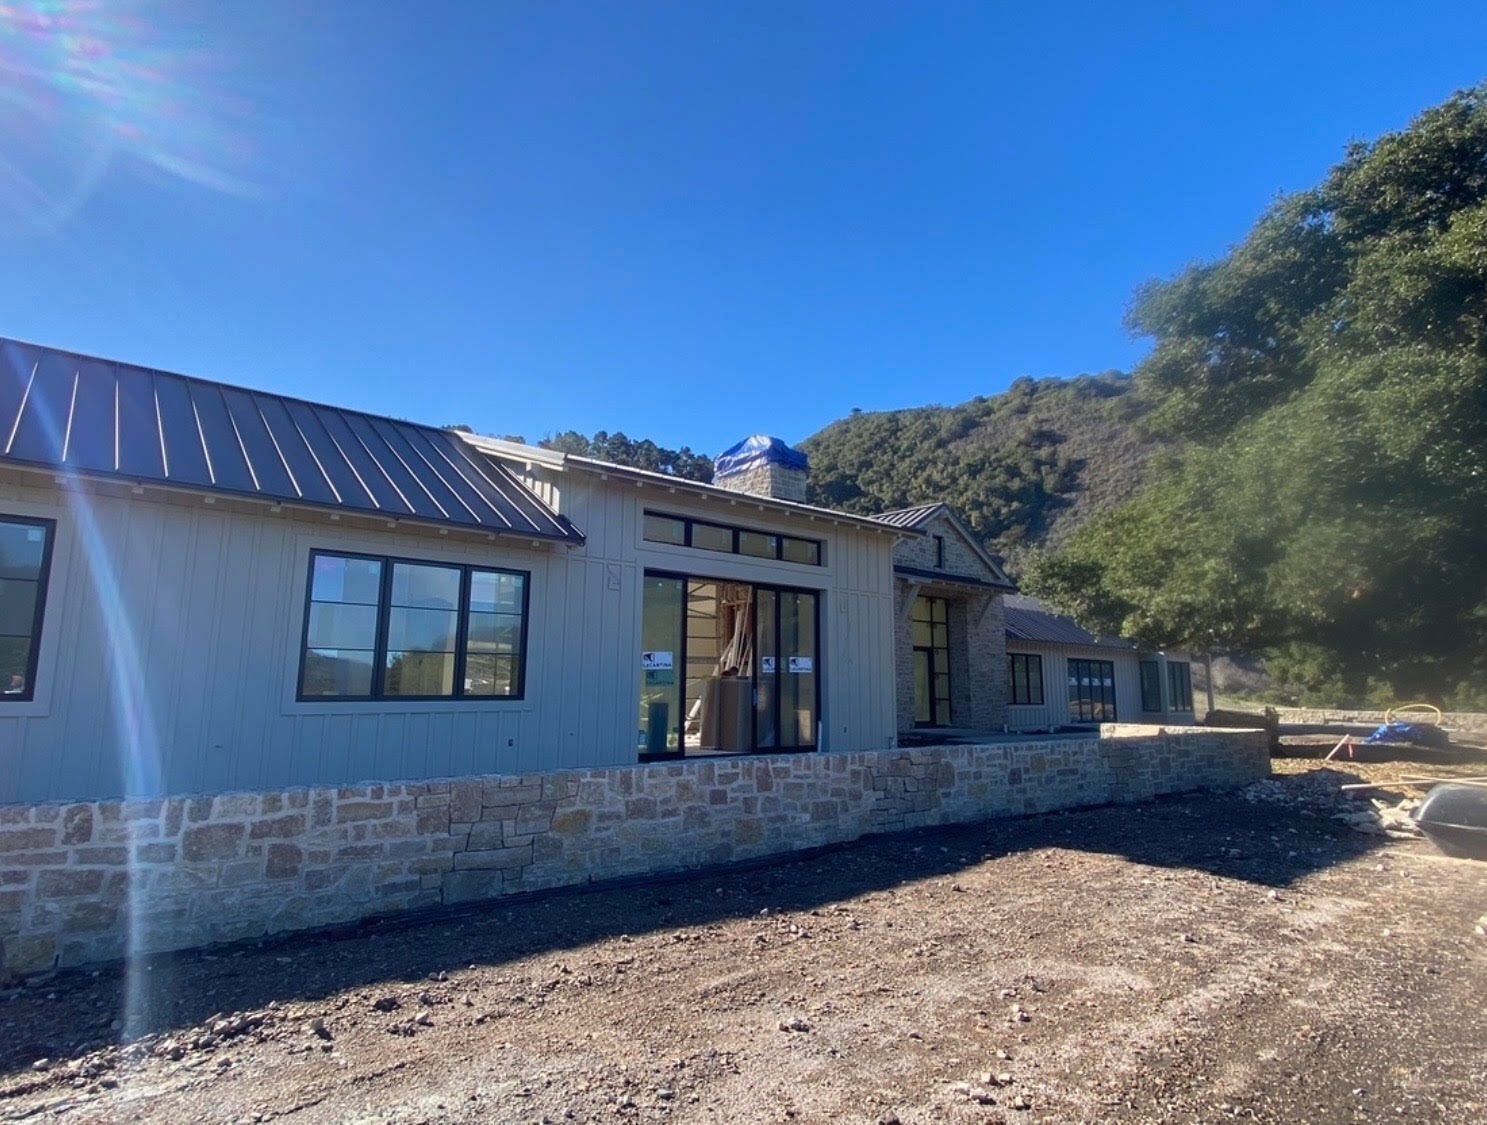
Pictured: now building in the Santa Lucia Preserve, Carmel
Monterey · Harrod Built
Custom Home Builder in Monterey
New custom homes and substantial residential construction in the City of Monterey, with City review distinguished from unincorporated County permits.
- LicensedCSLB #986950
- Your teamMichael & Chris Harrod
- Office1345 Riverside Ave, Paso Robles
- WhereMonterey
Build here, not anywhere
What shapes a custom home in Monterey
Use the City permit route for a City home
A property in the City of Monterey is not automatically a Monterey County HCD application. Start with City planning and building staff and identify the approvals required for your proposal. Our Monterey permit guide separates architectural review, coastal questions, water review and building plan check so they can be considered in a useful order.
Water and coastal questions belong at the start
Ask the City and applicable water authorities what documentation the proposed new house needs. A service connection or an existing house does not by itself answer every question about a replacement design. Likewise, verify the parcel’s coastal location and permit authority rather than assuming that the same coastal path applies across the entire Monterey Peninsula.
Plan a new home in an established neighborhood
Discuss delivery access, protection of adjacent property, demolition where applicable and staging before finalizing the construction sequence. Large windows, exterior materials and the connection between inside and outside spaces need coordinated details in a coastal setting. The pictured Santa Lucia Preserve construction is identified accurately as regional work; it is not passed off as a completed City of Monterey home.
Local authority: Planning and project requirements. Requirements depend on the parcel and proposed work; verify current direction with the reviewing authority.
From priorities to construction
A useful first conversation
For this region, talk to us about a full new custom home or a substantial residential project. There is no invented square-footage threshold; the property, scope and construction needs guide the conversation.
Send the property address or parcel number, your available drawings, any prior approvals and the decisions you have already made. Tell us what matters in the finished home and what is still open. A survey, soils report or service-provider letter is useful if you have one; if not, identify that gap before relying on an assumed construction scope.
Have an architect already? We can discuss construction from the design team’s plans. If you need residential drafting, Harrod Drafting & Design is a separate place to start that discussion. Required licensed design and engineering work remains part of the project team’s responsibility. See our design-build approach for the connection between planning and building.
Before agreeing on the build, ask what is included in site work, utility connections, structural work and finishes; which selections remain allowances; how changes are documented; and what approvals or investigations remain outstanding. A construction schedule should distinguish design and agency review from work on site. Neither a portfolio photo nor another home’s duration is a guaranteed schedule for yours.
Read the details
Local guides and nearby communities
For broader planning, read our custom-home cost guide and construction timeline guide. Use them to frame questions, not to treat a site-specific home as a fixed package.
Should a City of Monterey home use County HCD as its building department?
Not simply because it is in Monterey County. A City parcel has its own City planning and building process. Verify the property jurisdiction first.
Can you build in Monterey from my architect’s plans?
Yes. Bring the available plans and approvals so we can discuss the construction scope with your design team. If drawings are not complete, identify the unresolved design and engineering work before relying on a final build scope.
What should I send with a project inquiry?
Send the property address or parcel number, your proposed scope, available plans and known approvals. Include your priorities and the stage you are at so the next conversation can focus on the actual property.
Does a project photo establish a fixed price or schedule?
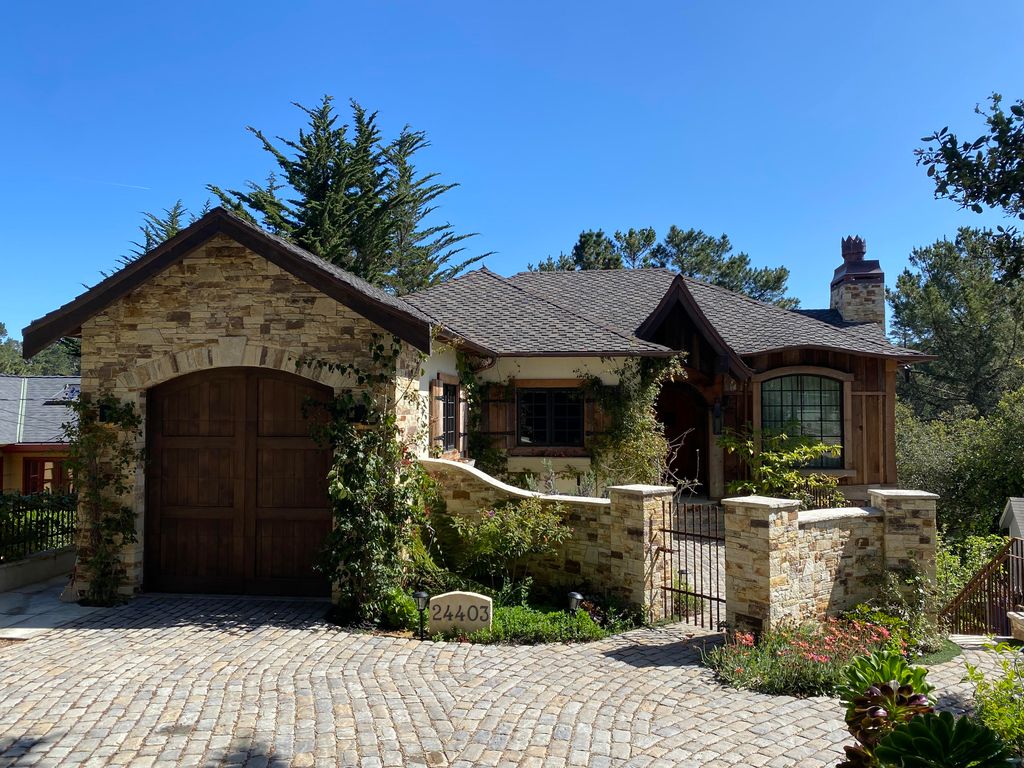
No. Site conditions, approvals, drawings, selections and scope differ. Project photographs show documented work; they are not a promise of identical pricing, permit outcomes or construction duration.
Start your project
Tell us about your Monterey project
A few details help us call you back with useful answers about budget, schedule and permits.
805.712.8993michael@harrodbuilt.com
1345 Riverside Ave, Paso Robles, CA 93446
CSLB License #986950
