

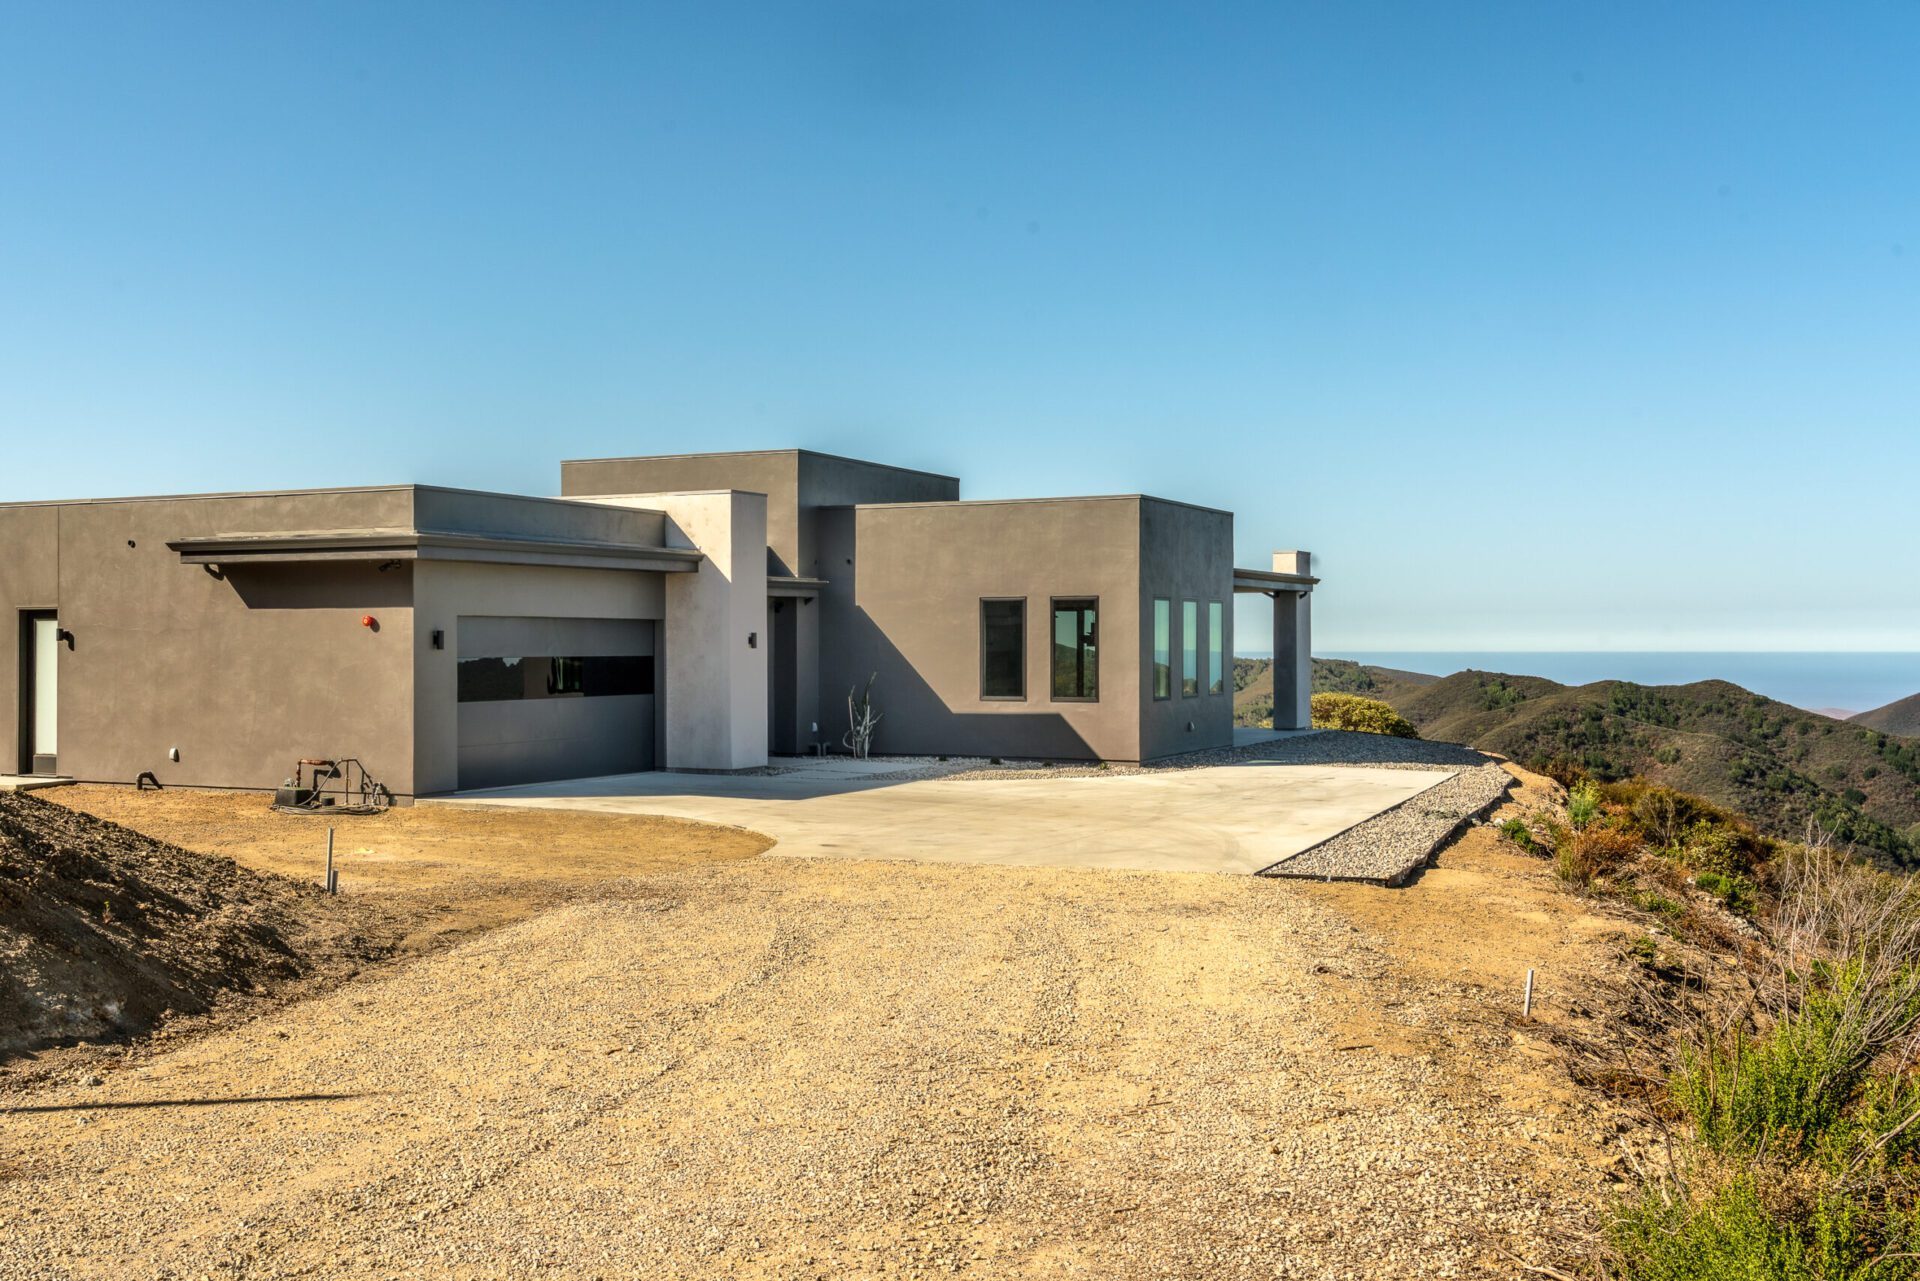
Pictured: our contemporary home above Morro Bay, shown for the coastal setting; it is not a Shell Beach project.
Shell Beach · City of Pismo Beach
Custom Home Builder in Shell Beach, Pismo Beach
New custom homes and teardown rebuilds on Shell Beach bluff and view lots, planned around the bluff setback, the geology report and the City’s small scale design rules before the plans are final.
- LicensedCSLB #986950
- Your teamMichael & Chris Harrod
- Office1345 Riverside Ave, Paso Robles
- WhereShell Beach, Pismo Beach, CA
Shell Beach
A bluff neighborhood with its own rules
Shell Beach is the northern part of the City of Pismo Beach, the stretch along Ocean Boulevard and streets such as Boeker Street, with homes on the bluffs above the coves and on the slopes behind them. It is inside city limits, so the City of Pismo Beach, not San Luis Obispo County, handles planning, the coastal development permit and the building permit. Its Local Coastal Program has a Shell Beach planning area with policies written for this neighborhood, and on lots between the ocean and the first public road a City decision can be appealed to the California Coastal Commission. That has happened here more than once.
Harrod Built is a licensed general contractor (CSLB #986950) run by brothers Michael and Chris Harrod. We build new custom homes and full rebuilds on the Central Coast from your plans or as design-build with our own studio, Harrod Drafting & Design, and we price the work from the drawings early so the budget is known before the permit set is done. Shell Beach is a short drive down the 101 from our Paso Robles office.
What a Shell Beach build usually involves
- A coastal development permit from the City of Pismo Beach
- A site specific geology report on any bluff lot
- A bluff setback of at least 25 feet, often more
- An erosion control and drainage plan that keeps water off the bluff face
- A second story sized and stepped back to the City’s rules
- A design that does not count on a future seawall
On the bluff
The bluff setback, in plain terms
One hundred years, never less than 25 feet
The City’s bluff standard (Section 17.078.050) says new structures have to be set back far enough from the bluff edge to be safe from erosion for at least one hundred years. On single family lots subdivided before January 23, 1981, the minimum is 25 feet from the top of the bluff, and the City engineer can require a geologic investigation and a larger setback. The City’s 1998 zoning code carries the same idea in its Ocean Fronting Development chapter: the setback comes from a site specific geology report and is never less than 25 feet.
When a geology report is required
A report is required for anything proposed between the bluff face and a line drawn on the blufftop by a plane rising at 20 degrees from the toe of the bluff, or 50 feet inland from the edge, whichever is greater. The code lists what it must cover: cliff geometry and topography, historic and foreseeable erosion using old surveys, maps and photos, rock and soil types with bedding, joints and faults, signs of landslides, the effect of construction on stability, ground and surface water including irrigation, erodibility, marine erosion and seismic shaking. We want that report before the floor plan is final, because the setback line it draws decides where the house can go.
What can sit inside the setback
Very little. The 1998 code allows only public access paths and existing stairways inside the bluff retreat setback, with fences allowed in the RSL zone, and it prohibits new access stairways down the bluff. Patios, spas and decks belong on the house side of the line, which is why we set out the yard and the house together on the first site plan.
Water goes away from the bluff
Drainage devices over the bluff face are not allowed if the lot can drain away from it, and new drainage has to be built so water does not spill over the edge. Every application on an ocean fronting parcel also needs an erosion control plan prepared by a registered engineer qualified in hydrology and soil mechanics. Roof drains, irrigation and hardscape slopes are drawn with that in mind from the start.
Sources: City of Pismo Beach Municipal Code Section 17.078.050 (bluff hazard, erosion and bluff retreat standards) and Chapter 17.32, Ocean Fronting Development (1998 zoning code); California Coastal Commission staff reports A-3-PSB-02-076 (Boeker Street, November 2002) and A-3-PSB-21-0073 (Indio Drive, December 2021). Rules change and each lot is different, so we confirm the current standards with the City of Pismo Beach on every parcel.
The house
How the City shapes a Shell Beach house
Small scale, articulated, second story stepped back
The Shell Beach planning area policies quoted in the Coastal Commission’s 2002 Boeker Street report ask new homes to reflect the small scale image of Shell Beach rather than large monolithic buildings, with vertical, horizontal and roof articulation, and they say a second story should normally be stepped back. The same report quotes the residential height limit of 25 feet measured above the center of the building footprint at site grade, with chimneys allowed up to 5 feet above it.
The 80 percent rule
The City’s single family standards quoted in that report cap second floor area at 80 percent of the ground floor area, to avoid boxy two story walls, and want at least part of the step back on the street side. On a bluff lot where the setback already squeezes the footprint, that rule decides how much house fits. We run the numbers on the first massing study, not after design is done.
A real example from the bluff
On the Boeker Street lot in that report, a City sewer main crossed the western third of the parcel, so the owner had to give a utility easement and could not build over it. The City approved a two story home of about 3,336 square feet at 25 feet, with a variance for a second floor of 80.5 percent, eight square feet over the rule. The geology estimated about 17 feet of bluff retreat over a century, but the City required a setback of more than 30 feet to fit the easement. The Coastal Commission found no substantial issue. Easements and utilities can move a house as much as the bluff does, so we pull title and utility records early.
Do not plan on a seawall
In 2021 the City approved a 120 foot long, 40 foot high seawall below a house on Indio Drive. The Commission staff report on the appeal points out that the house was approved in 2000 and built in 2003 on the basis that it was set back far enough to be safe for 100 years without armoring, and that under the Commission’s reading a house built after the Coastal Act took effect is not an existing structure entitled to shoreline protection. Staff recommended that the appeal raised a substantial issue. The lesson for a new house is simple: the setback has to do the work, so we design and price the foundation and drainage as if no wall will ever be built.
On the job
How we build on a Shell Beach lot
Permits in the right order
On a bluff lot the order is survey and bluff edge, geology report, setback line, massing that meets the height, second story and articulation rules, then the coastal development permit and the building permit. We put a builder’s estimate on the design at the massing stage so the budget and the setback are settled together.
Teardown rebuilds
Many Shell Beach projects replace an older house. A rebuild is reviewed against today’s bluff rules, not the line the old house sat on, so the new footprint can move inland. We compare a full rebuild with a remodel inside the existing walls before anyone commits.
Tight streets and close neighbors
Shell Beach lots are compact and the streets are narrow. We plan deliveries, parking, dumpsters and material storage before the first truck arrives, and keep the bluff side of the lot clear of stockpiles and equipment.
Salt air
Homes this close to the water see constant salt air. We choose windows, hardware, flashing, fasteners and exterior finishes for the coast and detail them so water sheds away from the walls.

Areas we serve
Where we build in San Luis Obispo County
Custom homes, remodels, additions and ADUs across San Luis Obispo, Monterey and Santa Barbara counties.
North County
San Luis Obispo & South County
Is Shell Beach part of Pismo Beach?
Yes. Shell Beach is a neighborhood inside the City of Pismo Beach, so the City handles planning, the coastal development permit and the building permit, not San Luis Obispo County.
How far back from the bluff does a new home have to be?
Far enough to be safe from bluff erosion for at least 100 years, based on a site specific geology report, and never less than 25 feet from the top of the bluff. The City can require more where conditions warrant.
How tall can a Shell Beach home be?
The residential height limit quoted for Shell Beach is 25 feet above the center of the building footprint at site grade, with chimneys allowed a few feet higher. The second floor is also limited to 80 percent of the ground floor area and should step back, partly on the street side.
Can I build stairs down the bluff to the beach?
Not new ones. The City’s ocean fronting rules prohibit new access stairways and allow only public access paths, existing stairways and certain fences inside the bluff setback.
Can a Shell Beach approval be appealed?
Yes, on lots in the Coastal Commission’s appeal area, such as those between the sea and the first public road. Commission staff reports cover a 2002 appeal on Boeker Street in Shell Beach and a 2021 appeal on Indio Drive in Pismo Beach.
Do you also design the house?
Yes. Our studio, Harrod Drafting & Design, draws custom home plans, and we can also build from your own designer’s plans.
One family, three companies: plans from Harrod Drafting & Design for Pismo Beach homes, and patios, fire features and planting for bluff yards from Paso Robles Landscaping in Shell Beach. See also Custom Home Builder in Pismo Beach, the Pismo Beach building permit guide, Avila Beach, Arroyo Grande and building on a hillside lot.
Start your project
Building or rebuilding in Shell Beach? Tell us about it.
A few details help us call you back with useful answers about budget, schedule and permits.
805.712.8993michael@harrodbuilt.com
1345 Riverside Ave, Paso Robles, CA 93446
CSLB License #986950
