

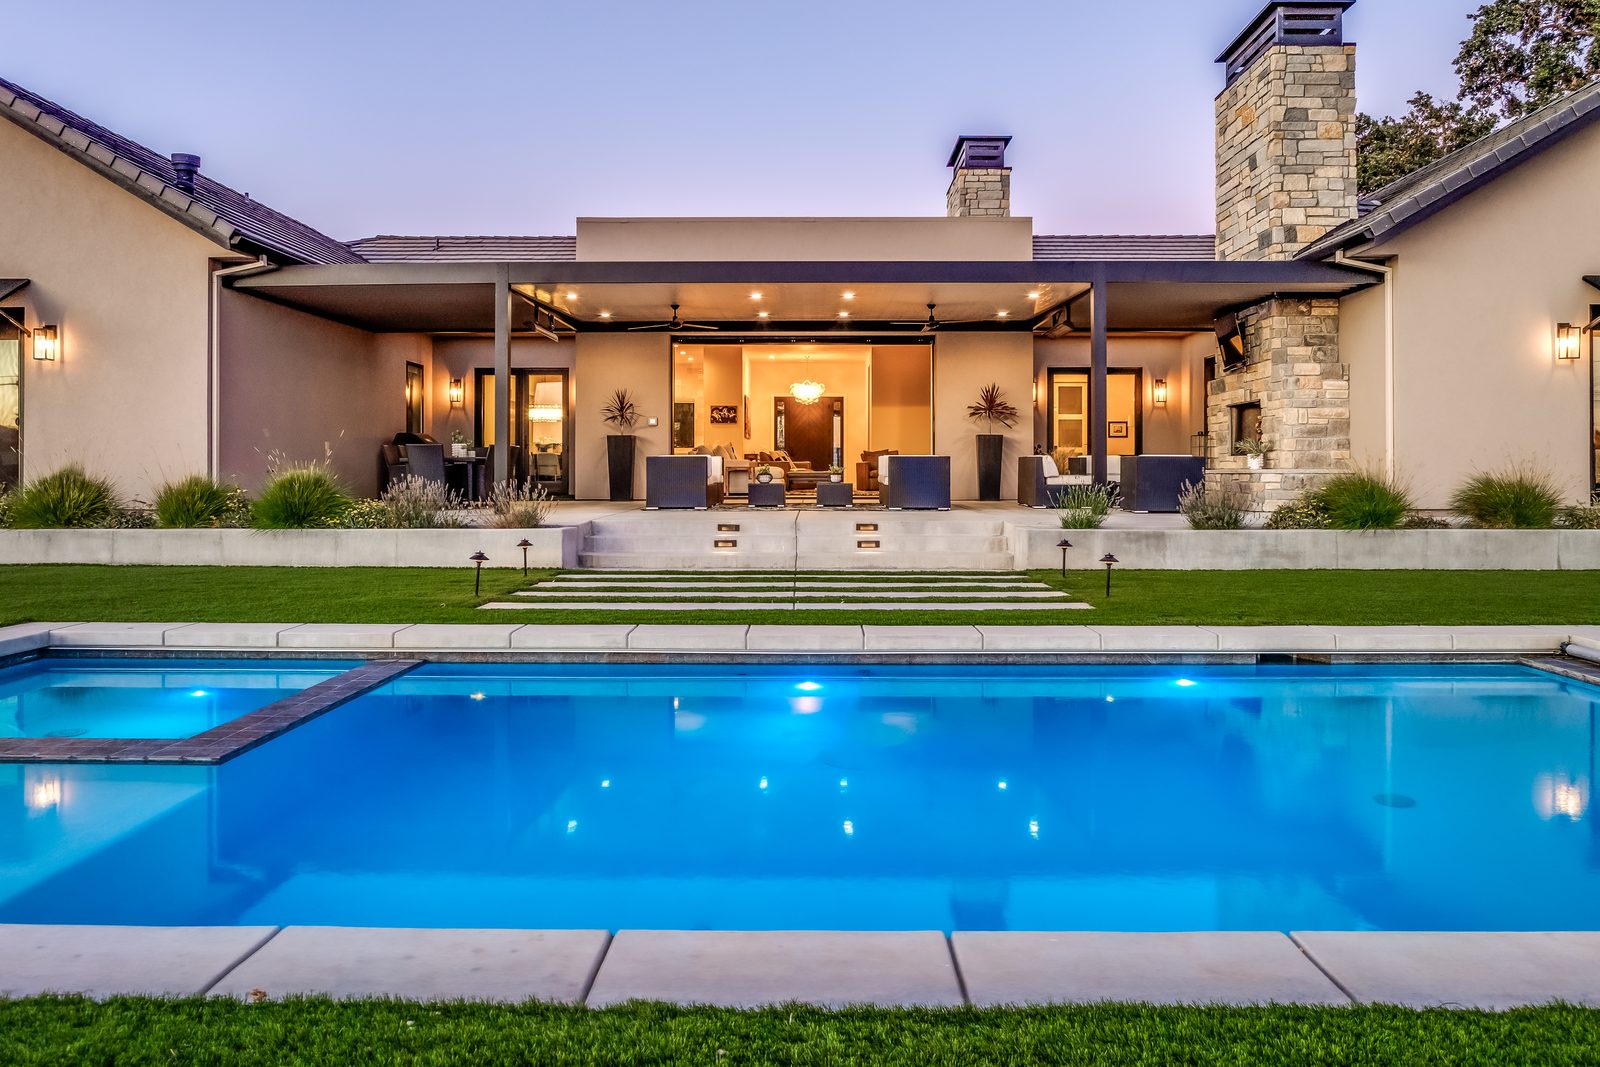
Case study · Santa Ysabel Ranch, Templeton
Modern Ranch Custom Home in Templeton, CA
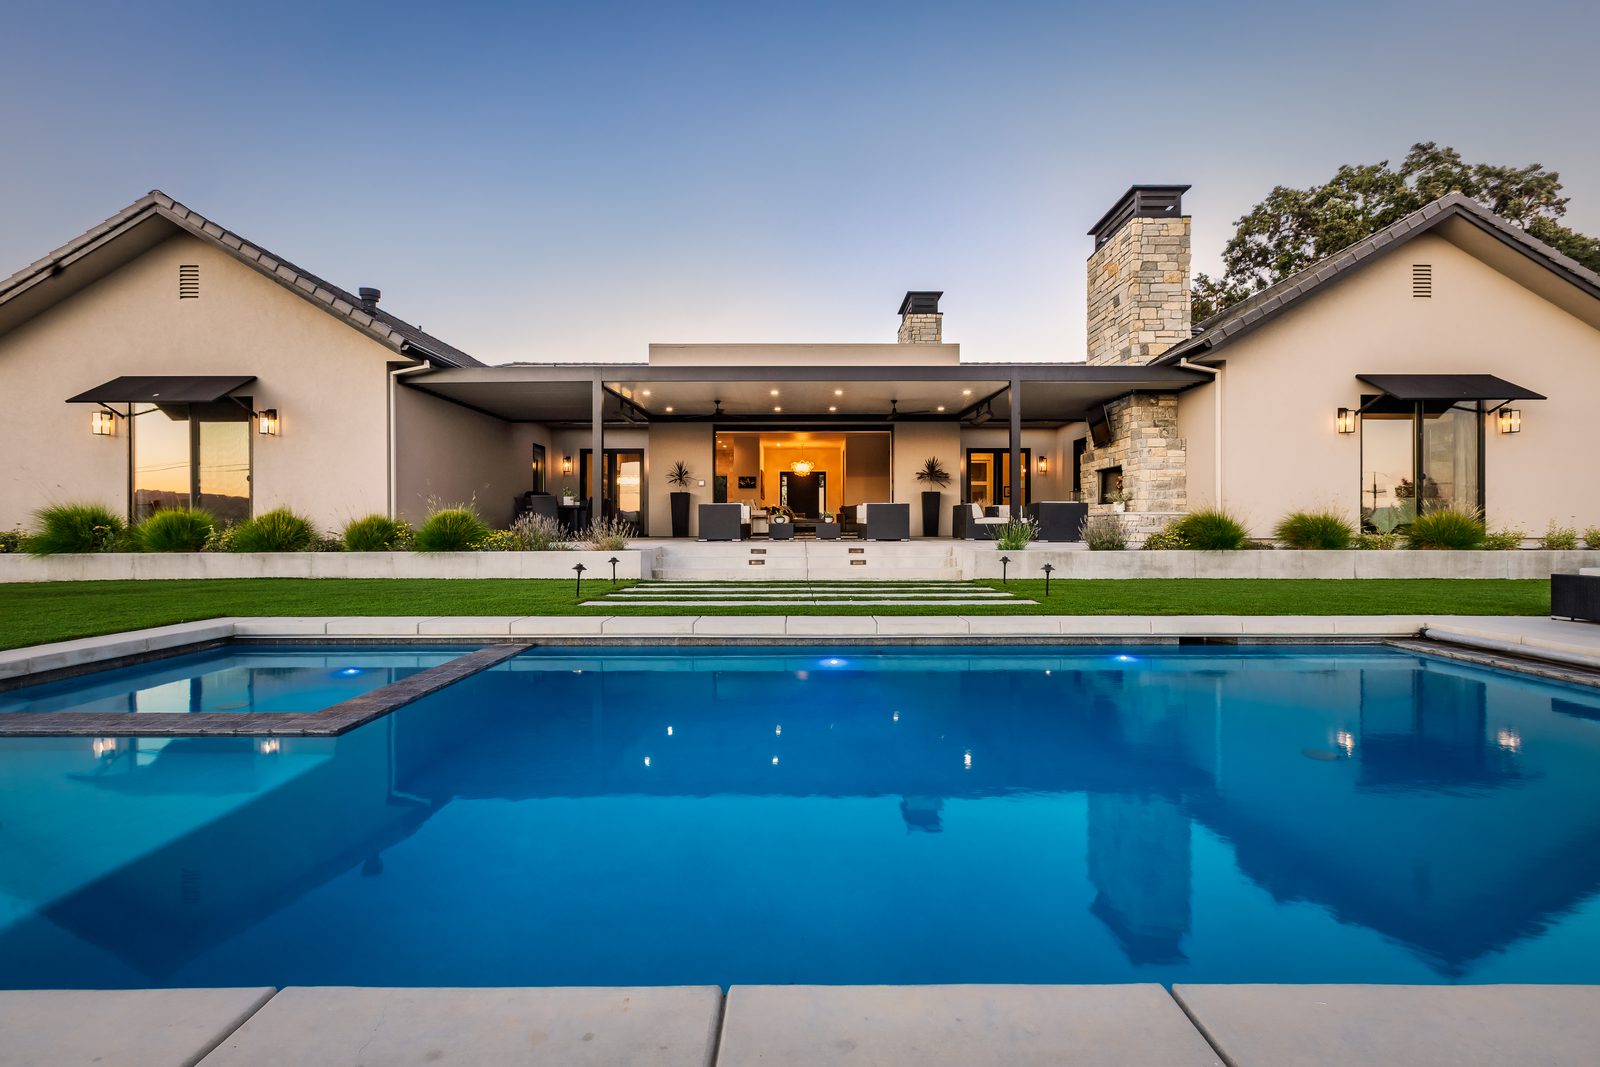
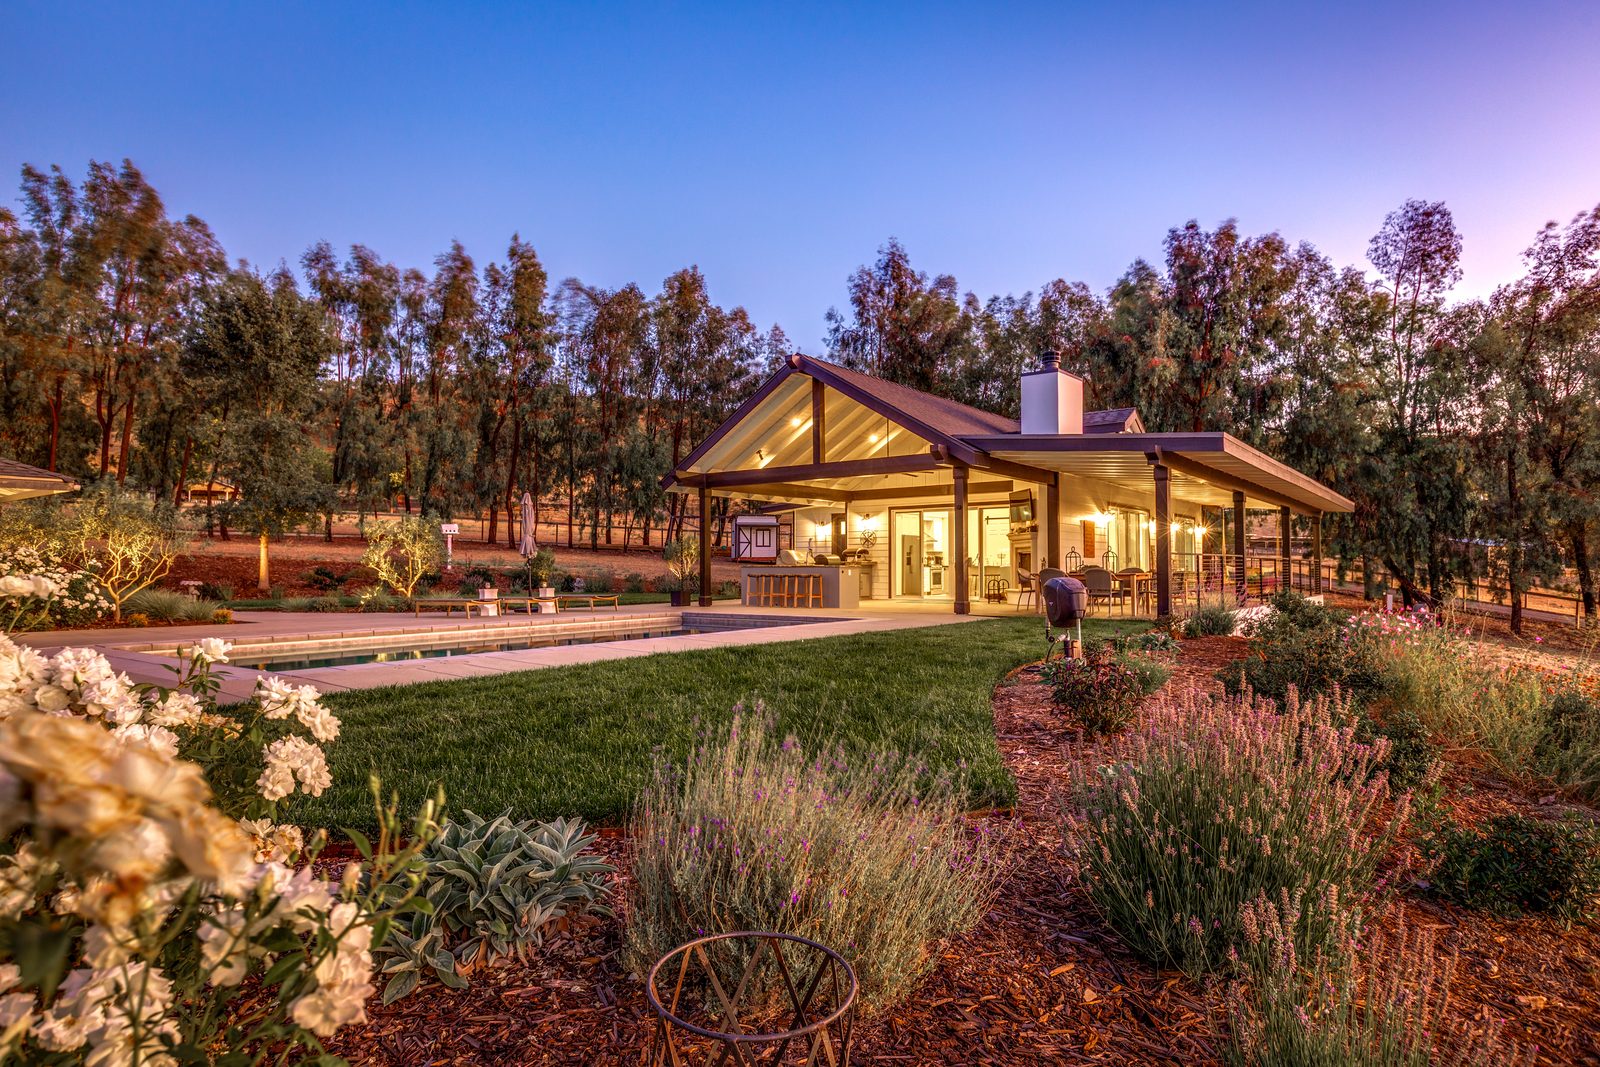
A single-story custom home in Santa Ysabel Ranch with six bedrooms, covered patios, a pool and spa, and a detached garage with an RV bay. Built by Harrod Built, the Paso Robles family team of Michael and Chris Harrod.
- LocationSanta Ysabel Ranch, Templeton
- Home (plans)4,200 sq ft · 6 bed · 4 bath
- Garages (plans)950 sq ft attached + 1,490 sq ft detached with RV bay
- Total covered area6,640 sq ft
Modern Ranch · the brief
The goal
The brief was a home suited to California’s indoor-outdoor way of living: built for entertaining, easy to live in day to day, and made to last.
The house sits to take in sunset and valley views, so the living spaces open straight onto covered patios, the pool and the fire pit.
Scope
What we built
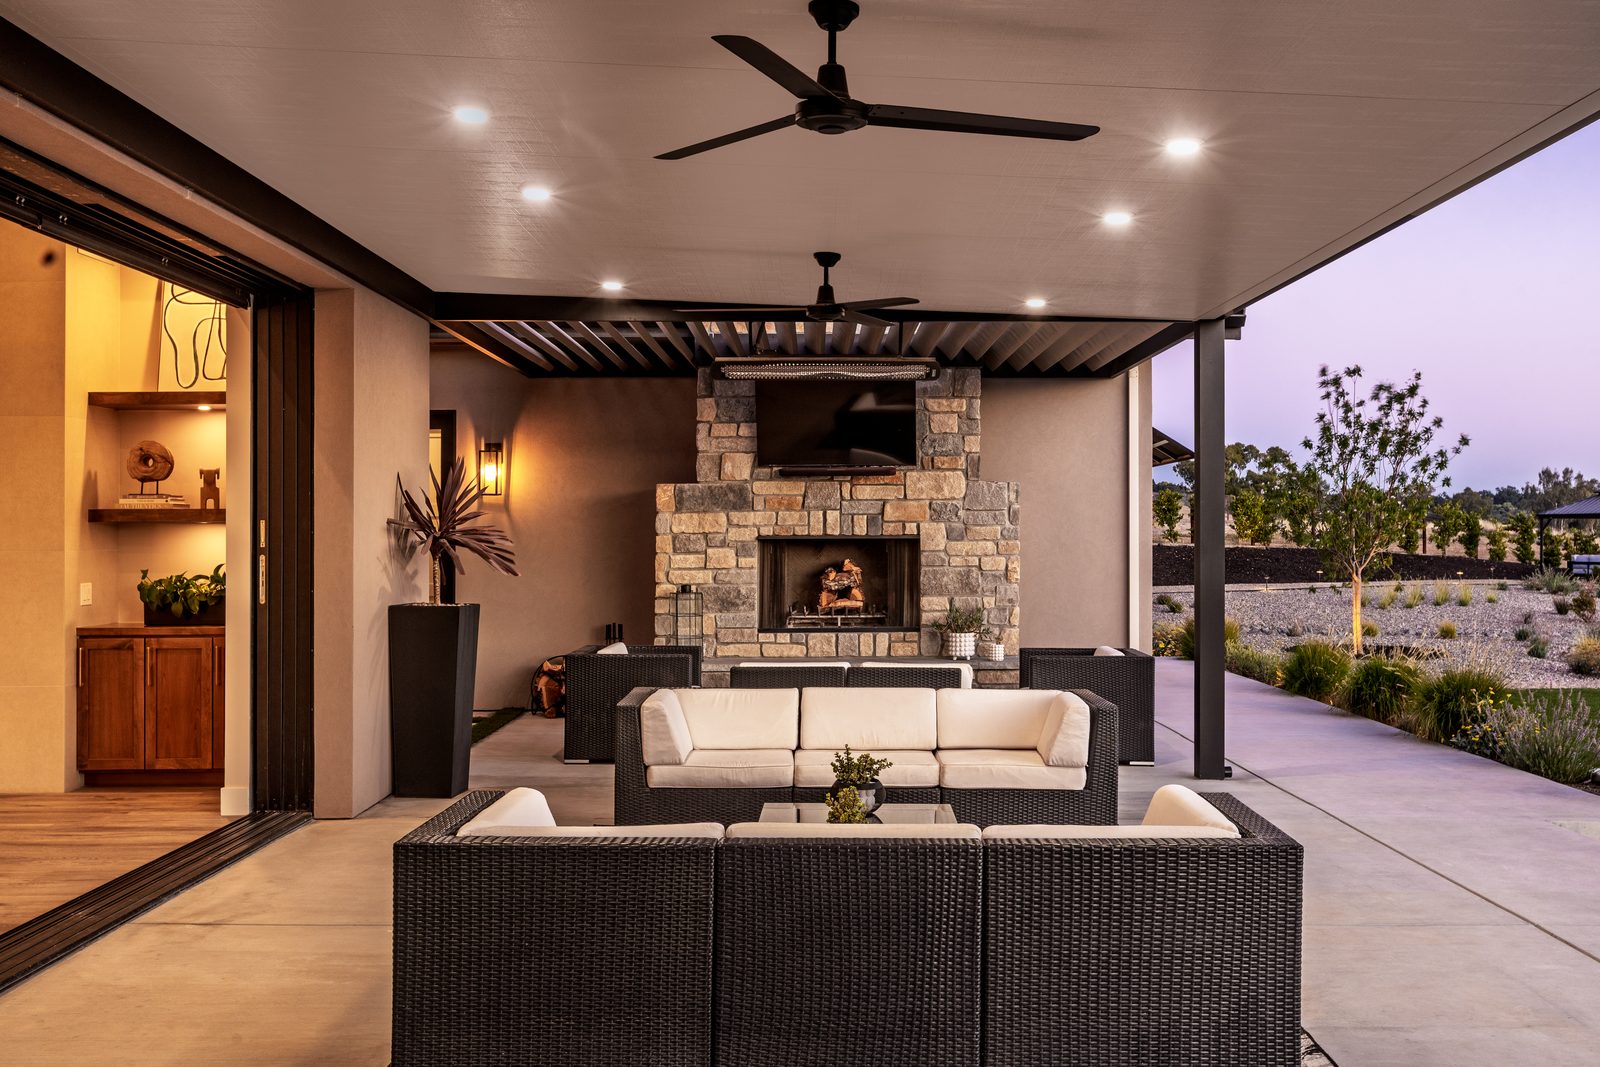
- Single-story Modern Ranch layout with low-pitched rooflines and wide overhangs for shade
- Smooth stucco in warm neutral tones with stone veneer, and stained Western Red Cedar tongue-and-groove eaves
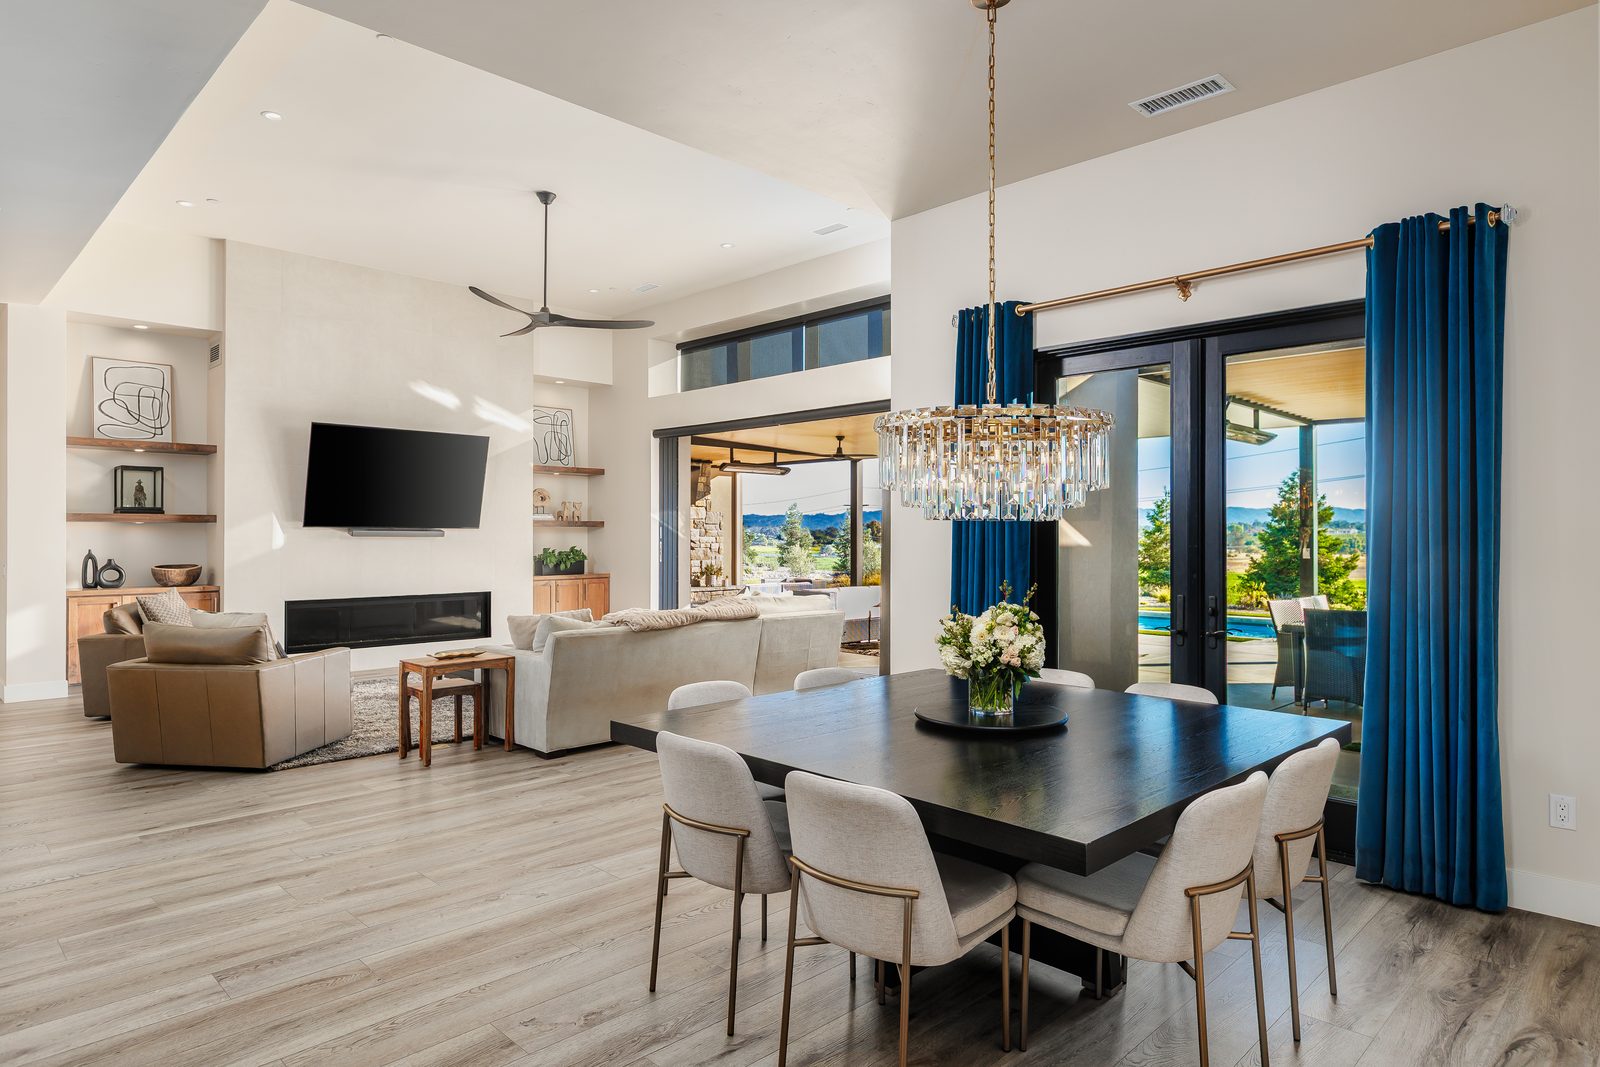
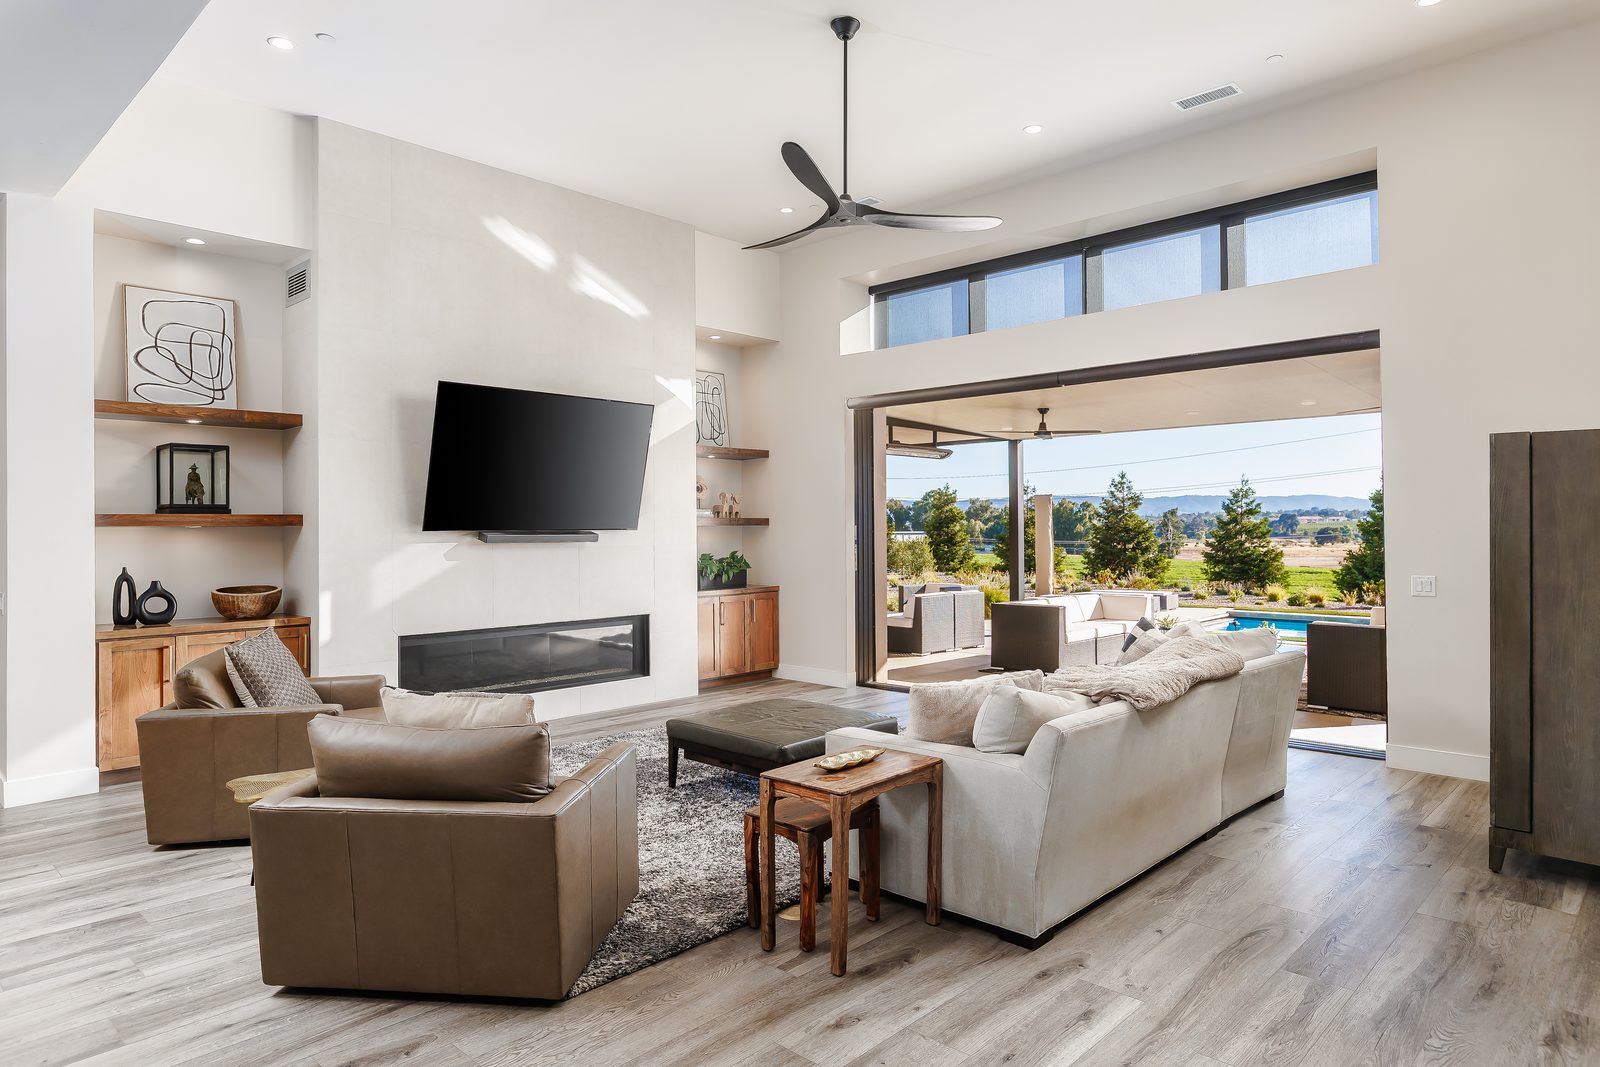
- Large black-framed sliding glass doors between the living spaces and the patios
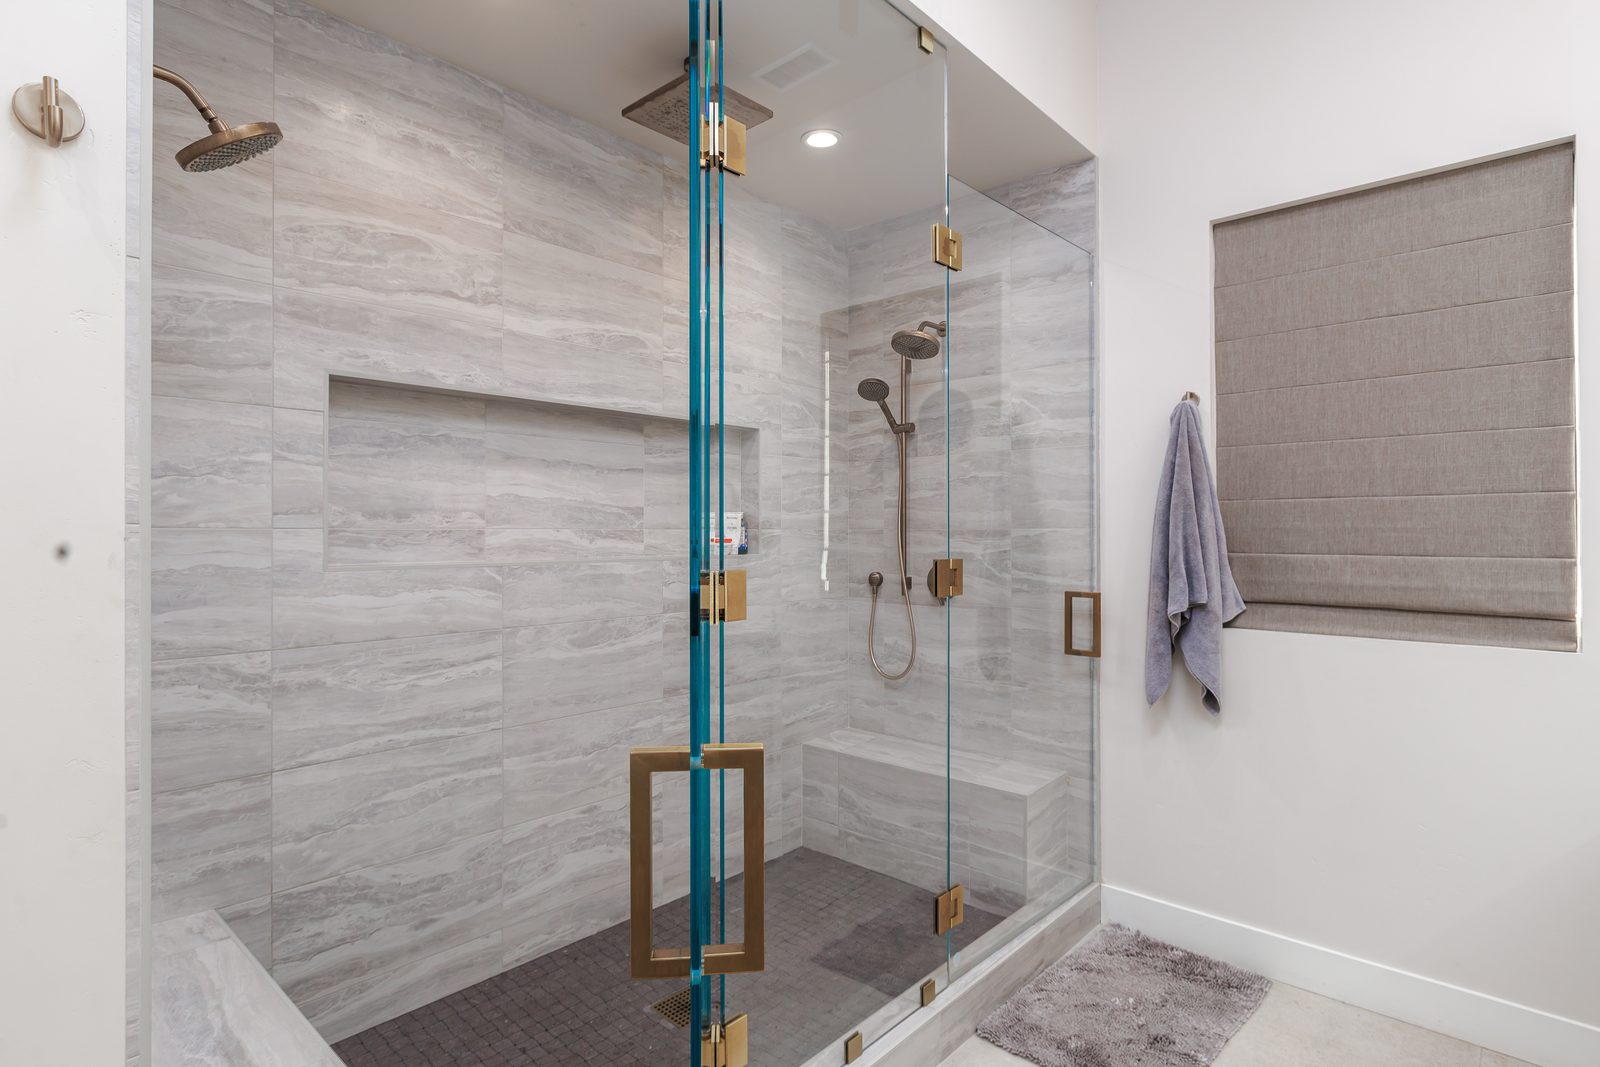
- Six bedrooms and four full bathrooms, including a primary suite with a spa-style bath
- Designer tile, frameless glass showers and high-end fixtures in the baths
- Open-concept living area and a dining space that looks out to the outdoor living areas
- Kitchen with an oversized island, premium cabinetry and professional-grade appliances
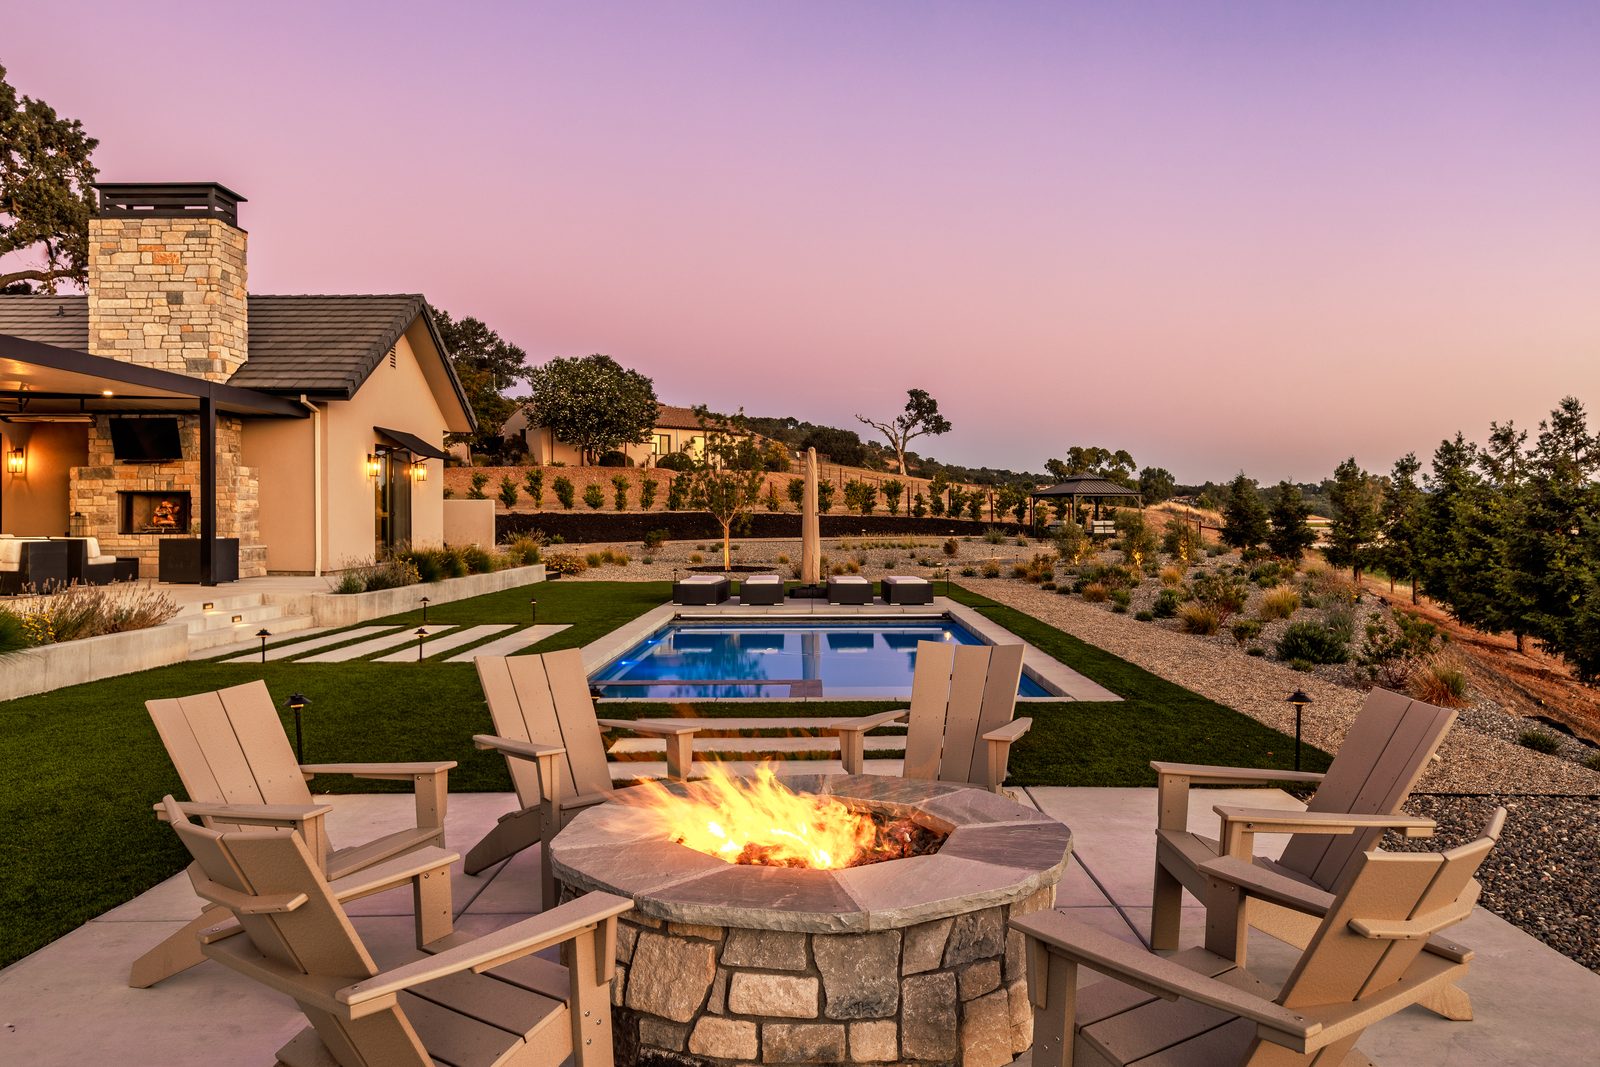
- Covered patios with recessed lighting, ceiling fans and built-in heaters for year-round use
- Pool and spa, a stone fire pit lounge, and an outdoor kitchen and BBQ area built into the patio
- Drought-tolerant landscaping with native plants and ornamental grasses
- Attached 950 sq ft garage, plus a 1,490 sq ft detached garage with an RV bay and room for storage
- Insulated windows, advanced framing and modern HVAC; pre-wired for smart-home lighting, security and entertainment; solar-ready
Process
How we ran it
The same way we run every Harrod Built home: a licensed family team and one point of contact from start to finish.
- 01
One licensed family team
Harrod Built is run by brothers Michael and Chris Harrod (CSLB #986950). Michael is the licensed general contractor and stays involved from the first design conversation to the final walkthrough.
- 02
One point of contact
Chris runs the job day to day: the schedule, the subcontractors and the details. You always know who to call.
- 03
Permits and pre-construction
Our team handles the permit process, site prep and pre-construction logistics, and keeps you informed before ground is broken.
- 04
Updates, finishes, walkthrough
Regular updates through every phase, help with finish selections, and a final walkthrough before handover, backed by our warranty.
Photo gallery
The finished home
Photos: Cavan Photo


Start your project
Planning a custom home in Templeton or Paso Robles?
Tell us about your lot, your plans and your timeline. Call Michael directly, or send your project details and we’ll get back to you.

Planning a custom home in Templeton?
Custom homes in TempletonContact Us
Harrod Built - Custom Home Building & New Construction Company Serving Central Coast: San Luis Obispo, Monterey, and Santa Barbara Counties
1345 Riverside Ave
Paso Robles, CA 93446
805.712.8993 | Lic #986950
michael@harrodbuilt.com
See another project: Paso Robles Tuscan Revival
